Skip main navigation
Sold for $667,000
  • $667,000

    3668 Mills Rd, Covington, KY 41015

    5beds
    3,800sqft
    Single Family Residence, Residential
    Built in 2006
    2.08 Acres Lot
    $667,200 Zestimate®
    $176/sqft
    $3,601 Estimated rent

    Home value

    $667,200

    $634,000 - $701,000

    $3,601/mo

    Zestimate® history
    Loading...

    Owner options

    List your home for rent

    $3,601/mo

    Rent Zestimate®

    Find your next renter with Zillow Rental Manager. Plus, with online applications, you can quickly screen prospective tenants – for free.

    Learn more

    $3,601/mo

    Rent Zestimate®

    Refinance and save

    $4,102/mo

    Est. payment

    Refinancing to a lower rate could help reduce your monthly payments and save thousands over the life of the loan.

    See today's rates

    $4,102/mo

    Est. payment

    Explore your selling options

    Work with a Zillow partner agent

    Leverage their expertise and Zillow's premium Showcase listings to get your home seen by more buyers.

    Get started

    List with your own agent

    Get your home in front of millions of buyers by listing it on Zillow.

    Learn how to do it

    Sell it yourself

    Take full control of how buyers see your home on Zillow by listing For Sale by Owner (FSBO).

    List your home

    What's special

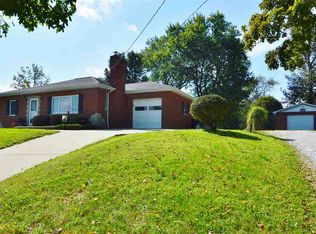
    New Price! on this Hard to Find Beautiful Custom Built Brick Ranch - Perched Privately on 2+ Acres w. 3 Car Oversized Side Entry Garage PLUS a Detached 64x30 Insulated Garage with Concrete Floors/Heating System/Water*9000 # Lift*Air Compressor*Lots of Overhead Lighting*Separate 200 AMP Electric*Floor Drain*(4)10x10 Overhead Doors with Pass Through Door to Back of Garage/Additional Parking/Equipment Storage*Perfect for Boats/RV's/Collector Gars & a Super Workshop! This Easy Living Step Free Home Offers a Wonderful Open Floor Plan Featuring 5 Bedrooms, 3 Full Baths, Deluxe Kitchen w/Maple Cabinets & Granite Counters/Breakfast Bar, Tiled Backsplash, Upgraded Stainless Appliances*New Designer Luxury Vinyl Plank Flooring, New Carpet, Convenient 1st Floor Laundry Room * Luxury Owner's Suite w. Oversized Step In Shower, Soaking Tub, Dual Sink Vanity & Spacious Walk In Closet*New Lighting, Designer Plumbing Fixtures*Relaxing Covered Patio Plus Expansive Open Patio for Entertaining*Hot Tub*Fire Pit*Nice Fenced Yard Area for Pets or Children* Huge Finished Walkout Lower Level with 2nd Living Area including Family Room/Recreational Room w/Full Kitchen/Full Bath, 2 Bedrooms (1 is Currently Fitness Room) Built-in Media & Bonus Safe Room (Perfect Gun Safe/Wine Cellar or Storage)! Perfect for Shared/Generational Living! 2 Acre Lot with Fruit Trees & Plenty of Room for Gardening, Outdoor Fun & Enjoying Your Pets! Lots of Recent Upgrades including Furnace! The Best of All is the Convenient Location - 10 Minutes to I-275 - Independence or Taylor Mill Shopping - Minutes to Cinti/Newport or CVG Airport! Quality Full Brick Construction! Fun Opportunity!

    Zillow last checked:

    Listing updated:

    Listed by:

    Cindy Cahill 859-331-7400,

    Cahill Real Estate Services

    Bought with:

    Adam Kincer, 222109

    Keller Williams Realty Service

    Source: NKMLS,MLS#: 638043MLS Logo

    Facts & features

    Interior

    Bedrooms & bathrooms
    • Bedrooms: 5
    • Bathrooms: 3
    • Full bathrooms: 3
    Primary bedroom
    • Features: Bath Adjoins, Ceiling Fan(s), Carpet Flooring, Walk-In Closet(s)
    • Level: First
    • Area: 221
    • Dimensions: 17 x 13
    Bedroom 2
    • Features: Ceiling Fan(s), Carpet Flooring
    • Level: First
    • Area: 143
    • Dimensions: 13 x 11
    Bedroom 3
    • Features: Ceiling Fan(s), Carpet Flooring
    • Level: First
    • Area: 143
    • Dimensions: 13 x 11
    Bedroom 4
    • Features: Walk-Out Access
    • Level: Lower
    • Area: 364
    • Dimensions: 26 x 14
    Bedroom 5
    • Features: Carpet Flooring
    • Level: Lower
    • Area: 154
    • Dimensions: 14 x 11
    Bathroom 2
    • Features: Double Vanity, Full Finished Bath, Tub With Shower
    • Level: First
    • Area: 60
    • Dimensions: 10 x 6
    Bathroom 3
    • Features: Tub With Shower, Full Finished Bath
    • Level: Lower
    • Area: 40
    • Dimensions: 8 x 5
    Other
    • Features: Carpet Flooring
    • Level: Lower
    • Area: 360
    • Dimensions: 20 x 18
    Bonus room
    • Features: See Remarks, Storage
    • Level: Lower
    • Area: 65
    • Dimensions: 13 x 5
    Dining room
    • Description: Full
    • Features: Chandelier, Luxury Vinyl Flooring, Walk-Out Access
    • Level: First
    • Area: 182
    • Dimensions: 14 x 13
    Entry
    • Features: Closet(s), Entrance Foyer
    • Level: First
    • Area: 98
    • Dimensions: 14 x 7
    Family room
    • Features: Carpet Flooring, See Remarks, Walk-Out Access
    • Level: Lower
    • Area: 288
    • Dimensions: 18 x 16
    Great room
    • Description: Full
    • Features: Ceiling Fan(s), Luxury Vinyl Flooring, Walk-Out Access
    • Level: First
    • Area: 374
    • Dimensions: 22 x 17
    Kitchen
    • Description: Full
    • Features: Breakfast Bar, Ceramic Tile Flooring, Pantry
    • Level: First
    • Area: 160
    • Dimensions: 16 x 10
    Kitchen
    • Features: Ceramic Tile Flooring, Eat-in Kitchen, Wood Cabinets
    • Level: Lower
    • Area: 120
    • Dimensions: 12 x 10
    Laundry
    • Features: Built-in Features, Utility Sink
    • Level: First
    • Area: 48
    • Dimensions: 8 x 6
    Primary bath
    • Features: Ceramic Tile Flooring, Double Vanity, Soaking Tub, Shower
    • Level: First
    • Area: 120
    • Dimensions: 12 x 10
    Heating
    • Heat Pump, Electric
    Cooling
    • Central Air
    Appliances
    • Included: See Remarks, Stainless Steel Appliance(s), Electric Oven, Dishwasher, Disposal, Dryer, Microwave, Refrigerator, Washer
    • Laundry: Electric Dryer Hookup, Laundry Room, Main Level, Washer Hookup
    Features
    • Walk-In Closet(s), Storage, Soaking Tub, Pantry, High Speed Internet, Granite Counters, Entrance Foyer, Eat-in Kitchen, Double Vanity, Crown Molding, Chandelier, Bookcases, Breakfast Bar, Built-in Features, Cathedral Ceiling(s), Ceiling Fan(s), High Ceilings, Recessed Lighting
    • Doors: Multi Panel Doors
    • Windows: Bay Window(s)
    • Basement: See Remarks,Full
    Interior area
    • Total structure area: 3,800
    • Total interior livable area: 3,800 sqft

    Property

    Parking
    • Total spaces: 6
    • Parking features: Detached, Driveway, Garage, Garage Door Opener, Garage Faces Side, Heated Garage, Oversized
    • Garage spaces: 6
    • Has uncovered spaces: Yes
    Accessibility
    • Accessibility features: Enhanced Accessible
    Features
    • Levels: One
    • Stories: 1
    • Patio & porch: Covered, Patio, Porch
    • Exterior features: Private Yard, Fire Pit
    • Has spa: Yes
    • Spa features: Heated
    • Fencing: Metal,Wood
    • Has view: Yes
    • View description: Trees/Woods
    Lot
    • Size: 2.08 Acres
    • Dimensions: 2.079 Acres per PVA
    • Features: Cleared, Level, Rolling Slope
    • Residential vegetation: Fruit Trees, Partially Wooded
    Details
    • Additional structures: Garage(s), Workshop
    • Parcel number: 0720000041.02
    • Zoning description: Residential

    Construction

    Type & style
    • Home type: SingleFamily
    • Architectural style: Ranch
    • Property subtype: Single Family Residence, Residential
    Materials
    • Brick, Stone
    • Foundation: Poured Concrete
    • Roof: Shingle
    Condition
    • Existing Structure
    • New construction: No
    • Year built: 2006

    Utilities & green energy

    • Sewer: Septic Tank
    • Water: Public
    • Utilities for property: Cable Available, Water Available

    Community & neighborhood

    Security
    • Security features: Security System, Smoke Detector(s)
    Location
    • Region: Covington

    Other

    Other facts
    • Road surface type: Paved

    Price history

    DateEventPrice
    5/8/2026Sold$667,000-4.5%$176/sqft
    Source: NKMLS #638043 Report a problem
    3/15/2026Pending sale$698,500$184/sqft
    Source: NKMLS #638043 Report a problem
    12/29/2025Price change$698,500-2.9%$184/sqft
    Source: NKMLS #638043 Report a problem
    11/15/2025Listed for sale$719,000+22.9%$189/sqft
    Source: NKMLS #638043 Report a problem
    8/9/2023Listing removed$584,900+6.3%$154/sqft
    Source: NKMLS #550410 Report a problem
    9/28/2021Sold$550,000-6%$145/sqft
    Source: Public Record Report a problem
    8/15/2021Listed for sale$584,900+17.3%$154/sqft
    Source: NKMLS #550410 Report a problem
    12/29/2015Listing removed$498,500$131/sqft
    Source: Realty Executives Select #444979 Report a problem
    6/26/2015Listed for sale$498,500+1229.3%$131/sqft
    Source: Realty Executives Broker of Record #444979 Report a problem
    7/7/2005Sold$37,500$10/sqft
    Source: Public Record Report a problem

    Public tax history

    YearProperty taxesTax assessment
    2024$6,738 -2.9%$550,000
    2023$6,941 -1.4%$550,000
    2022$7,040 +130%$550,000 +99.3%
    2021$3,060 -6.8%$276,000 +15%
    2020$3,283 $240,000
    2019$3,283 +0.1%$240,000
    2018$3,279 $240,000
    2017$3,279 +26.6%$240,000
    2015$2,589 +4.8%$240,000 +3.2%
    2014$2,472 $232,500
    2013$2,472 $232,500 +19.2%
    2012-- $195,000
    2011-- $195,000
    2010-- $195,000
    2009-- $195,000
    2008-- $195,000
    2007-- $195,000 +100%
    2006-- $97,500 +875%
    2005-- $10,000

    Find assessor info on the county website

    Neighborhood: Latonia

    Nearby schools

    GreatSchools rating
    Schools provided by the listing agent
    • Elementary: Ryland Heights Elementary
    • Middle: Woodland Middle School
    • High: Scott High

    Source: NKMLS. This data may not be complete. We recommend contacting the local school district to confirm school assignments for this home.

    Get a cash offer in 3 minutes
    Find out how much your home could sell for in as little as 3 minutes with a no-obligation cash offer.
    Estimated market value
    $667,200
    Get a cash offer in 3 minutes
    Find out how much your home could sell for in as little as 3 minutes with a no-obligation cash offer.
    Estimated market value
    $667,200