Skip main navigation
Sold for $655,000
  • $655,000

    3669 Stony Point Rd, Charlottesville, VA 22911

    4beds
    2,948sqft
    SingleFamily
    Built in 2008
    2.28 Acres Lot
    $766,900 Zestimate®
    $222/sqft
    $3,865 Estimated rent

    Home value

    $766,900

    $729,000 - $805,000

    $3,865/mo

    Zestimate® history
    Loading...

    Owner options

    List your home for rent

    $3,865/mo

    Rent Zestimate®

    Find your next renter with Zillow Rental Manager. Plus, with online applications, you can quickly screen prospective tenants – for free.

    Learn more

    $3,865/mo

    Rent Zestimate®

    Refinance and save

    $3,844/mo

    Est. payment

    Refinancing to a lower rate could help reduce your monthly payments and save thousands over the life of the loan.

    See today's rates

    $3,844/mo

    Est. payment

    Explore your selling options

    Work with a Zillow partner agent

    Leverage their expertise and Zillow's premium Showcase listings to get your home seen by more buyers.

    Get started

    List with your own agent

    Get your home in front of millions of buyers by listing it on Zillow.

    Learn how to do it

    Sell it yourself

    Take full control of how buyers see your home on Zillow by listing For Sale by Owner (FSBO).

    List your home

    What's special

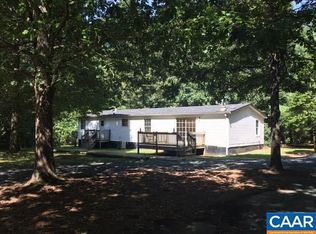
    Contemporary flair in this custom home with rental cottage is filled with incredible features & upgrades. Geothermal heating, hardwood floors throughout, and custom wine cellar are just a few things you will love about this home. The kitchen boasts Cherry cabinets with Italian tile counters, stainless gas range & walk in pantry. The master suite features French doors to the deck, a huge walk-in tiled shower, plus free standing tub that is a work of art. The walkout basement is partially finished with family room, wine cellar, 4th BR & 3rd full bath, plus workshop & storage. The 700 sq ft cottage is currently an AirBNB. Almost 700 sq ft of outdoor living space overlooks the 2.29 rolling acres.

    Facts & features

    Interior

    Bedrooms & bathrooms
    • Bedrooms: 4
    • Bathrooms: 4
    • Full bathrooms: 4
    Heating
    • Forced air, Oil
    Cooling
    • Central
    Appliances
    • Included: Dishwasher, Garbage disposal, Microwave, Range / Oven
    • Laundry: Large Sink
    Features
    • Flooring: Tile, Hardwood
    • Basement: None
    • Has fireplace: No
    Interior area
    • Total interior livable area: 2,948 sqft

    Property

    Parking
    • Parking features: Garage - Attached
    Features
    • Exterior features: Vinyl
    Lot
    • Size: 2.28 Acres
    • Features: Storage Shed
    Details
    • Parcel number: 04700000007000
    • Zoning: R-1 Residential

    Construction

    Type & style
    • Home type: SingleFamily
    Materials
    • Wood
    • Roof: Composition
    Condition
    • Year built: 2008

    Utilities & green energy

    • Gas: Liquid Propane

    Community & neighborhood

    Location
    • Region: Charlottesville

    Other

    Other facts
    • Dependencies: Tenant House, Outbuilding Apartment, Guest House, Carriage House
    • Foundation: Concrete Block
    • Gas: Liquid Propane
    • Heating: Geothermal
    • Kitchen Appliances/Feat: Disposal, Island, Recessed Light, Pantry
    • Bath: Ceramic Tile, Attach Mstr Bath
    • Lot Features: Storage Shed
    • Possession: Settlement
    • Structure-Security: Smoke Detector(s)
    • Structure-Window/Ceiling: Insulated Windows, Screens, 9' Ceilings, Vinyl Clad Windows, Transom
    • Garage: Yes
    • Yard: Landscaped, Nearly Level, Sunny, Landscape Lighting
    • Garage Features: Electricity, Auto Door, Faces Side, Windows
    • Source of SQ. FT.: Owner
    • Sewer/Septic: Septic Tank
    • Water: Individual Well
    • Master Bed on Main Level: Yes
    • Master Bath on Main Level: Yes
    • Design: Ranch
    • Laundry: Large Sink
    • Driveway: Gravel
    • Level: 1 Story
    • Land Description: Gently Rolling, Landscaped, Private
    • Kitchen Cabinets/Counters: Tile Counter, Cherry Cabinets
    • Zoning: R-1 Residential
    • Middle School: Sutherland
    • Green - Heating: Ductless Mini Split
    • Builder: R D WADE
    • View: Pastoral View
    • Type of Construction: On Site Built
    • Legal Description: Tax Map 04700-00-00--07000
    • Parcel Number: 04700 00 00 07000

    Price history

    DateEventPrice
    6/22/2023Sold$655,000-6.4%$222/sqft
    Source: Public Record Report a problem
    5/26/2023Pending sale$700,000$237/sqft
    Source: CAAR #641278 Report a problem
    5/13/2023Price change$700,000-3.4%$237/sqft
    Source: CAAR #641278 Report a problem
    5/4/2023Listed for sale$725,000+39.4%$246/sqft
    Source: CAAR #641278 Report a problem
    7/17/2019Sold$520,000-1.9%$176/sqft
    Source: Public Record Report a problem
    5/30/2019Pending sale$529,900$180/sqft
    Source: Keller Williams Realty #585054 Report a problem
    5/5/2019Price change$529,900-3.7%$180/sqft
    Source: Keller Williams Realty #585054 Report a problem
    1/24/2019Price change$550,000-15.4%$187/sqft
    Source: Keller Williams Realty #585054 Report a problem
    10/22/2018Price change$649,900+0.1%$220/sqft
    Source: RE/MAX ACTION REAL ESTATE-CHARLOTTESVILLE #582697 Report a problem
    9/5/2018Listed for sale$649,000$220/sqft
    Source: Owner Report a problem

    Public tax history

    YearProperty taxesTax assessment
    2025$6,402 +11.2%$716,100 +6.2%
    2024$5,758 +8.1%$674,200 +8.1%
    2023$5,326 +10.9%$623,600 +9.3%
    2022$4,800 +12.8%$570,400 +14.4%
    2021$4,256 -0.6%$498,400 -0.6%
    2020$4,282 +25.9%$501,400 +25.9%
    2019$3,401 +11%$398,200 +9%
    2018$3,064 +99.7%$365,200 -0.1%
    2017$1,534 -48.3%$365,700 +3.5%
    2016$2,966 -1.6%$353,500 -4%
    2015$3,015 $368,100 +0.2%
    2014-- $367,500 -0.2%
    2013-- $368,100 -2.7%
    2012-- $378,400 -3.3%
    2011-- $391,500 -0.2%
    2010-- $392,300 -3.4%
    2009-- $406,300 +126.9%
    2008-- $179,100 -1.3%
    2007-- $181,500 +35.8%
    2006-- $133,700
    2005-- $133,700 +27.1%
    2004-- $105,200
    2003-- $105,200 +24.3%
    2002-- $84,600
    2001-- $84,600

    Find assessor info on the county website

    Neighborhood: 22911

    Nearby schools

    GreatSchools rating
    Schools provided by the listing agent
    • Elementary: Stony Point
    • Middle: Sutherland
    • High: Albemarle

    Source: The MLS. This data may not be complete. We recommend contacting the local school district to confirm school assignments for this home.

    Get a cash offer in 3 minutes
    Find out how much your home could sell for in as little as 3 minutes with a no-obligation cash offer.
    Estimated market value
    $766,900
    Get a cash offer in 3 minutes
    Find out how much your home could sell for in as little as 3 minutes with a no-obligation cash offer.
    Estimated market value
    $766,900