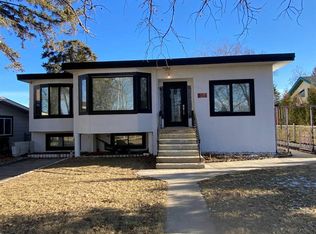
Make your money work for you! This an opportunity you should not pass up. A back split duplex with the potential to have 4 units. Currently the owner resides in one half of the duplex. The other side has an upper suite with 3 bedrooms and a 4 piece bathroom upstairs, kitchen, living room, laundry and 2 piece bathroom on the main level. There is a 1 bedroom suite with its own entrance, small kitchen, living area and laundry. The utilities for the upper and lower suites on the B side are together. The furnace is in the one bedroom suite. The front side or "A" side of the duplex offers 3 bedrooms and 4 piece bathroom upstairs, kitchen, dining, living and 2 piece bathroom on the main level. The lower level has the potential for a studio suite, but is currently used by the owners. The laundry and utility room are also on the lower level. There have been many upgrades to this property, including metal roof, updated kitchen and bathrooms, including quartz countertops, baseboards and flooring. There is ample parking in the back. This is a well maintained clean Duplex with very good tenants. Book your showing, you will not be disappointed.
For sale
C$545,000
367 16th St E, Brooks, AB T1R 1K5
7beds
3,064sqft
Duplex
Built in 2006
-- sqft lot
$-- Zestimate®
C$178/sqft
C$-- HOA
What's special
Updated kitchen and bathroomsQuartz countertopsBaseboards and flooringMetal roof
- 2 days
- 4
- 1
Zillow last checked:
Listing updated:
Listed by:
Cretia Bergquist, Associate,
Century 21 Foothills Real Estate
Source: courtesy of Pillar9 System,MLS®#: A2353148 Originating MLS®#: South Central
Facts & features
Interior
Bedrooms & bathrooms
- Bedrooms: 7
- Bathrooms: 6
- Full bathrooms: 4
- 1/2 bathrooms: 2
Bedroom
- Level: Second
- Dimensions: 8`2" x 12`1"
Bedroom
- Level: Second
- Dimensions: 8`6" x 8`10"
Other
- Level: Second
- Dimensions: 11`4" x 9`0"
Bedroom
- Level: Second
- Dimensions: 8`7" x 9`3"
Bedroom
- Level: Second
- Dimensions: 8`3" x 12`2"
Other
- Level: Second
- Dimensions: 11`2" x 8`11"
Bedroom
- Level: Suite
- Dimensions: 8`1" x 8`10"
Other
- Level: Main
- Dimensions: 4`9" x 5`8"
Other
- Level: Second
- Dimensions: 8`3" x 5`0"
Other
- Level: Basement
- Dimensions: 7`1" x 5`0"
Other
- Level: Main
- Dimensions: 4`8" x 5`7"
Other
- Level: Second
- Dimensions: 8`3" x 5`0"
Other
- Level: Suite
- Dimensions: 7`4" x 5`0"
Dining room
- Level: Main
- Dimensions: 11`9" x 12`0"
Dining room
- Level: Main
- Dimensions: 9`1" x 12`0"
Family room
- Level: Basement
- Dimensions: 16`6" x 21`6"
Kitchen
- Level: Main
- Dimensions: 10`1" x 8`7"
Kitchen
- Level: Main
- Dimensions: 7`10" x 9`0"
Kitchen
- Level: Suite
- Dimensions: 7`4" x 13`1"
Other
- Level: Basement
- Dimensions: 2`9" x 5`5"
Laundry
- Level: Basement
- Dimensions: 4`8" x 12`9"
Laundry
- Level: Suite
- Dimensions: 4`11" x 12`4"
Living room
- Level: Main
- Dimensions: 10`11" x 14`10"
Living room
- Level: Main
- Dimensions: 10`10" x 11`8"
Living room
- Level: Suite
- Dimensions: 9`11" x 11`9"
Storage
- Level: Basement
- Dimensions: 4`1" x 5`3"
Heating
- Forced Air
Cooling
- None
Appliances
- Included: Dishwasher, Dryer, Electric Stove, Refrigerator, Washer
- Laundry: In Basement, Laundry Room, Lower Level, Multiple Locations
Features
- No Animal Home, No Smoking Home
- Flooring: Laminate, Linoleum, Vinyl
- Windows: Vinyl Windows
- Basement: Full
- Has fireplace: No
- Common walls with other units/homes: 1 Common Wall
Interior area
- Total interior livable area: 3,064 sqft
Property
Parking
- Total spaces: 3
- Parking features: Alley Access, Gravel, Off Street
- Has uncovered spaces: Yes
Features
- Levels: Two,2 Storey
- Stories: 1
- Patio & porch: Deck
- Exterior features: Private Entrance
- Fencing: None
- Frontage length: 9.14M 30`0"
Lot
- Size: 3,484 Square Feet
- Features: Back Lane, Low Maintenance Landscape
Details
- Parcel number: 56478158
- Zoning: R-HD
Construction
Type & style
- Home type: MultiFamily
- Property subtype: Duplex
- Attached to another structure: Yes
Materials
- Vinyl Siding
- Roof: Metal
Condition
- New construction: No
- Year built: 2006
Community & HOA
Community
- Features: Playground, Sidewalks
- Subdivision: Meadowbrook
HOA
- Has HOA: No
Location
- Region: Brooks
Financial & listing details
- Price per square foot: C$178/sqft
- Date on market: 10/18/2026
- Inclusions: Fridge (3), Stove (3), Dishwasher (2), Washer (2), Dryer (2), Stackable Washer/Dryer combo
Price history
Price history is unavailable.
Public tax history
Tax history is unavailable.
Climate risks
Neighborhood: T1R
Nearby schools
GreatSchools rating
No schools nearby
We couldn't find any schools near this home.
Similar homes
- C$555,4506 bd4 ba1.7k sqft412A W Meadowbrook Dr E, Brooks, AB T1R 1N8New Construction
 MLS ID #A2320250, Line Zuniga, Associate, Maxwell Capital Realty - Brooks. courtesy of Pillar9 System
- C$499,0004 bd4 ba1.9k sqft75 Parkland Close E, Brooks, AB T1R 0M2For Sale
 MLS ID #A2306538, Amy Becker, Associate, Exp Realty. courtesy of Pillar9 System
- C$585,0006 bd3 ba1.7k sqft564 5th St W, Brooks, AB T1R 0B3For Sale
 MLS ID #A2284339, Kelly Rasmussen, Associate, Royal Lepage Community Realty. courtesy of Pillar9 System
- C$785,0004 bd3 ba2.1k sqft28 SW Blue Heron Bay, Newell County, AB T1R 0X5For Sale
 MLS ID #A2353088, Kelly Rasmussen, Associate, Royal Lepage Community Realty. courtesy of Pillar9 System
