Welcome to 367 Elmstead Road, an exceptional property set in a truly premier Lakeshore location. Situated on just over an acre and backing onto Pike Creek, this large brick ranch offers approximately 2,228 square feet of main-floor living space, combining privacy, space, and an incredible natural setting in one of the most desirable areas of Windsor-Essex County. The main floor features a sunken living room with a striking brick fireplace as its centerpiece, flowing into the dining area and kitchen in an open-concept layout. The home offers three bedrooms, a versatile additional living space that could serve as an in-law suite, home office, or fourth bedroom, along with 2½ bathrooms. Convenient main-floor laundry completes the layout. The massive unfinished basement boasts impressive 10-foot ceilings and offers tremendous potential for future living space, recreation, or storage. An attached two-car garage adds convenience. Geothermal provides for a get form of heating and cooling for the home. Outside, enjoy an incredibly private setting with just over an acre of land with a beautiful backdrop along Pike Creek. A rare opportunity to own a sprawling brick ranch on an exceptional property in a truly sought-after location. A true can't miss property!!
For sale
C$899,900
367 Elmstead Rd, Lakeshore, ON N8N 2L9
4beds
Ranch
Built in ----
1.06 Acres Lot
$-- Zestimate®
C$--/sqft
C$-- HOA
What's special
Just over an acreBacking onto pike creekLarge brick ranchStriking brick fireplaceOpen-concept layoutThree bedroomsVersatile additional living space
- 19 hours |
- 9 |
- 0 |
Zillow last checked:
Listing updated:
Listed by:
Travis Sartori, Sales Person,
Deerbrook Realty Inc. Brokerage
Source: Windsor-Essex County AOR,MLS®#: 26020254 Originating MLS®#: Windsor-Essex County Association of REALTORS®
Originating MLS®#: Windsor-Essex County Association of REALTORS®Facts & features
Interior
Bedrooms & bathrooms
- Bedrooms: 4
- Bathrooms: 3
- Full bathrooms: 2
- 1/2 bathrooms: 1
Heating
- Electric
Appliances
- Included: Electric Water Heater
Features
- Wet Bar
- Flooring: Laminate
- Windows: Skylight
- Basement: Full,Unfinished
- Number of fireplaces: 1
- Fireplace features: Fireplace 1 Fuel (Wood), Fireplace 1 (Conventional/Natural)
Property
Parking
- Total spaces: 2.5
- Parking features: Finished Drive, Front Drive, Double Garage, 2.5 Garage
- Garage spaces: 2.5
- Has uncovered spaces: Yes
Features
- On waterfront: Yes
- Waterfront features: Waterfront, Waterfront on Canal, Water Access
- Frontage length: 91.86
Lot
- Size: 1.06 Acres
- Features: Landscaped, Wooded
Details
- Zoning: RES
Construction
Type & style
- Home type: SingleFamily
- Architectural style: Ranch
- Property subtype: Ranch
Materials
- Brick
- Foundation: Block
- Roof: Asphalt Shingle
Utilities & green energy
- Sewer: Septic Tank, Installed
- Water: Municipal Water
- Utilities for property: Water Connected
Community & HOA
Location
- Region: Lakeshore
Financial & listing details
- Annual tax amount: C$6,223
- Date on market: 8/19/2026
- Ownership: Freehold
Price history
| Date | Event | Price |
|---|---|---|
| 8/19/2026 | Listed for sale | C$899,900 |
Source:  Windsor-Essex County AOR #26020254 Report a problem Windsor-Essex County AOR #26020254 Report a problem | ||
Public tax history
Tax history is unavailable.
Climate risks
Neighborhood: Patillo
Nearby schools
GreatSchools rating
- 4/10Carstens Elementary-Middle SchoolGrades: PK-8Distance: 7.2 mi
- 10/10Grosse Pointe South High SchoolGrades: 9-12Distance: 7.4 mi
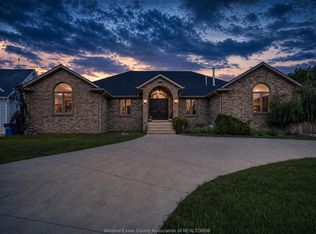
- C$1,699,9005 bd4 ba6.8k sqft376 Elmstead Rd, Lakeshore, ON N8N2L9For Sale
- C$139,9002 bd1 ba-- sqft15 Wilder Dr S, Lakeshore, ON N8N2S9For Sale
- C$204,9001 bd1 ba-- sqft1 Wilder Dr S, Lakeshore, ON N8N2S9For Sale
- C$129,9002 bd1 ba-- sqft4 Robin Cres, Lakeshore, ON N8N2R9For Sale

- C$149,9002 bd1 ba-- sqft52 Holly St, Lakeshore, ON N8N2V1For Rent
- C$234,9002 bd2 ba-- sqft2 Linda Cres, Lakeshore, ON N8N2P4For Sale
- C$224,0002 bd1 ba-- sqft22 Robin Cres, Lakeshore, ON N8N2R9For Sale
- C$219,4002 bd1 ba-- sqft77 Julie Ln, Lakeshore, ON N8N2V2For Sale
Similar homes
- C$999,9004 bd4 ba-- sqft267 Elmgrove Dr, Lakeshore, ON N8N 4G9For Sale
 MLS ID #26019944, Matt Biggley, Ba, Bed, Sales Person, Remax Capital Diamond Realty Brokerage. Windsor-Essex County AOR
 - C$879,0004 bd3 ba3.5k sqft591 Old Tecumseh Rd, Lakeshore, ON N0R 1A0For Sale
 MLS ID #26007577, John Woelk, Sales Person, Century 21 Local Home Team Realty Inc. Brokerage. Windsor-Essex County AOR
 - C$924,9005 bd4 ba-- sqft1747 Chornoby Cres, Tecumseh, ON N8N 5A1For Sale
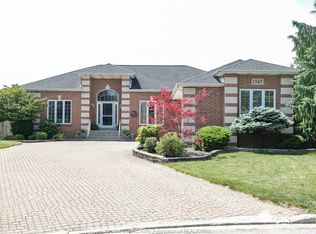 MLS ID #26019657, Alan Saad, Sales Person, Remax Capital Diamond Realty Brokerage. Windsor-Essex County AOR
 - C$969,0003 bd3 ba-- sqft299 Xavier Cir, Lakeshore, ON N8N 0J3For Sale
 MLS ID #26020263, Olivia Ann Innocente, Sales Person, Deerbrook Realty Inc. Brokerage. Windsor-Essex County AOR
 - C$849,9004 bd4 ba-- sqft144 Meconi Ct, Lakeshore, ON N9K 1E9For SaleMLS ID #26012843, Erik Cirovski, Sales Person, Remax Capital Diamond Realty Brokerage. Windsor-Essex County AOR
- C$849,9005 bd4 ba2.4k sqft1825 Hebert St, Tecumseh, ON N8N 4G4For SaleMLS ID #26019910, Alyssa Bitzer, Sales Person, Jump Realty Inc. Brokerage. Windsor-Essex County AOR
- C$589,9994 bd4 ba-- sqft205 Whisper Creek Cir, Lakeshore, ON N9K 1G3For SaleMLS ID #26020132, Goran Todorovic , Broker Of Record, Remax Care Realty Brokerage. Windsor-Essex County AOR
- C$849,0006 bd3 ba-- sqft128 Marina Grove Cres, Lakeshore, ON N9K 1C9For SaleMLS ID #26019597, Gary Mcleod, Sales Person, Buckingham Realty (Windsor) Ltd. Brokerage. Windsor-Essex County AOR
- C$874,9004 bd3 ba-- sqft144 Pheasant Run Dr, Lakeshore, ON N8L 0Z7For SaleMLS ID #26018654, Carole Deneau, Sales Person, Stake Realty Inc. Brokerage. Windsor-Essex County AOR
- C$879,9005 bd3 ba-- sqft127 Wintermute Ave, Lakeshore, ON N8L 0Y6For SaleMLS ID #26018939, Jim Broad, Sales Person, Remax Capital Diamond Realty Brokerage. Windsor-Essex County AOR
- C$999,9002 bd3 ba-- sqft324 Jordan Ln, Lakeshore, ON N8N 0J3For SaleMLS ID #26020032, Martin Shkreli, Sales Person, Deerbrook Realty Inc. Brokerage. Windsor-Essex County AOR
- C$734,9004 bd2 ba-- sqft12928 Little River Blvd, Tecumseh, ON N8N 3B3For SaleMLS ID #26019604, Cristian Oana, Sales Person, Remo Valente Real Estate (1990) Limited Brokerage. Windsor-Essex County AOR
- C$995,0004 bd3 ba-- sqft13222 Riverside Dr E, Tecumseh, ON N8N 2M6For SaleMLS ID #26019644, John Bistany, Sales Person, Paul P Bistany Brokerage. Windsor-Essex County AOR
- C$829,0003 bd2 ba-- sqft372 E Puce Rd, Lakeshore, ON N8L 0C6For SaleMLS ID #X13087660, COMFREE. TRREB
- C$874,9005 bd3 ba-- sqft1718 Lesperance Rd, Tecumseh, ON N8N 1Y3For SaleMLS ID #26019608, Kristian Nedinic, Sales Person, Remax Capital Diamond Realty Brokerage. Windsor-Essex County AOR
- C$1,100,0004 bd3 ba2.4k sqft696 Old Tecumseh Rd, Lakeshore, ON N0R 1A0For SaleMLS ID #26008773, Joe Fallea, Sales Person, Kw Signature Brokerage. Windsor-Essex County AOR
- C$989,0005 bd3 ba-- sqft677 Puce Rd, Lakeshore, ON N8M 2X7For SaleMLS ID #26008241, Dana Gray, Sales Person, Remax Capital Diamond Realty Brokerage. Windsor-Essex County AOR
- C$824,9005 bd4 ba-- sqft12339 Funaro Cres, Tecumseh, ON N9K 1B2For SaleMLS ID #26016863, Katie Schwab, Sales Person, Remax Capital Diamond Realty Brokerage. Windsor-Essex County AOR
- C$959,0004 bd3 ba-- sqft11933 Maisonneuve St, Tecumseh, ON N8N 1R2For SaleMLS ID #26008116, Nina Elachkar, Sales Person, Royal Lepage Binder Real Estate Brokerage. Windsor-Essex County AOR
- C$946,0004 bd3 ba-- sqft3939 Wildwood Dr, Windsor, ON N8R 2L4For SaleMLS ID #26019128, Sylvia Biederman, Sales Person, Deerbrook Realty Inc. Brokerage. Windsor-Essex County AOR
