PRIVATE 2.90-ACRE SETTING WITH UPDATED 2-BEDROOM, 2-BATH HOME! Enjoy the peace and privacy of country living in this beautifully updated 2-bedroom, 2-full-bathroom mobile home situated on 2.90 acres. Surrounded by nature, this property offers a private setting where you can relax and enjoy the sounds of the outdoors. Inside, the home features a welcoming open floor plan with new LVP flooring throughout and fresh interior paint. The kitchen has been refreshed with a new backsplash and offers an open feel that flows easily into the living area. The living room features a gas fireplace, creating a cozy space to gather and unwind. Both bathrooms have been updated with new fixtures, including a tiled shower with tub. Step outside and enjoy the newly added covered front porch or the new back deck, perfect for morning coffee, entertaining, or simply taking in the peaceful surroundings. The property also includes an insulated outbuilding with power, offering excellent space for a workshop, storage, hobby area, or additional workspace. Additional improvements include new mini-split systems and a drilled well approximately 400-600 feet deep. With acreage, privacy, updated features, outdoor living space, and a powered outbuilding, this property offers a great opportunity to enjoy a quieter way of life while still having plenty of usable space. Come home, slow down, and enjoy the privacy and sounds of nature on 2.90 acres!
Active
$169,000
367 Griffin Rd, Martin, GA 30557
2beds
924sqft
Single Family Residence, Manufactured Home
Built in 1987
2.9 Acres Lot
$156,900 Zestimate®
$183/sqft
$-- HOA
What's special
New back deckWelcoming open floor planNew mini-split systemsOutdoor living spaceInsulated outbuilding with powerTiled shower with tubNew lvp flooring throughout
- 21 days
- 640
- 103
Likely to sell faster than
Zillow last checked:
Listing updated:
Listed by:
Crystal L Garner 706-599-2233,
Hammock Realty North Georgia
Source: GAMLS,MLS#: 10856947
Facts & features
Interior
Bedrooms & bathrooms
- Bedrooms: 2
- Bathrooms: 2
- Full bathrooms: 2
- Main level bathrooms: 2
- Main level bedrooms: 2
Rooms
- Room types: Family Room
Dining room
- Features: Dining Rm/Living Rm Combo
Kitchen
- Features: Breakfast Bar, Kitchen Island
Heating
- Central, Other
Cooling
- Other
Appliances
- Included: Dishwasher, Oven/Range (Combo), Refrigerator
- Laundry: In Hall
Features
- Master On Main Level
- Flooring: Other
- Basement: Crawl Space
- Number of fireplaces: 1
- Fireplace features: Gas Log, Gas Starter, Living Room
Interior area
- Total structure area: 924
- Total interior livable area: 924 sqft
- Finished area above ground: 924
- Finished area below ground: 0
Video & virtual tour
Property
Parking
- Total spaces: 2
- Parking features: Kitchen Level
Features
- Levels: One
- Stories: 1
- Patio & porch: Deck, Porch
Lot
- Size: 2.9 Acres
- Features: Level, Private
Details
- Additional structures: Outbuilding, Shed(s), Workshop
- Parcel number: 051 129 A
- Special conditions: No Disclosure
Construction
Type & style
- Home type: MobileManufactured
- Architectural style: Modular Home
- Property subtype: Single Family Residence, Manufactured Home
Materials
- Vinyl Siding
- Foundation: Block
- Roof: Composition
Condition
- Resale
- New construction: No
- Year built: 1987
Utilities & green energy
- Sewer: Septic Tank
- Water: Well
- Utilities for property: Natural Gas Available
Community & HOA
Community
- Features: None
- Subdivision: None
HOA
- Has HOA: No
- Services included: None
Location
- Region: Martin
Financial & listing details
- Price per square foot: $183/sqft
- Tax assessed value: $44,425
- Annual tax amount: $416
- Date on market: 10/1/2026
- Cumulative days on market: 21 days
- Listing agreement: Exclusive Right To Sell
- Listing terms: Cash,FHA,USDA Loan,VA Loan
Estimated market value
$156,900
$147,000 - $165,000
Not available
Price history
| Date | Event | Price |
|---|---|---|
| 10/1/2026 | Listed for sale | $169,000+745%$183/sqft |
Source:  GAMLS #10856947 Report a problem | ||
| 11/21/2022 | Sold | $20,000+263.6%$22/sqft |
Source: Public Record Report a problem | ||
| 7/15/2011 | Sold | $5,500$6/sqft |
Source: Public Record Report a problem | ||
Public tax history
| Year | Property taxes | Tax assessment |
|---|---|---|
| 2025 | $397 +77.3% | $17,770 +85.2% |
| 2024 | $224 +7.8% | $9,596 +9.9% |
| 2023 | $208 +97.5% | $8,731 +43.6% |
| 2022 | $105 -6.2% | $6,079 |
| 2021 | $112 +2.4% | $6,079 |
| 2020 | $110 | $6,079 |
| 2019 | $110 -12% | $6,079 -5.9% |
| 2018 | $125 +4% | $6,460 |
| 2017 | $120 -7.9% | $6,460 +1.5% |
| 2016 | $130 | $6,365 -1.5% |
| 2015 | -- | $6,460 -4.9% |
| 2014 | -- | $6,790 |
| 2013 | -- | $6,790 |
| 2012 | -- | -- |
Find assessor info on the county website
Monthly payment
Climate risks
Neighborhood: 30557
Nearby schools
Schools provided by the listing agent
- Elementary: Lavonia
- Middle: Franklin County
- High: Franklin
Source: GAMLS. This data may not be complete. We recommend contacting the local school district to confirm school assignments for this home.
Similar homes
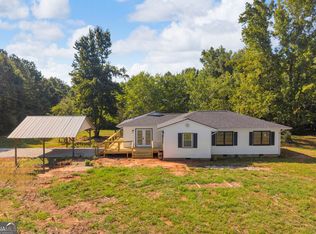
- $175,0002 bd2 ba980 sqft6060 Gumlog Rd, Martin, GA 30557Active
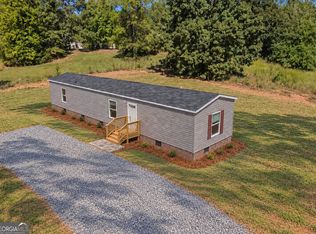
 MLS ID #10855552, Travis Halbrook, eXp Realty. GAMLS
- $175,0002 bd2 ba980 sqft6050 Gumlog Rd, Martin, GA 30557Active
 MLS ID #10855540, Travis Halbrook, eXp Realty. GAMLS
- $187,5003 bd2 ba1.2k sqft114 Lake Harbor Trl, Martin, GA 30557Active
 MLS ID #10778997, Rona F Asman, Century 21 Community Realty. GAMLS
- $169,9003 bd2 ba1.1k sqft205 Wade Farm Rd, Fair Play, SC 29643New Construction
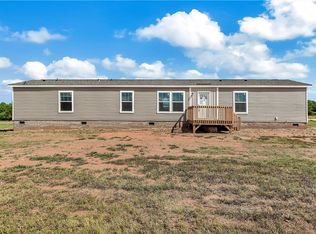 MLS ID #20306110, Daniel Delmarco, Keller Williams Seneca. WUMLS
- $135,0003 bd2 ba1.1k sqft182 Owenby Ln, Martin, GA 30557ActiveMLS ID #10803520, RDH Realty Team, Keller Williams Lanier Partners. GAMLS
- $159,0003 bd2 ba1.3k sqft192 Persimmon St, Toccoa, GA 30577ActiveMLS ID #10876767, Kellie Austin, Hammock Realty North Georgia. GAMLS
- $185,0002 bd1 ba840 sqft721 Glenn Ferry Rd, Fair Play, SC 29643ActiveMLS ID #10780065, Dr. Pam Fields, Charlene's Lakeside Realty. GAMLS
- $99,9003 bd2 ba1.2k sqft1320 Franklin Co Boat Ramp Rd, Lavonia, GA 30553ActiveMLS ID #10870482, Christopher Casper, Red 1 Realty. GAMLS
- $159,0002 bd2 ba973 sqft520 Easy St, Toccoa, GA 30577ActiveMLS ID #10875481, Josh Temple, Keller Williams Lanier Partners. GAMLS
- $169,9002 bd1 ba1.1k sqft21 Maurice Way, Lavonia, GA 30553For Sale
 MLS ID #7825673, JENNY ROBINSON, Homestar Realty Corporation. FMLS GA
- $149,0003 bd1 ba1.2k sqft229 Lewis St, Toccoa, GA 30577ActiveMLS ID #10874995, Crystal L Garner, Hammock Realty North Georgia. GAMLS
- $227,0003 bd2 ba960 sqft121 Lake View Ct, Lavonia, GA 30553ActiveMLS ID #10832649, Melissa Smith, Living Down South Realty. GAMLS
- $136,0002 bd1 ba800 sqft3515 Rock Creek Rd, Toccoa, GA 30577ActiveMLS ID #10779747, RDH Realty Team, Keller Williams Lanier Partners. GAMLS
- $245,0003 bd2 ba1.2k sqft11 Jimmy Parish Dr #15, Lavonia, GA 30553ActiveMLS ID #10854654, Theresa Jordan, Land & Lake Realty, Inc.. GAMLS
- $155,0003 bd2 ba1.2k sqft739 Ridgeview Dr, Lavonia, GA 30553Active Under ContractMLS ID #10800745, Deeanna Cano, The Norton Agency. GAMLS
- $240,0003 bd1 ba1k sqft991 Lakeshore Rd, Martin, GA 30557ActiveMLS ID #10869957, Bryson Halbrook, eXp Realty. GAMLS
