Welcome to 367 Kinnear Road in Beaubassin East, a 2026-built duplex offering 2271 finished square feet of thoughtfully designed living space in a setting that invites you to settle in and stay a while. Set on SPACIOUS LAND and beautifully landscaped, the property makes a warm first impression and gives you plenty of room to enjoy the outdoors, whether that means morning coffee in the yard, weekend gatherings, or simply the pleasure of a little extra breathing room. Inside, comfort is year-round, with baseboard heating paired with an efficient MINISPLIT HEAT PUMP for cozy winters and cooler summer days. The main floor welcomes you with a LARGE OPEN CONCEPT layout where living, dining, and kitchen areas flow together naturally, perfect for everyday life and for hosting the people who matter most. With four bedrooms in total, there is a wonderful balance of space for everyone: two bedrooms upstairs and two bedrooms down, giving family, guests, or a home office all the room they need. Two bathrooms keep busy mornings running smoothly. The basement is FULLY FINISHED, extending your living area and adding true versatility for relaxing, playing, or entertaining. A newer build in a peaceful Beaubassin East setting, this home is ready for its next chapter. Call your favorite REALTOR® today to schedule your private viewing! (NB151527)
For sale
C$900,000
367 Kinnear Rd, Beaubassin East, NB E4P 7R2
4beds
2,271sqft
SingleFamily
Built in 2026
4,610 Square Feet Lot
$-- Zestimate®
C$396/sqft
C$-- HOA
What's special
Spacious landBeautifully landscapedBaseboard heatingEfficient minisplit heat pumpLarge open concept layoutFour bedroomsTwo bathrooms
- 1 day
- 5
- 0
Zillow last checked:
Listing updated:
Listed by:
Martin Gallant, Agent Manager,
Real Broker Brokerage,
Jacques LeBlanc, Salesperson,
Real Broker
Source: New Brunswick Real Estate Board,MLS®#: NB151527
Facts & features
Interior
Bedrooms & bathrooms
- Bedrooms: 4
- Bathrooms: 2
- Full bathrooms: 2
Bedroom
- Level: Main
Bedroom
- Level: Main
Bedroom
- Level: Lower
Bedroom
- Level: Lower
Other
- Level: Main
Other
- Level: Lower
Dining room
- Level: Main
Family room
- Level: Lower
Foyer
- Level: Main
Kitchen
- Level: Main
Living room
- Level: Main
Heating
- Air Exchanger, Baseboard, Electric
Cooling
- Ductless, Air Exchanger, Electric
Appliances
- Included: Water Heater
Features
- Air Exchanger
- Flooring: Ceramic Tile, Laminate
- Basement: Full
- Has fireplace: No
Interior area
- Total structure area: 2,271
- Total interior livable area: 2,271 sqft
- Finished area above ground: 1,169
Property
Parking
- Parking features: Gravel, Width - Double, Garage
- Garage spaces: 26
- Uncovered spaces: 2
- Details: Garage Size(26 X 28)
Features
- Levels: Two
Lot
- Size: 4,610 Square Feet
- Features: Level, Wooded, 1.0 -2.99 Acres
Details
- Parcel number: 70670724
Construction
Type & style
- Home type: SingleFamily
- Architectural style: Bungalow-Ranch
Materials
- Cultured Stone, Vinyl Siding
- Foundation: Concrete
- Roof: Metal
Condition
- Year built: 2026
Utilities & green energy
- Sewer: Septic Tank
- Water: Drilled
Community & HOA
Location
- Region: Beaubassin East
Financial & listing details
- Price per square foot: C$396/sqft
- Annual tax amount: C$4,465
- Date on market: 11/20/2026
- Ownership: Freehold
Price history
Price history is unavailable.
Public tax history
Tax history is unavailable.
Climate risks
Neighborhood: E4P
Nearby schools
GreatSchools rating
No schools nearby
We couldn't find any schools near this home.
- C$499,5004 bd3 ba2.1k sqft361 Kinnear Rd, Beaubassin East, NB E4P5X8For Sale
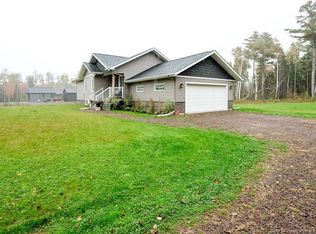
- C$379,9004 bd1 ba1.5k sqft153 Cormier Village Rd, Beaubassin East, NB E4P6Z9For Sale

- C$---- bd-- ba-- sqft290 Kinnear Rd, Beaubassin East, NB E4P0B8Off Market
- C$---- bd-- ba-- sqft299 Kinnear Rd, Beaubassin East, NB E4P5X9Off Market
Similar homes
- C$850,0003 bd3 ba3.2k sqft8 Ocean Breeze Dr, Beaubassin East, NB E4P 7X2For Sale
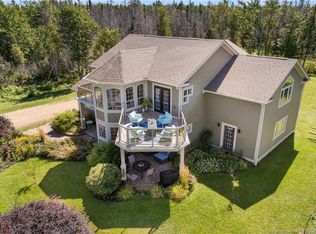 MLS ID #NB151296, Martin Gallant, Agent Manager, Real Broker Brokerage. New Brunswick Real Estate Board
- C$499,5004 bd3 ba2.1k sqft361 Kinnear Rd, Beaubassin East, NB E4P 5X8For SaleMLS ID #NB149760, Donald Robichaud, Salesperson, Royal LePage Atlantic Brokerage. New Brunswick Real Estate Board
- C$875,0005 bd4 ba3.2k sqft28 Ryan Ln, Beaubassin East, NB E4P 0G5For Sale
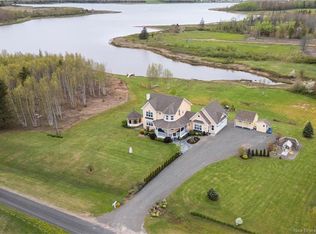 MLS ID #NB139793, Paul Saulnier, Salesperson, Keller Williams Capital Realty Brokerage. New Brunswick Real Estate Board
- C$739,9003 bd3 ba1.9k sqft316 Pointe A Nicet Rd, Beaubassin East, NB E4P 0J4For Sale
 MLS ID #NB151242, Kyle Johnson, Salesperson, EXIT Realty Associates Brokerage. New Brunswick Real Estate Board
