Welcome to this beautifully maintained 2-bedroom, 2-bath manufactured home located in the serene and sought-after Mobil Country Club community. With 1,440 sq. ft. of thoughtfully designed living space, this home offers a bright, open floor plan and a welcoming atmosphere throughout. Enjoy modern updates including a newer kitchen, HVAC system, roof, and dual-pane windows for year-round comfort and energy efficiency. Vaulted ceilings and ceiling fans enhance the airy feel, while an enclosed bonus room with abundant natural light provides a perfect space for relaxing, entertaining, or setting up a home office. Outside, the peaceful, low-maintenance yard features a large front porch, mature landscaping—including a fruitful lemon tree—and a secure, fenced area ideal for small pets. A spacious shed offers ample storage for tools or hobbies. Nestled in a quiet, well-kept section of the park, this home offers easy access to nearby shopping, dining, and freeways. Residents also enjoy a range of community amenities, including a clubhouse and pool, promoting an active and social lifestyle. Don't miss this opportunity to own a move-in ready home in one of the area's most welcoming 55+ communities.
For sale
$135,000
367 Ravine Cir, Rancho Cordova, CA 95670
2beds
1,440sqft
Manufactured Home, Mobile Home
Built in 1980
-- sqft lot
$132,300 Zestimate®
$94/sqft
$-- HOA
What's special
Beautifully maintainedLarge front porchPeaceful low-maintenance yardWelcoming atmosphereNewer kitchenBright open floor planVaulted ceilings
- 95 days |
- 229 |
- 14 |
Zillow last checked:
Listing updated:
Listed by:
Brian Atizado DRE #01256298 510-375-4221,
Re/max Regency
Source: CCAR,MLS#: 41132272
Facts & features
Interior
Bedrooms & bathrooms
- Bedrooms: 2
- Bathrooms: 2
- Full bathrooms: 2
Rooms
- Room types: 2 Bedrooms, 2 Baths, Primary Bedrm Suite - 1, Main Entry, Dining Room, Office
Bathroom
- Features: Shower Over Tub, Fiberglass, Stall Shower, Updated Baths
Kitchen
- Features: Stone Counters, Dishwasher, Gas Range/Cooktop, Oven Built-in, Pantry, Range/Oven Built-In, Refrigerator, Updated Kitchen
Heating
- Forced Air
Cooling
- Central Air
Appliances
- Included: Dishwasher, Gas Range, Oven, Built-In Range, Refrigerator, Dryer, Washer, Gas Water Heater
- Laundry: Laundry Room, Cabinets, Common Area
Features
- Pantry, Updated Kitchen
- Flooring: Vinyl, Carpet
- Windows: Window Coverings
- Has fireplace: No
- Fireplace features: None
Interior area
- Total structure area: 1,440
- Total interior livable area: 1,440 sqft
Property
Parking
- Total spaces: 2
- Parking features: Carport
- Garage spaces: 2
- Has carport: Yes
Features
- Pool features: Community
- Fencing: Partial
Lot
- Features: Level
Details
- Additional structures: Shed(s)
- Parcel number: 8160009366000
- Special conditions: Standard
Construction
Type & style
- Home type: MobileManufactured
- Property subtype: Manufactured Home, Mobile Home
Materials
- Wood Siding
- Roof: Composition
Condition
- Year built: 1980
Details
- Builder model: Golden West
Utilities & green energy
- Sewer: Public Sewer
- Water: Public
- Utilities for property: Natural Gas Connected, Individual Electric Meter, Individual Gas Meter
Community & HOA
Community
- Features: Clubhouse, Greenbelt, Pool, Gated, Other, Guest Parking
- Senior community: Yes
- Subdivision: Other
HOA
- Has HOA: No
Location
- Region: Rancho Cordova
Financial & listing details
- Price per square foot: $94/sqft
- Tax assessed value: $29,756
- Date on market: 4/24/2026
- Body type: Double Wide

Brian Atizado
(510) 375-4221
By pressing Contact Agent, you agree that the real estate professional identified above may call/text you about your search, which may involve use of automated means and pre-recorded/artificial voices. You don't need to consent as a condition of buying any property, goods, or services. Message/data rates may apply. You also agree to our Terms of Use. Zillow does not endorse any real estate professionals. We may share information about your recent and future site activity with your agent to help them understand what you're looking for in a home.
Estimated market value
$132,300
$126,000 - $139,000
$2,236/mo
Price history
| Date | Event | Price |
|---|---|---|
| 5/22/2026 | Listed for sale | $135,000$94/sqft |
Source:  CCAR #41132272 Report a problem CCAR #41132272 Report a problem | ||
| 5/12/2026 | Pending sale | $135,000$94/sqft |
Source: CCAR #41132272 Report a problem | ||
| 4/24/2026 | Listed for sale | $135,000-6.9%$94/sqft |
Source: CCAR #41132272 Report a problem | ||
| 4/14/2026 | Listing removed | $145,000$101/sqft |
Source: CCAR #41120552 Report a problem | ||
| 2/23/2026 | Listed for sale | $145,000$101/sqft |
Source: CCAR #41120552 Report a problem | ||
| 2/9/2026 | Pending sale | $145,000$101/sqft |
Source: CCAR #41120552 Report a problem | ||
| 1/10/2026 | Listed for sale | $145,000$101/sqft |
Source: CCAR #41120552 Report a problem | ||
| 11/1/2025 | Listing removed | $145,000$101/sqft |
Source: CCAR #41106729 Report a problem | ||
| 8/1/2025 | Listed for sale | $145,000+0.1%$101/sqft |
Source: CCAR #41106729 Report a problem | ||
| 7/7/2025 | Listing removed | $144,900$101/sqft |
Source: MetroList Services of CA #225022988 Report a problem | ||
| 6/20/2025 | Listed for sale | $144,900$101/sqft |
Source: MetroList Services of CA #225022988 Report a problem | ||
| 6/5/2025 | Pending sale | $144,900$101/sqft |
Source: MetroList Services of CA #225022988 Report a problem | ||
| 5/1/2025 | Price change | $144,900-3.3%$101/sqft |
Source: MetroList Services of CA #225022988 Report a problem | ||
| 2/28/2025 | Listed for sale | $149,900+8.6%$104/sqft |
Source: MetroList Services of CA #225022988 Report a problem | ||
| 11/1/2023 | Sold | $138,000$96/sqft |
Source: MetroList Services of CA #223094921 Report a problem | ||
| 10/24/2023 | Pending sale | $138,000$96/sqft |
Source: MetroList Services of CA #223094921 Report a problem | ||
| 9/29/2023 | Listed for sale | $138,000+6.2%$96/sqft |
Source: MetroList Services of CA #223094921 Report a problem | ||
| 3/3/2023 | Listing removed | -- |
Source: MetroList Services of CA #223014179 Report a problem | ||
| 2/25/2023 | Listed for sale | $130,000-0.8%$90/sqft |
Source: MetroList Services of CA #223014179 Report a problem | ||
| 5/2/2022 | Sold | $131,000+1.2%$91/sqft |
Source: MetroList Services of CA #222044610 Report a problem | ||
| 4/18/2022 | Pending sale | $129,500$90/sqft |
Source:  NextHome #222044610 Report a problem NextHome #222044610 Report a problem | ||
| 4/13/2022 | Listed for sale | $129,500+61.9%$90/sqft |
Source: MetroList Services of CA #222044610 Report a problem | ||
| 5/7/2020 | Sold | $80,000+0.1%$56/sqft |
Source: MetroList Services of CA #20020923 Report a problem | ||
| 4/20/2020 | Pending sale | $79,888$55/sqft |
Source: Realty World A+ Real Estate #20020923 Report a problem | ||
| 4/9/2020 | Listed for sale | $79,888+0.1%$55/sqft |
Source: Realty World A+ Real Estate #20020923 Report a problem | ||
| 12/24/2016 | Listing removed | $79,800+5%$55/sqft |
Source: Realty World - A+ Real Estate #16070846 Report a problem | ||
| 12/23/2016 | Sold | $76,000$53/sqft |
Source: MetroList Services of CA #16070846 Report a problem | ||
Public tax history
| Year | Property taxes | Tax assessment |
|---|---|---|
| 2025 | -- | $29,756 -3.5% |
| 2024 | $370 +23.6% | $30,823 -3.9% |
| 2023 | $299 -4.4% | $32,088 -2.3% |
| 2022 | $313 -21.6% | $32,853 |
| 2021 | $399 +13.5% | $32,853 +12.5% |
| 2020 | $351 -6.7% | $29,207 -6.8% |
| 2019 | $377 -0.7% | $31,325 +0.1% |
| 2018 | $379 -4.7% | $31,296 +22.7% |
| 2017 | $398 +165.2% | $25,500 +28.4% |
| 2016 | $150 -9.2% | $19,865 -4% |
| 2015 | $165 | $20,693 -2.5% |
| 2014 | $165 | $21,219 -2.7% |
| 2013 | -- | $21,810 |
| 2012 | -- | $21,810 |
| 2011 | -- | $21,810 |
| 2010 | -- | $21,810 |
| 2008 | -- | $21,810 |
| 2007 | -- | $21,810 |
| 2006 | -- | $21,810 |
| 2005 | -- | $21,810 |
| 2004 | -- | $21,810 -2% |
| 2003 | -- | $22,248 +2% |
| 2002 | -- | $21,812 -0.7% |
| 2001 | -- | $21,959 -5.2% |
| 2000 | -- | $23,157 |
Find assessor info on the county website
Monthly payment
Climate risks
Neighborhood: Walnut Wood
Nearby schools
GreatSchools rating
- 6/10Gold River Discovery Center K-8Grades: K-8Distance: 1.5 mi
- 6/10El Camino Fundamental High SchoolGrades: 9-12Distance: 5.1 mi
- 8/10Rio Americano High SchoolGrades: 9-12Distance: 5.3 mi
- $109,9002 bd2 ba960 sqft2473 Sunrise Blvd #50, Gold River, CA 95670Off Market
- $130,500-- bd-- ba-- sqft2473 Sunrise Blvd #86, Gold River, CA 95670Off Market
- $---- bd-- ba-- sqft374 Spreading Oak Ln, Rancho Cordova, CA 95670Off Market
- $96,5002 bd2 ba1.4k sqft376 Spreading Oak Ln, Rancho Cordova, CA 95670Sold
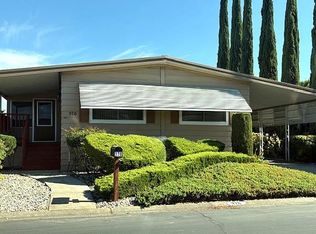
- $103,6002 bd2 ba1.4k sqft372 Spreading Oak Ln, Rancho Cordova, CA 95670Off Market
- $147,5002 bd2 ba1.4k sqft373 Spreading Oak Ln, Rancho Cordova, CA 95670Off Market
- $145,7002 bd2 ba1.9k sqft375 Spreading Oak Ln, Rancho Cordova, CA 95670Off Market
- $124,8002 bd2 ba1.6k sqft377 Spreading Oak Ln #1, Rancho Cordova, CA 95670Off Market
Similar homes
- $130,0003 bd2 ba1k sqft15 Golden Inn Way, Rancho Cordova, CA 95670For Sale
 MLS ID #226080515, Paul Furst. MetroList Services of CA
 - $120,0002 bd2 ba1.2k sqft427 Royal Crest Cir, Rancho Cordova, CA 95670For Sale
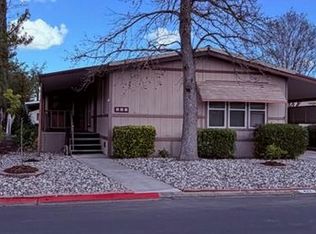 MLS ID #226026051, Renee Sherwin. MetroList Services of CA
 - $149,9003 bd2 ba1.2k sqft154 Gumtree Dr, Rancho Cordova, CA 95670For Sale
 MLS ID #226046379, Kim Eckert. MetroList Services of CA
 - $79,0002 bd2 ba1.5k sqft150 Gumtree Dr, Rancho Cordova, CA 95670For Sale
 MLS ID #226085736, Steven Hillier. MetroList Services of CA
 - $130,0002 bd2 ba1.3k sqft6613 Shamus Ct, Citrus Heights, CA 95621For SaleMLS ID #226089073, Char Henderson. MetroList Services of CA
- $89,0003 bd2 ba1.1k sqft320 Sunny Hills Dr, Rancho Cordova, CA 95670For SaleMLS ID #11629414, Kent Hanson, Hanson, Kent Andrew. My State MLS
- $138,5002 bd2 ba1.4k sqft49 Yefim Way #49, Roseville, CA 95661For SaleMLS ID #226084683, Cindy Delacy. MetroList Services of CA
- $153,0002 bd2 ba1.3k sqft55 Yefim Way #55, Roseville, CA 95661For SaleMLS ID #226090334, Angel Chapman Thomas. MetroList Services of CA
- $139,0002 bd2 ba1.4k sqft6900 Almond Ave Spc 111, Orangevale, CA 95662For SaleMLS ID #226037610, Evelyn Jenkins. MetroList Services of CA
- $129,9003 bd2 ba1.1k sqft5833 Stonyford Ln #122, Sacramento, CA 95842For SaleMLS ID #226059278, Britt Banning. MetroList Services of CA
- $145,0002 bd2 ba864 sqft8353 Cedarwood Ln, Citrus Heights, CA 95610For SaleMLS ID #226077934, Pierce Plam. MetroList Services of CA
- $125,0002 bd2 ba1.5k sqft163 Rimma Way, Roseville, CA 95661For SaleMLS ID #225140197, Kim Eckert. MetroList Services of CA
- $149,0002 bd2 ba1k sqft59 Cedar Cir #59, Folsom, CA 95630For SaleMLS ID #11874801, Bettina Farren, Sunrise Homes. My State MLS
- $149,0002 bd2 ba1.6k sqft8328 Big Oak Dr, Citrus Heights, CA 95610For SaleMLS ID #226039042, Katie Allison. MetroList Services of CA
- $139,9002 bd2 ba1.2k sqft8665 Florin Rd Unit 25, Sacramento, CA 95828For SaleMLS ID #226059466, Pierce Plam. MetroList Services of CA
- $112,0002 bd2 ba1.3k sqft160 Magnolia Ave, Sacramento, CA 95828For SaleMLS ID #226069216, Kathleen Frawley. MetroList Services of CA
- $131,0003 bd2 ba1.4k sqft161 Magnolia Ave, Sacramento, CA 95828For SaleMLS ID #226069214, Kathleen Frawley. MetroList Services of CA
- $149,0002 bd2 ba1.4k sqft6965 Radiance Cir, Citrus Heights, CA 95621For SaleMLS ID #225141659, Pierce Plam. MetroList Services of CA
- $144,9003 bd2 ba1.1k sqft5505 S Grove St Spc 85, Rocklin, CA 95677For SaleMLS ID #226057801, Pierce Plam. MetroList Services of CA
- $129,0002 bd2 ba1.2k sqft122 Fostones Ave, Sacramento, CA 95828For SaleMLS ID #226073235, Kathleen Frawley. MetroList Services of CA
