Welcome to 367 Ricardo St, where functional meets style! This beautifully finished new construction home is thoughtfully designed with modern, champagne bronze finishes, luxury vinyl flooring, custom cabinetry, and quartz counter tops throughout. Featuring 3 bedrooms and 2 bathrooms, the split floor plan offers privacy in the master suite, which includes an en-suite bathroom with a stunning tile shower and large walk in closet. In the main living area of the house, enjoy an open floor space including the kitchen, dining, and living room. The kitchen showcases sleek backsplash tile, stainless steel appliances, bar space in the island, and ample storage space with abundant cabinets and a pantry with build in shelving. The home also features a 2 car garage complete with an electric vehicle charger, laundry room, and a spacious yard with rooms for play equipment and pets, and back patio space that's perfect for relaxing and entertaining! It convenient located in Weatherly Park, a very desirable and quiet neighborhood just minutes from local schools, shopping, and dining. Don't miss your opportunity to call this beautiful place home! Call today to set up a tour! Owner holds a Ga real estate license.
Active
$289,900
367 Ricardo St, Baxley, GA 31513
3beds
1,750sqft
Single Family Residence
Built in 2026
0.74 Acres Lot
$-- Zestimate®
$166/sqft
$-- HOA
What's special
Modern champagne bronze finishesStainless steel appliancesLarge walk in closetQuartz counter tops throughoutCustom cabinetryLaundry roomLuxury vinyl flooring
- 1 day
- 424
- 11
Zillow last checked:
Listing updated:
Listed by:
Natalie Orvin 912-278-1379,
Elevation Property Group
Source: GAMLS,MLS#: 10841024
Facts & features
Interior
Bedrooms & bathrooms
- Bedrooms: 3
- Bathrooms: 2
- Full bathrooms: 2
- Main level bathrooms: 2
- Main level bedrooms: 3
Rooms
- Room types: Great Room, Laundry
Heating
- Central
Cooling
- Central Air
Appliances
- Included: Dishwasher, Gas Water Heater, Microwave, Oven/Range (Combo), Refrigerator, Stainless Steel Appliance(s), Tankless Water Heater
- Laundry: Mud Room
Features
- High Ceilings, Soaking Tub, Split Bedroom Plan, Tile Bath, Walk-In Closet(s)
- Flooring: Vinyl
- Basement: None
- Has fireplace: No
Interior area
- Total structure area: 1,750
- Total interior livable area: 1,750 sqft
- Finished area above ground: 1,750
- Finished area below ground: 0
Property
Parking
- Parking features: Garage
- Has garage: Yes
Features
- Levels: One
- Stories: 1
Lot
- Size: 0.74 Acres
- Features: City Lot, Corner Lot
Details
- Parcel number: M002 043
Construction
Type & style
- Home type: SingleFamily
- Architectural style: Craftsman
- Property subtype: Single Family Residence
Materials
- Vinyl Siding
- Roof: Composition
Condition
- New Construction
- New construction: Yes
- Year built: 2026
Utilities & green energy
- Sewer: Public Sewer
- Water: Public
- Utilities for property: Cable Available, Electricity Available, High Speed Internet, Propane, Sewer Connected, Water Available
Community & HOA
Community
- Features: None
- Subdivision: Weatherly Park
HOA
- Has HOA: No
- Services included: None
Location
- Region: Baxley
Financial & listing details
- Price per square foot: $166/sqft
- Annual tax amount: $2,500
- Date on market: 9/5/2026
- Cumulative days on market: 1 day
- Listing agreement: Exclusive Right To Sell
- Electric utility on property: Yes
Estimated market value
Not available
Estimated sales range
Not available
Not available
Price history
| Date | Event | Price |
|---|---|---|
| 9/5/2026 | Listed for sale | $289,900$166/sqft |
Source:  GAMLS #10841024 Report a problem GAMLS #10841024 Report a problem | ||
Public tax history
Tax history is unavailable.
Monthly payment
Est. payment
Payment breakdown
Explore the cost of this home by adjusting the details. Changes won't be saved.Climate risks
Neighborhood: 31513
Nearby schools
Schools provided by the listing agent
- Elementary: Appling
- Middle: Appling
- High: Appling
Source: GAMLS. This data may not be complete. We recommend contacting the local school district to confirm school assignments for this home.
Similar homes
- $274,9003 bd2 ba2.1k sqft1194 Blackshear Hwy, Baxley, GA 31513Active

 MLS ID #10771689, Mary McCall, The Atkins Agency. GAMLS
 - $235,0003 bd2 ba1.4k sqft227 Colonial Dr, Baxley, GA 31513Active
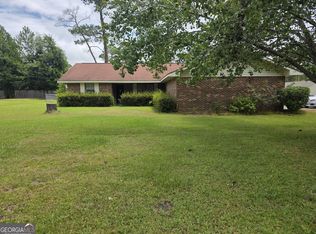 MLS ID #10826199, Stephanie Capalbo Bennett, GA Dreamworks Realty LLC. GAMLS
 - $249,9003 bd2 ba1.7k sqft231 Auburn St SE, Baxley, GA 31513Active
 MLS ID #10798367, Jessica Carver, James M. Swain & Associates. GAMLS
 - $299,0003 bd2 ba1.7k sqft486 Old Blackshear Rd, Baxley, GA 31513Active
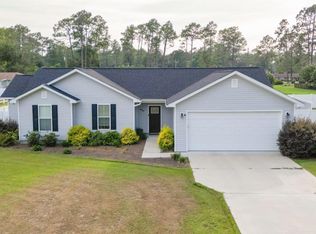 MLS ID #10812421, Caitlyn Cain, The Atkins Agency. GAMLS
 - $300,0003 bd2 ba1.9k sqft2402 Zoar Rd, Baxley, GA 31513ActiveMLS ID #10808379, Deborah Rowland, Rowland Realty LLC. GAMLS
- $260,0003 bd2 ba1.7k sqft686 Lakeside Cir, Baxley, GA 31513ActiveMLS ID #10812815, Joshua Landmon, Elevation Property Group. GAMLS
- $325,0003 bd2 ba1.9k sqft97 Andrea St, Baxley, GA 31513ActiveMLS ID #10804149, Dale Atkins, The Atkins Agency. GAMLS
- $325,0003 bd2 ba2.3k sqft99 Jennifer Ln, Baxley, GA 31513ActiveMLS ID #10802905, Joshua Landmon, Elevation Property Group. GAMLS
- $259,9003 bd3 ba1.8k sqft2165 Satilla Church Rd, Baxley, GA 31513ActiveMLS ID #10815730, Taylor White, Keller Williams First Coast. GAMLS
- $229,9003 bd2 ba1.4k sqft294 Lakeside Cir, Baxley, GA 31513ActiveMLS ID #10832415, Stephanie Capalbo Bennett, GA Dreamworks Realty LLC. GAMLS
- $320,0005 bd3 ba2.4k sqft135 Brandon St, Baxley, GA 31513ActiveMLS ID #10801273, Stephanie Capalbo Bennett, GA Dreamworks Realty LLC. GAMLS
- $275,0003 bd2 ba2.1k sqft3169 Golden Isle Pkwy, Baxley, GA 31513ActiveMLS ID #10724590, Johnnie Varnedore, Southeast Georgia Realty Inc.. GAMLS
- $235,0003 bd2 ba1.8k sqft1716 Hatch Pkwy N, Baxley, GA 31513ActiveMLS ID #10716903, Caitlyn Cain, The Atkins Agency. GAMLS
- $225,0003 bd2 ba1.9k sqft199 Anthony St, Baxley, GA 31513ActiveMLS ID #10716924, Caitlyn Cain, The Atkins Agency. GAMLS
- $215,0003 bd2 ba1.2k sqft77 Gail, Baxley, GA 31513ActiveMLS ID #10816781, Caleb Johnson, Elevation Property Group. GAMLS
- $189,9003 bd2 ba1.5k sqft250 Orange St, Baxley, GA 31513ActiveMLS ID #10837276, Natalie Orvin, Elevation Property Group. GAMLS
- $239,9003 bd2 ba1.5k sqft780 David Carter Rd NE, Baxley, GA 31513ActiveMLS ID #10742716, Megan Cato, Keller Williams Atlantic Partners. GAMLS
- $209,9003 bd2 ba984 sqft675 N Main St, Baxley, GA 31513ActiveMLS ID #10798308, Jessica Carver, James M. Swain & Associates. GAMLS
- $299,9904 bd3 ba2.5k sqft4493 Nails Ferry Rd, Baxley, GA 31513ActiveMLS ID #10823426, Jessica Carver, James M. Swain & Associates. GAMLS
