Welcome home to - 367 Ridge Ave in Ephrata! Experience the perfect blend of comfort and style in this beautifully maintained 4-bedroom, 2.5-bath, two-story home. Move-in ready and brimming with charm, this house is more than just a place - it's a haven for you and your family! At the heart of the home, a stunning chef’s kitchen showcases gleaming Corian countertops and an accent island topped with granite as well as recent stainless steel appliances and modern open shelving, perfect for family gatherings or entertaining friends! The spacious living area is enhanced by a cozy pellet stove, ideal for relaxing on winter evenings, it also includes in floor radiant heat in a majority of the house including the kitchen, dining area, foyer and the two secondary bedrooms on the second floor! Enjoy a flexible first-floor bedroom that could also be used as an office, along with a conveniently located main floor laundry and half bath. Upstairs, discover three generously-sized bedrooms, including a luxurious master suite complete with its own private bathroom. Two additional spacious bedrooms and another full bath complete the second floor of this home! The expansive basement is an entertainer's dream, providing an excellent space for games, reading, or simply unwinding after a long day. The clean and versatile garage features its very own mini split, making it perfect for a workshop, extra living space, or entertaining guests. Step outside to a large yard that offers multiple areas for outdoor recreation, gardening, and relaxing! The property backs up to secluded woods, providing a peaceful retreat right in your backyard. Don't miss your chance to call this stunning property home! Schedule a viewing today, while there is yet time!
Sold for $480,000
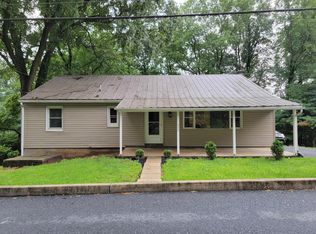
Street View
$480,000
367 Ridge Ave, Ephrata, PA 17522
4beds
3,024sqft
Single Family Residence
Built in 1939
0.54 Acres Lot
$483,300 Zestimate®
$159/sqft
$2,719 Estimated rent
Home value
$483,300
$459,000 - $507,000
$2,719/mo
Zestimate® history
Owner options
List your home for rent
$2,719/mo
Rent Zestimate®
Find your next renter with Zillow Rental Manager. Plus, with online applications, you can quickly screen prospective tenants – for free.
$2,719/mo
Rent Zestimate®
Refinance and save
$3,279/mo
Est. payment
Refinancing to a lower rate could help reduce your monthly payments and save thousands over the life of the loan.
$3,279/mo
Est. payment
Explore your selling options
Work with a Zillow partner agent
Leverage their expertise and Zillow's premium Showcase listings to get your home seen by more buyers.
Get startedList with your own agent
Get your home in front of millions of buyers by listing it on Zillow.
Learn how to do itSell it yourself
Take full control of how buyers see your home on Zillow by listing For Sale by Owner (FSBO).
List your homeWhat's special
Flexible first-floor bedroomModern open shelvingMain floor laundryCozy pellet stoveGleaming corian countertopsRecent stainless steel appliances
Zillow last checked:
Listing updated:
Listed by:
Jeffrey Zimmerman 717-405-5748,
Prime Home Real Estate, LLC
Bought with:
Gorgeous Velez, RS377337
Keller Williams Realty
Source: Bright MLS,MLS#: PALA2089912
Facts & features
Interior
Bedrooms & bathrooms
- Bedrooms: 4
- Bathrooms: 3
- Full bathrooms: 2
- 1/2 bathrooms: 1
- Main level bathrooms: 1
- Main level bedrooms: 1
Rooms
- Room types: Living Room, Dining Room, Bedroom 2, Bedroom 3, Kitchen, Bedroom 1, Laundry, Office, Bathroom 2, Bathroom 3, Primary Bathroom
Bedroom 1
- Features: Flooring - Carpet
- Level: Upper
- Area: 264 Square Feet
- Dimensions: 12 X 22
Bedroom 2
- Features: Flooring - Carpet
- Level: Upper
- Area: 154 Square Feet
- Dimensions: 11 X 14
Bedroom 3
- Features: Flooring - Carpet
- Level: Upper
- Area: 144 Square Feet
- Dimensions: 12 X 12
Primary bathroom
- Level: Unspecified
Bathroom 2
- Features: Flooring - Vinyl
- Level: Upper
- Area: 70 Square Feet
- Dimensions: 7 X 10
Bathroom 3
- Features: Flooring - Vinyl
- Level: Upper
- Area: 35 Square Feet
- Dimensions: 5 X 7
Dining room
- Description: dining area
- Features: Flooring - Vinyl
- Level: Main
- Area: 195 Square Feet
- Dimensions: 13 X 15
Kitchen
- Features: Flooring - Vinyl
- Level: Main
- Area: 144 Square Feet
- Dimensions: 12 X 12
Laundry
- Features: Flooring - Vinyl
- Level: Main
- Area: 70 Square Feet
- Dimensions: 7 X 10
Laundry
- Level: Main
Laundry
- Level: Main
Living room
- Description: wood pellet stove
- Features: Flooring - Carpet
- Level: Main
- Area: 260 Square Feet
- Dimensions: 13 X 20
Living room
- Features: Fireplace - Other
- Level: Unspecified
Office
- Level: Main
- Area: 120 Square Feet
- Dimensions: 10 X 12
Heating
- Wood Stove, Hot Water, Oil
Cooling
- Central Air, Electric
Appliances
- Included: Dishwasher, Microwave, Oven/Range - Electric, Refrigerator, Water Heater
- Laundry: Main Level, Laundry Room
Features
- Breakfast Area, Kitchen - Country, Dining Area, Eat-in Kitchen, Built-in Features, Kitchen Island, Entry Level Bedroom, Upgraded Countertops
- Windows: Insulated Windows
- Basement: Concrete,Exterior Entry,Rough Bath Plumb,Full,Partially Finished
- Number of fireplaces: 1
- Fireplace features: Other, Pellet Stove
Interior area
- Total structure area: 3,024
- Total interior livable area: 3,024 sqft
- Finished area above ground: 2,324
- Finished area below ground: 700
Property
Parking
- Total spaces: 8
- Parking features: Garage Faces Front, Garage Door Opener, Off Street, Attached
- Attached garage spaces: 2
Accessibility
- Accessibility features: 2+ Access Exits, Other
Features
- Levels: Two
- Stories: 2
- Patio & porch: Deck
- Pool features: None
- Frontage length: Road Frontage: 231
Lot
- Size: 0.54 Acres
Details
- Additional structures: Above Grade, Below Grade
- Parcel number: 2705690000000
- Zoning: RESIDENTIAL
- Special conditions: Standard
Construction
Type & style
- Home type: SingleFamily
- Architectural style: Colonial
- Property subtype: Single Family Residence
Materials
- Vinyl Siding, Stick Built
- Foundation: Concrete Perimeter
- Roof: Shingle,Composition
Condition
- Excellent,Very Good
- New construction: No
- Year built: 1939
- Major remodel year: 2025
Utilities & green energy
- Electric: 200+ Amp Service
- Sewer: Public Sewer
- Water: Well
- Utilities for property: Cable Available
Community & HOA
Community
- Security: Smoke Detector(s)
- Subdivision: None Available
HOA
- Has HOA: No
Location
- Region: Ephrata
- Municipality: EPHRATA TWP
Financial & listing details
- Price per square foot: $159/sqft
- Tax assessed value: $207,700
- Annual tax amount: $5,103
- Date on market: 7/18/2026
- Listing agreement: Exclusive Right To Sell
- Listing terms: Conventional,FHA,Rural Development,VA Loan,Cash,USDA Loan
- Inclusions: Pellet Stove, Refrigerator, Stove / Range, Dishwasher & Microwave
- Ownership: Fee Simple
Price history
| Date | Event | Price |
|---|---|---|
| 8/21/2026 | Sold | $480,000-2%$159/sqft |
Source:  Bright MLS #PALA2089912 Report a problem Bright MLS #PALA2089912 Report a problem | ||
| 7/20/2026 | Pending sale | $490,000+1%$162/sqft |
Source: Bright MLS #PALA2089912 Report a problem | ||
| 7/18/2026 | Listed for sale | $485,000+128.8%$160/sqft |
Source: Bright MLS #PALA2089912 Report a problem | ||
| 7/1/2016 | Sold | $212,000$70/sqft |
Source: Public Record Report a problem | ||
Public tax history
| Year | Property taxes | Tax assessment |
|---|---|---|
| 2026 | $5,103 +3.9% | $207,700 |
| 2025 | $4,912 +2.8% | $207,700 |
| 2024 | $4,777 +2.6% | $207,700 |
| 2023 | $4,655 +2.3% | $207,700 |
| 2022 | $4,549 | $207,700 |
| 2021 | $4,549 +423.8% | $207,700 |
| 2020 | $868 -80.1% | $207,700 |
| 2019 | $4,368 +415.3% | $207,700 |
| 2018 | $848 -78.5% | $207,700 +35% |
| 2017 | $3,946 +0.4% | $153,800 |
| 2016 | $3,930 +30.4% | $153,800 |
| 2015 | $3,014 | $153,800 |
| 2014 | $3,014 | $153,800 |
| 2013 | -- | $153,800 |
| 2012 | -- | $153,800 |
| 2011 | -- | $153,800 |
| 2010 | -- | $153,800 |
| 2009 | -- | $153,800 |
| 2007 | -- | $153,800 +115.7% |
| 2006 | -- | $71,300 |
| 2005 | -- | $71,300 +57% |
| 2004 | -- | $45,400 |
| 2003 | -- | $45,400 |
| 2002 | -- | $45,400 |
| 2000 | -- | $45,400 |
Find assessor info on the county website
Neighborhood: 17522
Nearby homes
- $272,200-- bd1 ba500 sqft359 Ridge Ave, Ephrata, PA 17522Off Market
- $473,8004 bd3 ba2.4k sqft381 Ridge Ave, Ephrata, PA 17522Off Market
- $319,4003 bd1 ba1.2k sqft355 Ridge Ave, Ephrata, PA 17522Off Market
- $419,5003 bd2 ba1.4k sqft385 Ridge Ave, Ephrata, PA 17522Off Market
- $67,400-- bd-- ba-- sqft346 Ridge Ave, Ephrata, PA 17522Off Market
- $689,0003 bd3 ba4k sqft376 Ridge Ave, Ephrata, PA 17522Off Market
- $508,9004 bd2 ba2.5k sqft380 Ridge Ave, Ephrata, PA 17522Off Market
- $291,1006 bd1 ba1.2k sqft387 Ridge Ave, Ephrata, PA 17522Off Market
Nearby schools
GreatSchools rating
- 5/10Highland El SchoolGrades: K-4Distance: 1.8 mi
- 5/10Ephrata Middle SchoolGrades: 7-8Distance: 2.6 mi
- 8/10Ephrata Senior High SchoolGrades: 9-12Distance: 2.4 mi
Schools provided by the listing agent
- High: Ephrata
- District: Ephrata Area
Source: Bright MLS. This data may not be complete. We recommend contacting the local school district to confirm school assignments for this home.
Sell for more on Zillow
Get a Zillow Showcase℠ listing at no additional cost and you could sell for .
$483,300
2% more
+$9,666
With Zillow Showcase(estimated)
$492,966
Sell for more on Zillow
Get a Zillow Showcase℠ listing at no additional cost and you could sell for .
$483,300
2% more
+$9,666
With Zillow Showcase(estimated)
$492,966
- Pennsylvania
- Lancaster County
- Ephrata
- 17522
- 367 Ridge Ave
