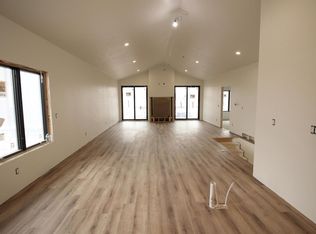
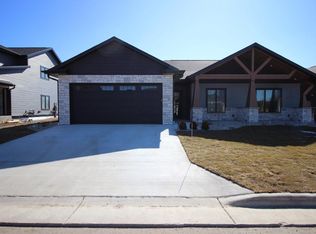
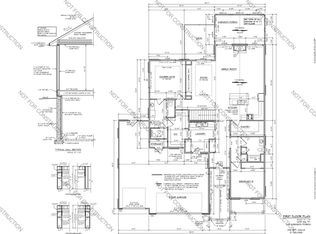
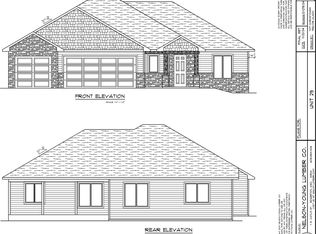
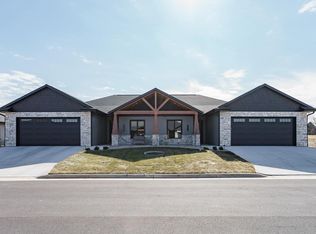
This new construction condo overlooks Ridge View Park and driving range & is located in Milton's newest residential development. As you walk through the front door you are met with 18' ceilings that showcase the open concept kitchen, dining & living room. The living room features a gas fireplace with direct access to your private patio made of stamped concrete and large yard. The primary bedroom is located on the main floor with tray ceilings, a bathroom that features a double vanity, low threshold shower entry with tile surround & a walk-in closet. Also on the main level you will find your laundry room & half bath. The upstairs features two bedrooms, an additional full bath & a loft space open to below. The basement has an egress window & rough plumbing for a future bathroom.
Active
$549,900
367 Ridge View Drive #16, Milton, WI 53563
3beds
1,967sqft
Est.:
Condominium
Built in 2025
-- sqft lot
$496,800 Zestimate®
$280/sqft
$250/mo HOA
What's special
Gas fireplaceOverlooks ridge view parkWalk-in closetOpen concept kitchenLarge yardTray ceilingsPrivate patio
- 195 days |
- 106 |
- 1 |
Zillow last checked:
Listing updated:
Listed by:
Jessica Launer Pref:608-436-2982,
Realty Executives Premier
Source: WIREX MLS,MLS#: 2012283 Originating MLS: South Central Wisconsin MLS
Originating MLS: South Central Wisconsin MLSTour with a local agent
Facts & features
Interior
Bedrooms & bathrooms
- Bedrooms: 3
- Bathrooms: 3
- Full bathrooms: 2
- 1/2 bathrooms: 1
- Main level bedrooms: 2
Primary bedroom
- Level: Main
- Area: 210
- Dimensions: 15 x 14
Bedroom 2
- Level: Upper
- Area: 156
- Dimensions: 12 x 13
Bedroom 3
- Level: Main
- Area: 140
- Dimensions: 10 x 14
Bathroom
- Features: Stubbed For Bathroom on Lower, Master Bedroom Bath: Full, Master Bedroom Bath, Master Bedroom Bath: Walk-In Shower
Dining room
- Level: Main
- Area: 100
- Dimensions: 10 x 10
Kitchen
- Level: Main
- Area: 165
- Dimensions: 11 x 15
Living room
- Level: Main
- Area: 270
- Dimensions: 18 x 15
Heating
- Natural Gas, Forced Air
Cooling
- Central Air
Appliances
- Included: Range/Oven, Refrigerator, Dishwasher, Microwave, Disposal, Washer, Dryer, Water Softener
Features
- Walk-In Closet(s), Cathedral/vaulted ceiling, High Speed Internet, Kitchen Island
- Flooring: Wood or Sim.Wood Floors
- Windows: Skylight(s)
- Basement: Full,Exposed,Full Size Windows,Sump Pump,8'+ Ceiling,Radon Mitigation System,Concrete
- Common walls with other units/homes: 1 Common Wall
Interior area
- Total structure area: 1,967
- Total interior livable area: 1,967 sqft
- Finished area above ground: 1,967
- Finished area below ground: 0
Property
Parking
- Parking features: 2 Car, Attached, Garage Door Opener
- Has attached garage: Yes
Features
- Levels: 2 Story
- Patio & porch: Patio
- Exterior features: Private Entrance
Details
- Parcel number: 25716200600116
- Zoning: R4
Construction
Type & style
- Home type: Condo
- Property subtype: Condominium
- Attached to another structure: Yes
Materials
- Vinyl Siding, Wood Siding, Stone
Condition
- 0-5 Years,New Construction
- New construction: Yes
- Year built: 2025
Utilities & green energy
- Sewer: Public Sewer
- Water: Public
Community & HOA
HOA
- Has HOA: Yes
- Amenities included: Clubhouse, Common Green Space, Golf / Putting Green
- HOA fee: $250 monthly
Location
- Region: Milton
- Municipality: Milton
Financial & listing details
- Price per square foot: $280/sqft
- Annual tax amount: $3,196
- Date on market: 11/11/2025
- Inclusions: Refrigerator, Stove/Oven, Dishwasher, Microwave, Washer & Dryer, Disposal, Water Softener, Sump Pump & Radon Mitigation
- Exclusions: Sellers Personal Property & Staging
Estimated market value
$496,800
$452,000 - $546,000
$2,608/mo
Price history
| Date | Event | Price |
|---|---|---|
| 11/11/2025 | Listed for sale | $549,900$280/sqft |
Source:  WIREX MLS #2012283 Report a problem WIREX MLS #2012283 Report a problem | ||
Public tax history
Tax history is unavailable.
Monthly payment
Est. payment$--/mo
Payment breakdown
Explore the cost of this home by adjusting the details. Changes won't be saved.
All calculations are estimates and provided by Zillow, Inc. for informational purposes only. Actual amounts may vary.
HOA fees may include property taxes on listings classified as Co-Ops. Contact the listing agent and/or owner for fee details.
Mortgage interest rates are dependent on a number of factors, including credit score, down payment, and repayment length. Interest rate data provided by Zillow Group Marketplace, Inc. as of 1/1/1970 from various mortgage lenders with which we have lead or other similar arrangements; the Estimated Payment is an average of those rates.
See how much you could borrow to make a competitive offer.
Climate risks
Neighborhood: 53563
Nearby schools
GreatSchools rating
- 5/10East Elementary SchoolGrades: PK-3Distance: 0.9 mi
- 3/10Milton Middle SchoolGrades: 7-8Distance: 1.2 mi
- 6/10Milton High SchoolGrades: 9-12Distance: 1.6 mi
Schools provided by the listing agent
- Middle: Milton
- High: Milton
- District: Milton
Source: WIREX MLS. This data may not be complete. We recommend contacting the local school district to confirm school assignments for this home.
A local agent can set up tours, give advice and negotiate with sellers.
- Wisconsin
- Rock County
- Milton
- 53563
- 367 Ridge View Drive Unit 16
Nearby cities
Nearby zip codes
Other Milton Topics
