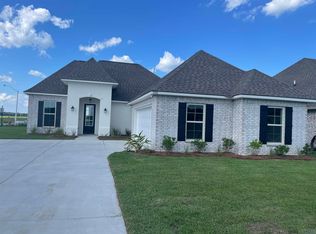
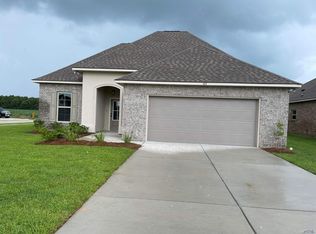
The FALKNER III A in The Settlement at Live Oak community offers a 4 bedroom, 3 full bathroom, open design. Upgrades for this home include luxury vinyl plank flooring and more! Features: double vanity, garden tub, separate shower, linen closet, and walk-in closet in the master suite, double vanity in the second bathroom, en suite bathroom in bedroom 4, a kitchen island, spacious walk-in pantry, covered rear porch, recessed lighting, undermount sinks, cabinet hardware throughout, custom framed mirrors in all bathrooms, ceiling fans in the living room and master bedroom are standard, smoke and carbon monoxide detectors, post tension slab, automatic garage doors with 2 remotes, landscaping, architectural 30-year shingles, flood lights, and more! Energy Efficient Features: a tankless gas water heater, a kitchen appliance package with a gas range, low E tilt-in windows, and more!
Sold
Zillow last checked:
Listing updated:
Bought with:
Jenna Guerrero, 995685204
Canal & Main Realty
Source: ROAM MLS,MLS#: 2024002977
Price history
| Date | Event | Price |
|---|---|---|
| 10/2/2026 | Listing removed | $305,000$146/sqft |
Source:  ROAM MLS #2026005304 Report a problem ROAM MLS #2026005304 Report a problem | ||
| 9/22/2026 | Listed for rent | $2,300$1/sqft |
Source: ROAM MLS #2026017381 Report a problem | ||
| 7/27/2026 | Price change | $305,000-3.2%$146/sqft |
Source: ROAM MLS #2026005304 Report a problem | ||
| 4/27/2026 | Price change | $315,000-1.6%$151/sqft |
Source: ROAM MLS #2026005304 Report a problem | ||
| 3/25/2026 | Listed for sale | $320,000+8.8%$153/sqft |
Source: ROAM MLS #2026005304 Report a problem | ||
| 4/19/2024 | Sold | -- |
Source: ROAM MLS #2024002977 Report a problem | ||
| 2/22/2024 | Pending sale | $293,995$141/sqft |
Source: ROAM MLS #2024002977 Report a problem | ||