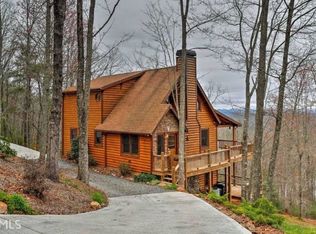
Tucked away among the trees in the Tri Vista subdivision of Blue Ridge, this raised ranch offers privacy, updated living spaces, a finished daylight basement, and no HOA. Surrounded by woods, the property provides a peaceful retreat setting while remaining convenient to the Blue Ridge area. The open-concept main living area features a completely remodeled kitchen with a large island, solid surface countertops, eat-in dining area, and views into the family room. A natural wood-burning fireplace with a stone surround creates a warm focal point for the space. A sunroom filled with windows overlooks the wooded surroundings, offering additional living or relaxation space year-round. The primary bedroom and bathroom are located on the main level and include a tub/shower combination. Luxury vinyl plank flooring and carpet run throughout the home for a blend of durability and comfort. The finished daylight basement includes an additional bedroom and full bathroom, along with a workshop area and laundry space with a stackable washer and dryer included in the sale. Outdoor spaces include a deck overlooking the wooded lot and a separate hot tub area, with the hot tub remaining with the home. Additional features include painted cedar construction, keyless entry, an all-electric setup with electric heat and water heater, and a metal roof with a lifetime warranty. This home combines updated interior features with the natural beauty and privacy of mountain living in Blue Ridge. The year the home is built is being verified.
Active
$409,000
367 Virginia Dr, Blue Ridge, GA 30513
3beds
--sqft
Est.: Get pre-qualified
Single Family Residence
Built in 2023
0.94 Acres Lot
$400,500 Zestimate®
$--/sqft
$-- HOA
What's special
Finished daylight basementPainted cedar constructionWorkshop areaLarge islandCompletely remodeled kitchenUpdated living spacesEat-in dining area
- 3 days |
- 500 |
- 45 |
Likely to sell faster than
Zillow last checked:
Listing updated:
Listed by:
Robert Wolf 770-529-0707,
Keller Williams Realty Partners
Source: GAMLS,MLS#: 10772508
Tour with a local agent
Facts & features
Interior
Bedrooms & bathrooms
- Bedrooms: 3
- Bathrooms: 3
- Full bathrooms: 3
- Main level bathrooms: 2
- Main level bedrooms: 2
Rooms
- Room types: Sun Room
Kitchen
- Features: Breakfast Area, Breakfast Bar, Kitchen Island, Solid Surface Counters
Heating
- Electric
Cooling
- Central Air, Electric
Appliances
- Included: Dishwasher, Double Oven, Dryer, Electric Water Heater, Microwave, Refrigerator, Washer
- Laundry: In Basement
Features
- Master On Main Level, Other, Roommate Plan, Split Bedroom Plan
- Flooring: Carpet, Other
- Basement: Daylight,Exterior Entry,Finished,Full,Interior Entry
- Number of fireplaces: 1
- Fireplace features: Family Room
- Common walls with other units/homes: No Common Walls
Interior area
- Total structure area: 0
- Finished area above ground: 0
- Finished area below ground: 0
Property
Parking
- Parking features: Attached, Basement, Garage, Garage Door Opener
- Has attached garage: Yes
Features
- Levels: One
- Stories: 1
- Patio & porch: Deck
- Has private pool: Yes
- Pool features: Pool/Spa Combo
- Body of water: None
Lot
- Size: 0.94 Acres
- Features: Level, Private
- Residential vegetation: Grassed, Partially Wooded, Wooded
Details
- Parcel number: 0051 A 04501
Construction
Type & style
- Home type: SingleFamily
- Architectural style: Traditional
- Property subtype: Single Family Residence
Materials
- Wood Siding
- Roof: Metal
Condition
- Resale
- New construction: No
- Year built: 2023
Utilities & green energy
- Sewer: Septic Tank
- Water: Public
- Utilities for property: Electricity Available, Water Available
Community & HOA
Community
- Features: None
- Security: Smoke Detector(s)
- Subdivision: Tri Vista
HOA
- Has HOA: No
- Services included: None
Location
- Region: Blue Ridge
Financial & listing details
- Tax assessed value: $236,460
- Annual tax amount: $115
- Date on market: 5/27/2026
- Cumulative days on market: 3 days
- Listing agreement: Exclusive Right To Sell
- Listing terms: 1031 Exchange,Cash
- Electric utility on property: Yes
Estimated market value
$400,500
$380,000 - $421,000
$2,273/mo
Price history
| Date | Event | Price |
|---|---|---|
| 5/27/2026 | Listed for sale | $409,000+18.6% |
Source: | ||
| 1/13/2023 | Sold | $345,000 |
Source: NGBOR #321257 Report a problem | ||
| 12/14/2022 | Pending sale | $345,000 |
Source: NGBOR #321257 Report a problem | ||
| 11/18/2022 | Listed for sale | $345,000+127% |
Source: NGBOR #321257 Report a problem | ||
| 10/9/2007 | Sold | $152,000+16.9% |
Source: Public Record Report a problem | ||
| 10/6/2005 | Sold | $130,000 |
Source: Public Record Report a problem | ||
Public tax history
| Year | Property taxes | Tax assessment |
|---|---|---|
| 2024 | $867 +38.7% | $94,584 +30.3% |
| 2023 | $625 -1.2% | $72,608 -1.4% |
| 2022 | $633 +4.3% | $73,630 +53.6% |
| 2021 | $607 +0.4% | $47,950 +2.7% |
| 2020 | $605 +1.2% | $46,708 +4% |
| 2019 | $597 -5.7% | $44,908 |
| 2018 | $633 | $44,908 -2.3% |
| 2017 | $633 | $45,952 |
Find assessor info on the county website
Monthly payment
Est. payment$--/mo
Payment breakdown
Explore the cost of this home by adjusting the details. Changes won't be saved.
All calculations are estimates and provided by Zillow, Inc. for informational purposes only. Actual amounts may vary.
HOA fees may include property taxes on listings classified as Co-Ops. Contact the listing agent and/or owner for fee details.
Mortgage interest rates are dependent on a number of factors, including credit score, down payment, and repayment length. Interest rate data provided by Zillow Group Marketplace, Inc. as of 1/1/1970 from various mortgage lenders with which we have lead or other similar arrangements; the Estimated Payment is an average of those rates.
See how much you could borrow to make a competitive offer.
Climate risks
Neighborhood: 30513
Getting around
2 / 100
Car-DependentNearby schools
GreatSchools rating
- 6/10West Fannin Elementary SchoolGrades: PK-5Distance: 1.3 mi
- 7/10Fannin County Middle SchoolGrades: 6-8Distance: 4.5 mi
- 5/10Fannin County High SchoolGrades: 9-12Distance: 4.4 mi
Schools provided by the listing agent
- Elementary: West Fannin
- Middle: Fannin
- High: Fannin
Source: GAMLS. This data may not be complete. We recommend contacting the local school district to confirm school assignments for this home.
A local agent can set up tours, give advice and negotiate with sellers.
- Georgia
- Fannin County
- Blue Ridge
- 30513
- 367 Virginia Dr