This well-maintained bungalow, perfectly situated on just under an acre is just north of the 401, and only 10 minutes from all the amenities of town. Offering the best of both worlds, you'll enjoy a peaceful country setting without sacrificing convenience. This 3-bedroom, 2 full bathroom home also offers the potential for a 4th bedroom in the partially finished basement, which is ready for your personal finishing touches. Since 2017, the home has seen numerous important updates, including a new furnace, central air conditioning, trickle system, grading around the home, plumbing, sulphur system, breaker panel, and added attic insulation, providing peace of mind for years to come. Complete with an attached 2-car garage, this move-in ready property is waiting for its next owners to make it their own.
For sale
C$464,900
3670 Smith Rd, Kingston, ON K7P 2Y7
3beds
2baths
Single Family Residence
Built in ----
0.5 Acres Lot
$-- Zestimate®
C$--/sqft
C$-- HOA
What's special
Well-maintained bungalowPeaceful country setting
- 18 days
- 69
- 5
Zillow last checked:
Listing updated:
Listed by:
ROYAL LEPAGE PROALLIANCE REALTY, BROKERAGE
Source: TRREB,MLS®#: X13737384 Originating MLS®#: Kingston & Area Real Estate Association
Originating MLS®#: Kingston & Area Real Estate AssociationFacts & features
Interior
Bedrooms & bathrooms
- Bedrooms: 3
- Bathrooms: 2
Primary bedroom
- Level: Main
- Dimensions: 4.1 x 3.2
Bedroom 2
- Level: Main
- Dimensions: 3.1 x 3
Bedroom 3
- Level: Main
- Dimensions: 4.1 x 2.7
Bathroom
- Level: Basement
- Dimensions: 2.2 x 1.5
Bathroom
- Level: Main
- Dimensions: 3.1 x 2.7
Kitchen
- Level: Main
- Dimensions: 5.1 x 5.3
Living room
- Level: Main
- Dimensions: 4 x 5.3
Other
- Level: Basement
- Dimensions: 5.1 x 5.3
Recreation
- Level: Basement
- Dimensions: 7.3 x 5.6
Utility room
- Level: Basement
- Dimensions: 4 x 5.8
Heating
- Forced Air, Propane
Cooling
- Central Air
Features
- Flooring: Carpet Free
- Basement: Partially Finished
- Has fireplace: Yes
Interior area
- Living area range: 700-1100 null
Video & virtual tour
Property
Parking
- Total spaces: 6
- Parking features: Private
- Has garage: Yes
Features
- Has private pool: Yes
- Pool features: Above Ground
- Waterfront features: Lake
Lot
- Size: 0.5 Acres
Details
- Parcel number: 361280058
- Other equipment: Sump Pump
Construction
Type & style
- Home type: SingleFamily
- Architectural style: Bungalow
- Property subtype: Single Family Residence
Materials
- Vinyl Siding
- Foundation: Block
- Roof: Metal
Utilities & green energy
- Sewer: Septic
Community & HOA
Location
- Region: Kingston
Financial & listing details
- Annual tax amount: C$3,324
- Date on market: 9/2/2026
Price history
Price history is unavailable.
Public tax history
Tax history is unavailable.
Climate risks
Neighborhood: Sharpton


Similar homes
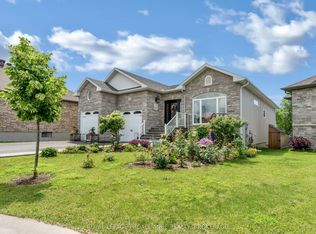
- C$589,9003 bd2 ba-- sqft1449 Avondale Cres, Kingston, ON K7P 2V3For Sale
 MLS ID #X13779528, RE/MAX HALLMARK FIRST GROUP REALTY LTD. , BROKERAGE. TRREB
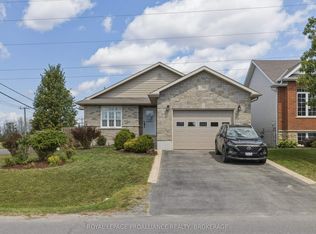
 - C$474,9003 bd2 ba-- sqft690 Davis Dr, Kingston, ON K7M 7X3For Sale
 MLS ID #X13772012, ROYAL LEPAGE PROALLIANCE REALTY, BROKERAGE. TRREB
 - C$499,9003 bd1 ba-- sqft91 Cambridge Cres, Loyalist, ON K7N 1R4For Sale
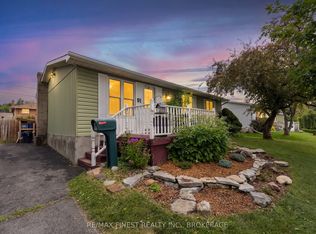 MLS ID #X13795654, RE/MAX FINEST REALTY INC., BROKERAGE. TRREB
 - C$469,9003 bd2 ba-- sqft860 Beaconhill Ct, Kingston, ON K7P 2A8For Sale
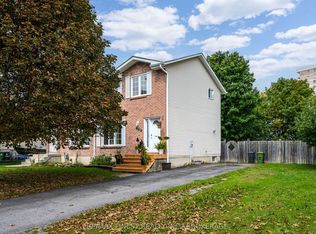 MLS ID #X13710698, RE/MAX FINEST REALTY INC., BROKERAGE. TRREB
