
Welcome to this exceptional four-bedroom, four-bath home on a coveted, tree-lined stretch of Drake Avenue in the heart of Logan Square. Situated on an extra-wide lot, this beautifully maintained home combines timeless character, generous living spaces, and over a decade of thoughtful improvements designed for today's lifestyle. The welcoming front 21x 8' porch, thoughtfully designed and added by the current owners, sets the tone for this special home. Inside, an open and inviting main level offers wonderful flow for everyday living and entertaining, anchored by a stunning new fireplace with a stone accent wall that adds warmth and architectural interest. Uniquely designed with a main-level en-suite bedroom & full bath, this home offers exceptional flexibility for guests, multigenerational living, or an additional private home office. The eat-in kitchen features updated SS appliances, charming built-in seating, and direct access to an oversized custom-built 22x 10' deck with a retractable awning. Beyond, beautifully landscaped grounds, bluestone hardscaping, mature plantings, and fencing create a private outdoor Shangri-La. An outdoor sauna adds a touch of luxury, while a thoughtfully designed and custom-built detached art studio, complete with electricity, offers endless possibilities for creative pursuits, a home office, or a peaceful escape. The spacious primary suite features walk-in closets and a stone-clad bath with an oversized glass-enclosed shower and built-in bench. Exclusively accessed from the primary suite, the striking third-floor loft creates a private retreat, ideal for a home office, sitting room, or creative space, enhanced by a new solar-operated skylight with shade. A second en-suite bedroom with its own private bath provides additional comfort and privacy, while convenient second-floor laundry adds everyday ease. The beautifully finished lower level offers exceptional versatility, featuring a comfortable living area that doubles as the fourth bedroom, a private office with heated floors, and a luxurious steam shower. A new glass storm door fills the space with natural light and provides access to the outdoors, with just a few steps leading up to ground level. Additional laundry hookups offer added convenience, while even the pristine mechanical room reflects the meticulous care found throughout the home. Major improvements include a newer roof, extensive window and door replacements, LED lighting, upgraded electrical service and panels, a tankless water heater, updated kitchen appliances, and comprehensive plumbing and drainage enhancements, including a flood-control system, perimeter drain tile, sump pump, and battery backup. A radon mitigation system, masonry improvements, and stylish interior updates add to the home's exceptional appeal. Thirteen years of thoughtful investment have created a home that effortlessly blends timeless character with modern comfort. Full of personality, beautifully maintained, and ready for its next chapter, all just moments from some of Chicago's best restaurants, boutique shopping, and vibrant farmers markets. This is Logan Square living at its best!. See additional info for 3 page list of upgrades!
$1,150,000
2636 N Drake Ave, Chicago, IL 60647
4beds
--sqft
Single Family Residence
Built in 1890
3,497 Square Feet Lot
$-- Zestimate®
$--/sqft
$-- HOA
What's special
Beautifully landscaped groundsMature plantingsStylish interior updatesFour-bedroom four-bath homeBluestone hardscapingOutdoor saunaExtra-wide lot
- 3 days
- 858
- 95
Zillow last checked:
Listing updated:
Listed by:
Kathleen Menighan 312-213-0549,
@properties Christie's International Real Estate
Source: MRED as distributed by MLS GRID,MLS#: 12779953
Facts & features
Interior
Bedrooms & bathrooms
- Bedrooms: 4
- Bathrooms: 4
- Full bathrooms: 4
Rooms
- Room types: Loft, Eating Area, Office, Foyer, Storage, Other Room, Walk In Closet, Utility Room-Lower Level, Deck
Primary bedroom
- Features: Flooring (Hardwood), Window Treatments (Plantation Shutters), Bathroom (Full)
- Level: Second
- Area: 210 Square Feet
- Dimensions: 14X15
Bedroom 2
- Features: Flooring (Hardwood), Window Treatments (Shades)
- Level: Second
- Area: 154 Square Feet
- Dimensions: 11X14
Bedroom 3
- Features: Flooring (Hardwood), Window Treatments (Plantation Shutters)
- Level: Main
- Area: 121 Square Feet
- Dimensions: 11X11
Bedroom 4
- Features: Flooring (Tile), Window Treatments (Insulated Windows, Window Treatments)
- Level: Basement
- Area: 126 Square Feet
- Dimensions: 14X9
Deck
- Level: Main
- Area: 220 Square Feet
- Dimensions: 22X10
Dining room
- Features: Flooring (Hardwood)
- Level: Main
- Area: 80 Square Feet
- Dimensions: 10X08
Eating area
- Features: Flooring (Engineered Hardwood), Window Treatments (Insulated Windows)
- Level: Main
- Area: 80 Square Feet
- Dimensions: 10X8
Family room
- Features: Flooring (Tile)
- Level: Basement
- Area: 135 Square Feet
- Dimensions: 09X15
Foyer
- Features: Flooring (Engineered Hardwood)
- Level: Main
- Area: 104 Square Feet
- Dimensions: 08X13
Kitchen
- Features: Kitchen (Eating Area-Table Space, Updated Kitchen), Flooring (Hardwood), Window Treatments (Screens)
- Level: Main
- Area: 108 Square Feet
- Dimensions: 12X09
Laundry
- Level: Second
- Area: 12 Square Feet
- Dimensions: 3X4
Living room
- Features: Flooring (Hardwood)
- Level: Main
- Area: 348 Square Feet
- Dimensions: 12X29
Loft
- Features: Flooring (Carpet), Window Treatments (Insulated Windows, Skylight(s), Shades)
- Level: Third
- Area: 210 Square Feet
- Dimensions: 15X14
Office
- Features: Flooring (Porcelain Tile), Window Treatments (Insulated Windows, Window Treatments)
- Level: Basement
- Area: 136 Square Feet
- Dimensions: 17X08
Other
- Features: Flooring (Other)
- Level: Main
- Area: 140 Square Feet
- Dimensions: 14X10
Storage
- Features: Flooring (Tile)
- Level: Basement
- Area: 80 Square Feet
- Dimensions: 10X8
Other
- Features: Flooring (Other)
- Level: Basement
- Area: 80 Square Feet
- Dimensions: 10X08
Walk in closet
- Features: Flooring (Hardwood)
- Level: Second
- Area: 48 Square Feet
- Dimensions: 8X6
Heating
- Natural Gas, Forced Air, Zoned
Cooling
- Central Air
Appliances
- Included: Range, Microwave, Dishwasher, Washer, Dryer, Disposal, Stainless Steel Appliance(s)
- Laundry: Upper Level, In Unit, Multiple Locations
Features
- Cathedral Ceiling(s), 1st Floor Bedroom, 1st Floor Full Bath
- Flooring: Hardwood
- Doors: Sliding Doors, Storm Door(s)
- Windows: Screens, Skylight(s), Insulated Windows, Plantation Shutters, Window Treatments
- Basement: Finished,Exterior Entry,Storage Space,Walk-Up Access,Full,Walk-Out Access
- Number of fireplaces: 1
- Fireplace features: Gas Log, Heatilator, Living Room
Interior area
- Total structure area: 0
Video & virtual tour
Property
Parking
- Total spaces: 2.5
- Parking features: Garage Door Opener, Yes, Garage Owned, Detached, Off Alley, Side Apron, Owned, Garage
- Garage spaces: 1.5
- Has uncovered spaces: Yes
Accessibility
- Accessibility features: No Disability Access
Features
- Stories: 2
- Patio & porch: Deck
- Exterior features: Other
- Fencing: Fenced
Lot
- Size: 3,497 Square Feet
- Dimensions: 28 X 125
- Features: Landscaped, Mature Trees, Garden
Details
- Additional structures: See Remarks
- Parcel number: 13264090250000
- Special conditions: None
Construction
Type & style
- Home type: SingleFamily
- Property subtype: Single Family Residence
Materials
- Vinyl Siding
- Foundation: Concrete Perimeter
- Roof: Asphalt
Condition
- New construction: No
- Year built: 1890
- Major remodel year: 2014
Utilities & green energy
- Electric: 200+ Amp Service
- Sewer: Other
- Water: Lake Michigan
Community & HOA
Community
- Features: Sidewalks
HOA
- Services included: None
Location
- Region: Chicago
Financial & listing details
- Tax assessed value: $624,450
- Annual tax amount: $11,326
- Date on market: 10/9/2026
- Ownership: Fee Simple
Estimated market value
Not available
Estimated sales range
Not available
Not available
Price history
| Date | Event | Price |
|---|---|---|
| 2/12/2013 | Sold | $463,000+155.8% |
Source:  MRED as distributed by MLS GRID #08217748 Report a problem MRED as distributed by MLS GRID #08217748 Report a problem | ||
| 6/28/2012 | Sold | $181,000+7.1% |
Source: MRED as distributed by MLS GRID #08066910 Report a problem | ||
| 6/1/2012 | Price change | $169,000+13.4% |
Source: Jennings Realty, Inc. Report a problem | ||
| 5/21/2012 | Listed for sale | $149,000 |
Source: Jennings Realty, Inc. Report a problem | ||
| 4/6/2012 | Listing removed | -- |
Source: Jennings Realty, Inc. Report a problem | ||
| 3/27/2012 | Listed for sale | -- |
Source: Jennings Realty, Inc. Report a problem | ||
Public tax history
| Year | Property taxes | Tax assessment |
|---|---|---|
| 2024 | $11,924 +39.9% | $62,445 +43.3% |
| 2023 | $8,525 -2.3% | $43,578 -4.7% |
| 2022 | $8,727 -3.2% | $45,705 -4.8% |
| 2021 | $9,013 +13.3% | $48,003 +24.1% |
| 2020 | $7,956 -7.9% | $38,688 -16.4% |
| 2019 | $8,637 -31.7% | $46,261 -31.5% |
| 2018 | $12,653 +56.2% | $67,492 +64.6% |
| 2017 | $8,099 +5% | $41,000 |
| 2016 | $7,712 +2.6% | $41,000 |
| 2015 | $7,513 +27.8% | $41,000 +29.4% |
| 2014 | $5,877 +2% | $31,675 |
| 2013 | $5,761 +1.4% | $31,675 |
| 2012 | $5,684 -13.3% | $31,675 -21.7% |
| 2011 | $6,558 -0.4% | $40,468 |
| 2010 | $6,585 +4.4% | $40,468 |
| 2009 | $6,310 +44.2% | $40,468 +32.6% |
| 2008 | $4,376 +1% | $30,508 |
| 2007 | $4,333 -16.8% | $30,508 -15.9% |
| 2006 | $5,206 +38.9% | $36,266 +58.1% |
| 2005 | $3,749 -5.7% | $22,942 -6.6% |
| 2004 | $3,975 +52.8% | $24,573 |
| 2003 | $2,602 +12.7% | $24,573 +67.5% |
| 2002 | $2,309 +5.4% | $14,672 |
| 2001 | $2,190 +11.5% | $14,672 |
| 2000 | $1,965 -16.9% | $14,672 +20% |
| 1999 | $2,365 | $12,229 |
Find assessor info on the county website
Monthly payment
Est. payment
Payment breakdown
Explore the cost of this home by adjusting the details. Changes won't be saved.Climate risks
Neighborhood: Logan Square
Nearby schools
Similar homes
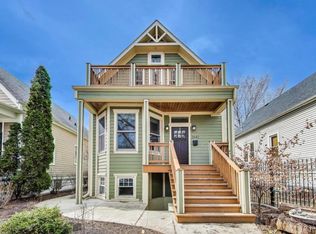
- $999,9004 bd3 ba2.7k sqft2052 N Whipple St, Chicago, IL 60647Active
 MLS ID #12773650, Andrea Hebner, @properties Christie's International Real Estate. MRED as distributed by MLS GRID
 - $760,0004 bd3 ba3k sqft3732 W McLean Ave, Chicago, IL 60647New
 MLS ID #12779408, Tiffany Vondran, Fulton Grace Realty. MRED as distributed by MLS GRID
 - $1,179,0004 bd4 ba2.5k sqft1630 N Humboldt Blvd, Chicago, IL 60647Active
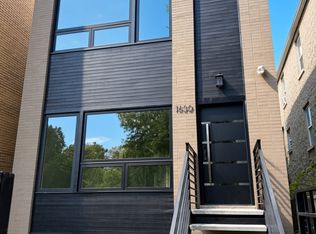 MLS ID #12752411, Anthony Adreani, Adreani Realty Inc. MRED as distributed by MLS GRID
 - $1,050,0006 bd6 ba-- sqft3517 W Diversey Ave, Chicago, IL 60647Active
 MLS ID #12774977, Miguel Aguirre, Realty of America, LLC. MRED as distributed by MLS GRID
