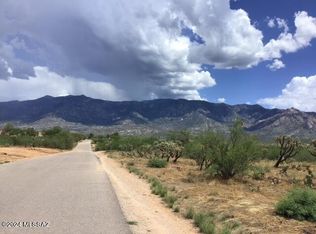

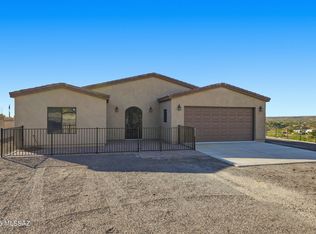
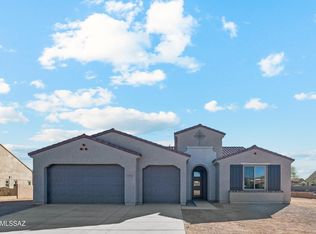
Set on 1.62 acres in sought-after Catalina, this newly built home offers breathtaking mountain views from every angle. Designed with 10' ceilings and an open-concept layout, the space flows seamlessly to a covered patio through a stunning 3-panel glass door--perfect for soaking in Arizona sunsets. Featuring 3 bedrooms, 3 baths including a Jr. suite, modern yet timeless finishes, an RV/work garage, and pavered entry with a striking metal front door. Horse-friendly with direct access to scenic desert trails. Just minutes from shopping, dining, and Oro Valley amenities. A lifestyle of space, freedom, and quiet beauty--waiting to be experienced.
For sale
Price cut: $26K (5/19)
$699,000
3671 E Rollins Rd, Tucson, AZ 85739
3beds
2,010sqft
Est.: Get pre-qualified
Single Family Residence
Built in 2026
1.62 Acres Lot
$693,000 Zestimate®
$348/sqft
$-- HOA
What's special
Covered patioModern yet timeless finishesOpen-concept layoutPavered entry
- 46 days |
- 938 |
- 50 |
Zillow last checked:
Listing updated:
Listed by:
Jairo Aragon 520-664-4429,
eXp Realty
Source: MLS of Southern Arizona,MLS#: 22609724
Tour with a local agent
Facts & features
Interior
Bedrooms & bathrooms
- Bedrooms: 3
- Bathrooms: 3
- Full bathrooms: 3
Heating
- Electric
Cooling
- Central Air, Ceiling Fan(s)
Appliances
- Included: Dishwasher, Disposal, Electric Range, Electric Oven, Microwave, ENERGY STAR Qualified Dishwasher, ENERGY STAR Qualified Range
- Laundry: Sink, Laundry Room, Electric Dryer Hookup
Features
- Kitchen Island, Walk-In Closet(s), High Ceilings
- Flooring: Laminate
- Windows: ENERGY STAR Qualified Windows, Double Pane Windows
- Has fireplace: No
- Fireplace features: None
Interior area
- Total structure area: 2,010
- Total interior livable area: 2,010 sqft
Property
Parking
- Total spaces: 2
- Parking features: Garage Door Opener, Oversized, Workshop in Garage
- Attached garage spaces: 2
Accessibility
- Accessibility features: None
Features
- Levels: One
- Stories: 1
- Patio & porch: Covered, Slab, Patio
- Pool features: None
- Spa features: None
- Fencing: Shared Fence
- Has view: Yes
- View description: Mountain(s), Panoramic, Sunrise
Lot
- Size: 1.62 Acres
- Features: Decorative Gravel, East/West Exposure
Details
- Parcel number: 222430380
- Zoning: Catalina - GR1
- Special conditions: No Insurance Claims History Report
Construction
Type & style
- Home type: SingleFamily
- Architectural style: Southwestern,Modern
- Property subtype: Single Family Residence
Materials
- Stucco, Wood Frame
- Roof: Built-Up - Reflect
Condition
- Year built: 2026
Details
- Builder name: LP LLC
Utilities & green energy
- Electric: TEP Guarantee
- Sewer: Septic Tank
- Water: Public, Water Company
Community & HOA
Community
- Features: Horses Allowed, Paved Street, Walking Trail
- Security: Smoke Detector(s), Carbon Monoxide Detector(s), Fire Sprinkler System
HOA
- Has HOA: No
Location
- Region: Tucson
Financial & listing details
- Price per square foot: $348/sqft
- Annual tax amount: $605
- Date on market: 4/15/2026
- Cumulative days on market: 46 days
- Listing terms: FHA,VA Loan,Conventional,Cash
- Road surface type: Dirt
Estimated market value
$693,000
$658,000 - $728,000
$2,686/mo
Price history
| Date | Event | Price |
|---|---|---|
| 5/19/2026 | Price change | $699,000-3.6%$348/sqft |
Source:  MLS of Southern Arizona #22609724 Report a problem MLS of Southern Arizona #22609724 Report a problem | ||
| 4/15/2026 | Listed for sale | $725,000$361/sqft |
Source: MLS of Southern Arizona #22609724 Report a problem | ||
Public tax history
Tax history is unavailable.
Monthly payment
Est. payment$--/mo
Payment breakdown
Explore the cost of this home by adjusting the details. Changes won't be saved.
All calculations are estimates and provided by Zillow, Inc. for informational purposes only. Actual amounts may vary.
HOA fees may include property taxes on listings classified as Co-Ops. Contact the listing agent and/or owner for fee details.
Mortgage interest rates are dependent on a number of factors, including credit score, down payment, and repayment length. Interest rate data provided by Zillow Group Marketplace, Inc. as of 1/1/1970 from various mortgage lenders with which we have lead or other similar arrangements; the Estimated Payment is an average of those rates.
See how much you could borrow to make a competitive offer.
Climate risks
Neighborhood: 85739
Nearby schools
GreatSchools rating
- 6/10Coronado K-8 SchoolGrades: PK-8Distance: 0.6 mi
- 6/10Ironwood Ridge High SchoolGrades: 9-12Distance: 7.6 mi
- 4/10Amphi Academy at El HogarGrades: K-12Distance: 12.9 mi
Schools provided by the listing agent
- Elementary: Coronado K-8
- Middle: Amphitheater
- High: Ironwood Ridge
Source: MLS of Southern Arizona. This data may not be complete. We recommend contacting the local school district to confirm school assignments for this home.
A local agent can set up tours, give advice and negotiate with sellers.
A local lender can help you make sure your offer is ready when you are.

- Arizona
- Pima County
- Catalina
- 85739
- 3671 E Rollins Rd
Nearby cities
Nearby zip codes
Other Catalina Topics
