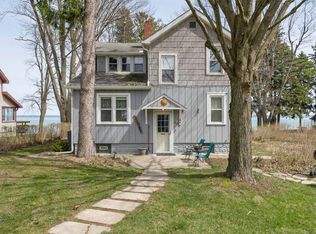
"A Truly Special Lake Huron Family Retreat" to gather, reconnect and create traditions that last for generations! Lifelong memories have been made at this charming stone home nestled along 100 feet of private Lake Huron frontage, on a inviting and secluded 2.98-acre parcel. This is a rare opportunity to own a property filled with character, warmth, and the timeless appeal of a true family homestead. The spacious main home offers 5 bedrooms and 2 full baths, including 3 lakeside bedrooms featuring original hardwood floors, offering views of the water, and central air upstairs. The kitchen is bright, open and airy to the classic sitting/dining area and family room, adding the warmth of a stone fireplace on those cooler evenings. Bring the outside in while enjoying the enclosed sunroom- the perfect spot to relax, take in the peaceful surroundings, with easy access to the lake. The property boasts a delightful 2-bedroom/kitchen/full bath guest house, complete with the privacy of two decks—ideal for visiting family and friends, or creating a private space for guests. A spacious lakefront deck, complete with electricity, creates the perfect setting for morning coffee, afternoon relaxation, and unforgettable summer evenings along the shore. The expansive grounds are wonderfully secluded, and filled with mature landscaping and an abundance of trees. Located just 4 miles north of the Resort Village of Lexington, you'll be close to shopping, restaurants, golf, marinas, entertainment, and all that this lake town has to offer. A true find with soul, and so much history!
Accepting backups
$859,900
3671 Lakeshore Rd, Lexington, MI 48450
5beds
2,054sqft
Single Family Residence
Built in ----
2.98 Acres Lot
$815,200 Zestimate®
$419/sqft
$-- HOA
What's special
- 25 days
- 2,364
- 157
Likely to sell faster than
Zillow last checked:
Listing updated:
Listed by:
Debi Fulton 810-334-1733,
Premier Properties Real Estate LLC 810-359-2000
Source: MiRealSource,MLS#: 50218114
Originating MLS: MiRealSource
Facts & features
Interior
Bedrooms & bathrooms
- Bedrooms: 5
- Bathrooms: 2
- Full bathrooms: 2
- Main level bathrooms: 1
Rooms
- Room types: Sun/Florida Room
Bedroom 1
- Features: Wood
- Level: Upper
- Area: 192
- Dimensions: 16 x 12
Bedroom 2
- Features: Wood
- Level: Upper
- Area: 143
- Dimensions: 13 x 11
Bedroom 3
- Features: Wood
- Level: Upper
- Area: 121
- Dimensions: 11 x 11
Bedroom 4
- Features: Wood
- Level: Upper
- Area: 96
- Dimensions: 12 x 8
Bedroom 5
- Features: Wood
- Level: Upper
- Area: 90
- Dimensions: 10 x 9
Bathroom 1
- Features: Tile
- Level: Main
- Area: 40
- Dimensions: 10 x 4
Bathroom 2
- Features: Tile
- Level: Upper
- Area: 32
- Dimensions: 8 x 4
Dining room
- Level: Main
- Area: 216
- Dimensions: 18 x 12
Family room
- Features: Tile
- Level: Main
- Area: 204
- Dimensions: 17 x 12
Kitchen
- Level: Main
- Area: 210
- Dimensions: 21 x 10
Heating
- Baseboard, Boiler, Propane
Cooling
- Central Air
Appliances
- Included: Dishwasher, Dryer, Range/Oven, Refrigerator, Washer, Water Softener Owned
- Laundry: Main Level
Features
- Eat-in Kitchen
- Flooring: Hardwood, Wood
- Basement: Crawl Space
- Number of fireplaces: 1
- Fireplace features: Family Room, Natural Fireplace
Interior area
- Total structure area: 2,054
- Total interior livable area: 2,054 sqft
- Finished area above ground: 2,054
- Finished area below ground: 0
Video & virtual tour
Property
Parking
- Total spaces: 1
- Parking features: Detached, Electric in Garage
- Garage spaces: 1
Features
- Levels: Two
- Stories: 2
- Patio & porch: Deck, Porch
- Has view: Yes
- View description: Lake
- Has water view: Yes
- Water view: Lake
- Waterfront features: All Sports Lake, Lake Front, Seawall, Waterfront, Great Lake
- Body of water: Lake Huron
- Frontage length: 100
Lot
- Size: 2.98 Acres
- Dimensions: 100 x 1296
- Features: Deep Lot - 150+ Ft., Large Lot - 65+ Ft., Wooded
Details
- Additional structures: Shed(s), Guest House
- Parcel number: 15100720021000
- Zoning description: Residential
- Special conditions: Trust
Construction
Type & style
- Home type: SingleFamily
- Architectural style: Other
- Property subtype: Single Family Residence
Materials
- Aluminum Siding, Stone
Condition
- New construction: No
Utilities & green energy
- Sewer: Septic Tank
- Water: Private Well
Community & HOA
Community
- Subdivision: 0000
HOA
- Has HOA: No
Location
- Region: Lexington
Financial & listing details
- Price per square foot: $419/sqft
- Tax assessed value: $596,200
- Annual tax amount: $7,423
- Date on market: 8/11/2026
- Cumulative days on market: 26 days
- Listing agreement: Exclusive Right To Sell
- Listing terms: Cash,Conventional
- Ownership: Trust
Estimated market value
$815,200
$774,000 - $856,000
$2,185/mo
Price history
| Date | Event | Price |
|---|---|---|
| 8/11/2026 | Listed for sale | $859,900$419/sqft |
Source: | ||
Public tax history
| Year | Property taxes | Tax assessment |
|---|---|---|
| 2025 | $7,171 +11.6% | $298,100 +7% |
| 2024 | $6,427 +5% | $278,700 +2.2% |
| 2023 | $6,121 +3.3% | $272,700 +19.8% |
| 2022 | $5,926 +1.4% | $227,700 +6.9% |
| 2021 | $5,846 | $213,000 +5.7% |
| 2020 | -- | $201,600 +4.9% |
| 2019 | -- | $192,200 -9.6% |
| 2018 | -- | $212,700 +0.3% |
| 2017 | -- | $212,100 +7.3% |
| 2016 | -- | $197,700 +2.5% |
| 2015 | -- | $192,900 +8.2% |
| 2014 | -- | $178,300 +1.6% |
| 2013 | -- | $175,500 +2.6% |
| 2012 | -- | $171,100 -4.6% |
| 2011 | -- | $179,300 |
Find assessor info on the county website
Monthly payment
Est. payment
Payment breakdown
Explore the cost of this home by adjusting the details. Changes won't be saved.Climate risks
Neighborhood: 48450
Nearby schools
Schools provided by the listing agent
- District: Croswell Lexington Comm SD
Source: MiRealSource. This data may not be complete. We recommend contacting the local school district to confirm school assignments for this home.