Welcome to this beautifully renovated five-bedroom, two-and-a-half-bath home offering 1,976 square feet of updated living space! Featuring classic brick curb appeal and an extensive, fully permitted renovation, this home has been thoughtfully updated from top to bottom, including a brand-new roof, HVAC, windows, kitchen, bathrooms, flooring, and more. Step inside to discover beautiful luxury vinyl plank flooring, fresh neutral finishes, and a spacious living room featuring soaring vaulted ceilings, recessed lighting, and a stunning fireplace with a white shiplap surround and wood mantel. The gorgeous kitchen boasts white shaker cabinetry, modern hardware, light countertops, a stylish herringbone tile backsplash, and stainless steel appliances, while the adjacent dining area offers plenty of natural light and an inviting space for gathering. With five bedrooms, there is plenty of flexibility for family, guests, or a home office. The beautifully updated bathrooms feature modern finishes, including a warm wood-toned double vanity, gold accents, custom tile work, and a glass-enclosed shower. Outside, enjoy the brand-new deck overlooking the fenced backyard, perfect for entertaining or relaxing outdoors. Additional highlights include an attached two-car garage with an epoxy-coated floor and extensive updates throughout. With all the major renovations already completed, this move-in ready home offers the perfect combination of charm, space, and modern style! No HOA!
For sale
$389,900
3671 Old Ferry Road, Augusta, GA 30907
5beds
1,976sqft
Single Family Residence
Built in 1994
0.32 Acres Lot
$-- Zestimate®
$197/sqft
$-- HOA
What's special
Modern hardwareFenced backyardBrand-new roofStainless steel appliancesRecessed lightingWhite shaker cabinetryStylish herringbone tile backsplash
- 12 days
- 304
- 43
Likely to sell faster than
Zillow last checked:
Listing updated:
Listed by:
Brian O'Neill 706-306-5784,
Home Relief, Llc
Source: Hive MLS,MLS#: 100614485 Originating MLS: REALTORS® of Greater Augusta
Facts & features
Interior
Bedrooms & bathrooms
- Bedrooms: 5
- Bathrooms: 3
- Full bathrooms: 2
- 1/2 bathrooms: 1
Rooms
- Room types: Living Room, Dining Room, Master Bedroom, Bedroom 2, Bedroom 3, Bedroom 4, Bedroom 5
Primary bedroom
- Level: Main
- Dimensions: 15 x 15
Bedroom 2
- Level: Second
- Dimensions: 10 x 11
Bedroom 3
- Level: Second
- Dimensions: 10 x 9
Bedroom 4
- Level: Second
- Dimensions: 16 x 12
Bedroom 5
- Level: Second
- Dimensions: 13 x 11
Dining room
- Level: Main
- Dimensions: 12 x 11
Kitchen
- Level: Main
- Dimensions: 10 x 10
Living room
- Level: Main
- Dimensions: 14 x 12
Heating
- Gas Pack, Natural Gas
Cooling
- Central Air
Appliances
- Included: Electric Oven, Built-In Microwave, Refrigerator, Dishwasher
Features
- None
- Flooring: LVT/LVP, Carpet, Tile
- Basement: Crawl Space
- Attic: Pull Down Stairs
- Has fireplace: Yes
Interior area
- Total structure area: 1,976
- Total interior livable area: 1,976 sqft
Property
Parking
- Total spaces: 2
- Parking features: Garage Door Opener
- Attached garage spaces: 2
Features
- Levels: Two
- Patio & porch: Covered, Deck, Front Porch
- Exterior features: None
- Fencing: Privacy,Fenced
- View description: None
- Frontage type: See Remarks
Lot
- Size: 0.32 Acres
- Dimensions: 86 x 163
Details
- Parcel number: 077g957
- Zoning: residential
- Special conditions: Standard
Construction
Type & style
- Home type: SingleFamily
- Property subtype: Single Family Residence
Materials
- Brick Veneer, Vinyl Siding, Wood Frame
- Foundation: Crawl Space
- Roof: Architectural Shingle
Condition
- New construction: No
- Year built: 1994
Utilities & green energy
- Sewer: Public Sewer
- Water: Public
- Utilities for property: Other
Community & HOA
Community
- Subdivision: Clarke Place
HOA
- Has HOA: No
Location
- Region: Martinez
Financial & listing details
- Price per square foot: $197/sqft
- Tax assessed value: $132,240
- Annual tax amount: $3,005
- Date on market: 11/4/2026
- Cumulative days on market: 12 days
- Listing agreement: Exclusive Agency
- Listing terms: Cash,Conventional,FHA,VA Loan
Estimated market value
Not available
Estimated sales range
Not available
Not available
Price history
| Date | Event | Price |
|---|---|---|
| 11/4/2026 | Listed for sale | $389,900+129.4%$197/sqft |
Source:  Hive MLS #100614485 Report a problem | ||
| 6/1/2026 | Sold | $170,000+36.1%$86/sqft |
Source: Public Record Report a problem | ||
| 7/5/2016 | Sold | $124,951+56.2%$63/sqft |
Source: Public Record Report a problem | ||
| 7/2/2016 | Price change | $80,000-48.4%$40/sqft |
Source: Auction.com Report a problem | ||
| 6/16/2016 | Listed for sale | -- |
Source: Auction.com Report a problem | ||
| 7/31/2014 | Sold | $155,000-3.1%$78/sqft |
Source: Hive MLS #98081905 Report a problem | ||
| 9/3/2010 | Sold | $159,900$81/sqft |
Source: Hive MLS #98101055 Report a problem | ||
| 7/10/2010 | Listed for sale | $159,900$81/sqft |
Source: Meybohm Realtors #327574 Report a problem | ||
Public tax history
| Year | Property taxes | Tax assessment |
|---|---|---|
| 2025 | $3,023 -1.6% | $310,748 +3% |
| 2024 | $3,072 +5.3% | $301,553 +7.4% |
| 2023 | $2,917 +10.2% | $280,743 +12.7% |
| 2022 | $2,648 +10.6% | $249,135 +16% |
| 2021 | $2,395 +10.2% | $214,819 +174.3% |
| 2020 | $2,173 +10.7% | $78,310 +11.1% |
| 2019 | $1,963 | $70,502 |
| 2018 | $1,963 -0.4% | $70,502 |
| 2017 | $1,970 -3% | $70,502 +13.9% |
| 2016 | $2,030 +17.5% | $61,880 +5.4% |
| 2015 | $1,727 +3.2% | $58,686 -0.6% |
| 2014 | $1,673 -3.9% | $59,039 -10.4% |
| 2012 | $1,741 +0.9% | $65,893 +3% |
| 2011 | $1,725 -11.7% | $63,960 -12.5% |
| 2010 | $1,954 -0.9% | $73,112 |
| 2009 | $1,972 +201.3% | $73,112 +1.4% |
| 2008 | $655 +7.5% | $72,115 +2.3% |
| 2007 | $609 -57.8% | $70,468 +10.7% |
| 2006 | $1,443 +11.8% | $63,654 +9.9% |
| 2005 | $1,291 +1.2% | $57,920 +1.1% |
| 2004 | $1,276 +17.7% | $57,295 +8.4% |
| 2003 | $1,084 +1.2% | $52,831 +0.9% |
| 2002 | $1,072 -3.4% | $52,381 +0.7% |
| 2001 | $1,109 -4.5% | $52,009 +0.2% |
| 2000 | $1,161 | $51,928 |
Find assessor info on the county website
Monthly payment
Est. payment
Payment breakdown
Explore the cost of this home by adjusting the details. Changes won't be saved.Climate risks
Neighborhood: 30907
Nearby schools
Schools provided by the listing agent
- Elementary: Blue Ridge
- Middle: Lakeside
- High: Lakeside
Source: Hive MLS. This data may not be complete. We recommend contacting the local school district to confirm school assignments for this home.
Similar homes
- $430,0004 bd3 ba2.8k sqft4230 Quail Springs Circle, Martinez, GA 30907For Sale
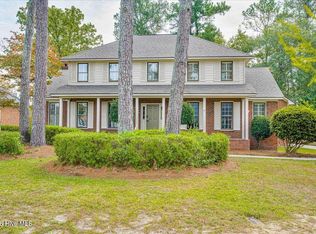
 MLS ID #100612107, Emily Aceves, Meybohm Real Estate - Evans. Hive MLS
- $399,0004 bd3 ba2.3k sqft607 McKinnes Br, Evans, GA 30809Active
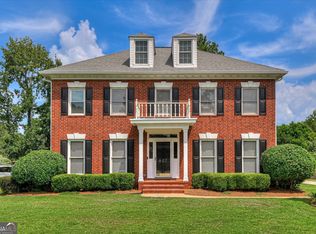
 MLS ID #10842858, Sandy M Jones Butler, Gold Oak Real Estate. GAMLS
- $334,9004 bd3 ba2.2k sqft4580 Mallard Ct, Martinez, GA 30907For Sale
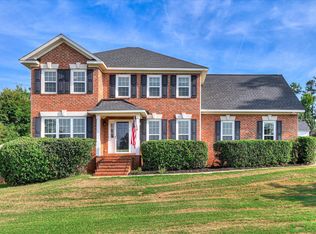 MLS ID #225321, Mark Key, Meybohm Real Estate - North Au. Aiken MLS
- $384,9004 bd3 ba2.7k sqft540 Brandermill Road, Evans, GA 30809For Sale
 MLS ID #100608684, Kathleen Brown, Century 21 Results Realty Services. Hive MLS
- $425,0003 bd2 ba1.6k sqft1125 Kirk Place, Augusta, GA 30909For SaleMLS ID #100614596, Brigid Paulk, Blanchard & Calhoun - WA. Hive MLS
- $392,9004 bd3 ba2.2k sqft5392 Copse Drive, Augusta, GA 30909For SaleMLS ID #100602177, Vicki Roberts Stephenson, Better Homes & Gardens Executive Partners. Hive MLS
- $375,0003 bd3 ba2.3k sqft322 Sugarcreek Drive, Grovetown, GA 30813For SaleMLS ID #100595271, Beth Carney, Meybohm Real Estate - Evans. Hive MLS
- $259,9005 bd2 ba1.7k sqft4191 Wheeler Road, Martinez, GA 30907For SaleMLS ID #100598806, Josh Keck, Keller Williams Realty Augusta Partners. Hive MLS
- $379,9004 bd3 ba2.8k sqft111 Langfuhr Way, North Augusta, SC 29860For SaleMLS ID #100595121, Kaitlin Collins, EXP Realty, LLC. Hive MLS
- $399,9904 bd3 ba2.4k sqft1302 Lake Greenwood Drive, North Augusta, SC 29841For SaleMLS ID #100611014, Lauren Hodge, The Realty Studio. Hive MLS
- $324,9004 bd3 ba2.1k sqft337 Cold Springs Court, Grovetown, GA 30813For SaleMLS ID #100608944, Philip Jones, Re/max True Advantage. Hive MLS
- $285,0004 bd3 ba1.8k sqft2067 Summerton Circle, Evans, GA 30809For SaleMLS ID #100615293, Jessica Brown, Re/max True Advantage. Hive MLS
- $310,0003 bd2 ba1.6k sqft721 Bonnie Oaks Lane, Evans, GA 30809For SaleMLS ID #100615371, Beverly Dye, Blanchard & Calhoun - WA. Hive MLS
- $449,0004 bd4 ba2.8k sqft902 Burlington Drive, Evans, GA 30809For SaleMLS ID #100588151, Kayla Anthony, Re/max True Advantage. Hive MLS
- $260,0003 bd2 ba1.2k sqft224 Cavalier Drive, Martinez, GA 30907For SaleMLS ID #100608896, Beth Carney, Meybohm Real Estate - Evans. Hive MLS
- $335,0004 bd2 ba2k sqft184 Radcliff Drive, Grovetown, GA 30813For SaleMLS ID #100614919, Christine Scala, EXP Realty, LLC. Hive MLS
- $285,0003 bd2 ba1.4k sqft139 Crawford Drive, Martinez, GA 30907For SaleMLS ID #100575772, Michael Todd Luckey, RE/MAX Reinvented. Hive MLS
