Adorable, Turn-Key Cape Cod in Canfield Schools!
Move right in and make this charming 4-bedroom, 1-bath house your home. Features beautiful hardwood floors, a full basement, and a 1-car attached garage. Incredible bonus: a second 15x22 detached garage with both a garage door and man door—perfect for a workshop or extra storage! Enjoy outdoor living on the back deck overlooking a nice, spacious yard. Totally turn-key, move-in ready, and located in a fantastic school district. Don't wait on this one!
Contingent
Price cut: $10K (7/27)
$200,000
3671 Shields Rd, Canfield, OH 44406
4beds
1,328sqft
Single Family Residence
Built in 1949
0.43 Acres Lot
$-- Zestimate®
$151/sqft
$-- HOA
What's special
Beautiful hardwood floorsFull basement
- 102 days
- 847
- 68
Zillow last checked:
Listing updated:
Listed by:
Angela E Kenreigh 330-207-0469 angikenreigh@stoufferrealty.com,
Berkshire Hathaway HomeServices Stouffer Realty,
Jeri M Cameron 330-853-5361,
Berkshire Hathaway HomeServices Stouffer Realty
Source: MLS Now,MLS#: 5216409 Originating MLS: Youngstown Columbiana Association of REALTORS
Originating MLS: Youngstown Columbiana Association of REALTORSFacts & features
Interior
Bedrooms & bathrooms
- Bedrooms: 4
- Bathrooms: 1
- Full bathrooms: 1
- Main level bathrooms: 1
- Main level bedrooms: 3
Primary bedroom
- Description: Flooring: Hardwood
- Level: First
- Dimensions: 12 x 12
Bedroom
- Description: Flooring: Laminate
- Level: First
- Dimensions: 10 x 11
Bedroom
- Description: Flooring: Hardwood
- Level: First
- Dimensions: 11 x 11
Bedroom
- Description: Loft can be used as craft room or large, open bedroom,Flooring: Hardwood
- Level: Second
- Dimensions: 29 x 14
Eat in kitchen
- Description: Flooring: Tile
- Features: Breakfast Bar
- Level: First
- Dimensions: 20 x 14
Family room
- Description: Flooring: Laminate
- Level: First
- Dimensions: 16 x 12
Living room
- Description: Flooring: Hardwood
- Level: First
- Dimensions: 17 x 12
Workshop
- Description: Garden storage - has man door and overhead garage door
- Level: First
- Dimensions: 15 x 22
Heating
- Gas, Heat Pump, Wood
Cooling
- Central Air
Features
- Basement: Full
- Has fireplace: No
Interior area
- Total structure area: 1,328
- Total interior livable area: 1,328 sqft
- Finished area above ground: 1,328
Video & virtual tour
Property
Parking
- Total spaces: 1
- Parking features: Concrete, Garage Faces Front
- Garage spaces: 1
Features
- Levels: One and One Half
Lot
- Size: 0.43 Acres
Details
- Parcel number: 260460007.000
Construction
Type & style
- Home type: SingleFamily
- Architectural style: Cape Cod
- Property subtype: Single Family Residence
Materials
- Vinyl Siding
- Roof: Asphalt,Fiberglass
Condition
- Updated/Remodeled
- Year built: 1949
Utilities & green energy
- Sewer: Public Sewer
- Water: Public
Community & HOA
Community
- Subdivision: Canfield Township 04 Div
HOA
- Has HOA: No
Location
- Region: Canfield
Financial & listing details
- Price per square foot: $151/sqft
- Tax assessed value: $133,540
- Annual tax amount: $1,890
- Date on market: 6/8/2026
- Cumulative days on market: 106 days
Estimated market value
Not available
Estimated sales range
Not available
Not available
Price history
| Date | Event | Price |
|---|---|---|
| 7/27/2026 | Price change | $200,000-4.8%$151/sqft |
Source:  MLS Now #5216409 Report a problem MLS Now #5216409 Report a problem | ||
| 7/16/2026 | Price change | $210,000-3.7%$158/sqft |
Source: MLS Now #5216409 Report a problem | ||
| 7/1/2026 | Price change | $218,000-0.9%$164/sqft |
Source: MLS Now #5216409 Report a problem | ||
| 6/23/2026 | Price change | $220,000-6.4%$166/sqft |
Source: MLS Now #5216409 Report a problem | ||
| 6/8/2026 | Listed for sale | $235,000+78%$177/sqft |
Source: MLS Now #5216409 Report a problem | ||
| 6/11/2019 | Sold | $132,000+1.6%$99/sqft |
Source:  MLS Now #4084453 Report a problem MLS Now #4084453 Report a problem | ||
| 5/16/2019 | Pending sale | $129,900$98/sqft |
Source: Howard Hanna - Canton #4084453 Report a problem | ||
| 4/12/2019 | Listed for sale | $129,900+6346.7%$98/sqft |
Source: Howard Hanna #4084453 Report a problem | ||
| 7/23/2004 | Sold | $2,015$2/sqft |
Source: Public Record Report a problem | ||
Public tax history
| Year | Property taxes | Tax assessment |
|---|---|---|
| 2025 | $1,931 0% | $46,740 |
| 2024 | $1,931 +1.7% | $46,740 |
| 2023 | $1,899 +21.1% | $46,740 +52.2% |
| 2022 | $1,569 +3.2% | $30,700 |
| 2021 | $1,521 -0.4% | $30,700 |
| 2020 | $1,527 +48.6% | $30,700 +12.5% |
| 2019 | $1,027 +0.9% | $27,290 |
| 2018 | $1,018 +4.2% | $27,290 |
| 2017 | $977 -32.8% | $27,290 +3.9% |
| 2016 | $1,453 +2.3% | $26,270 |
| 2015 | $1,421 -0.4% | $26,270 |
| 2014 | $1,427 +3.8% | $26,270 |
| 2013 | $1,375 +12.7% | $26,270 |
| 2012 | $1,220 -1.9% | $26,270 |
| 2011 | $1,244 -7.6% | $26,270 -7.8% |
| 2010 | $1,346 +3.9% | $28,490 |
| 2009 | $1,296 -0.2% | $28,490 |
| 2008 | $1,299 -0.4% | $28,490 |
| 2007 | $1,303 +2.6% | $28,490 |
| 2006 | $1,270 +13.4% | $28,490 +17.1% |
| 2005 | $1,120 -40.7% | $24,330 |
| 2003 | $1,888 -0.1% | -- |
| 2002 | $1,890 +8.1% | -- |
| 2001 | $1,749 +1.2% | -- |
| 2000 | $1,729 | -- |
Find assessor info on the county website
Monthly payment
Est. payment
Payment breakdown
Explore the cost of this home by adjusting the details. Changes won't be saved.Climate risks
Neighborhood: 44406
Nearby schools
Schools provided by the listing agent
- District: Canfield LSD - 5004
Source: MLS Now. This data may not be complete. We recommend contacting the local school district to confirm school assignments for this home.
Similar homes
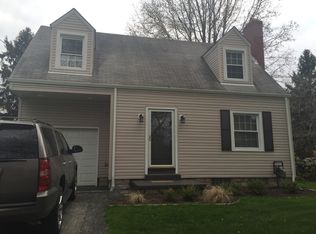
- $237,0003 bd2 ba1.4k sqft4508 Messerly Rd, Canfield, OH 44406For Sale
 MLS ID #5233860, Marlene Fekete, Keller Williams Chervenic Rlty. MLS Now
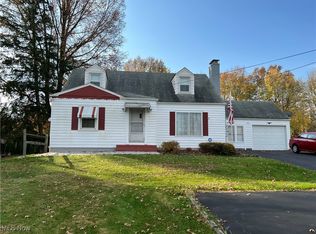
 - $185,0004 bd2 ba1.5k sqft4095 Kirk Rd, Youngstown, OH 44511For Sale
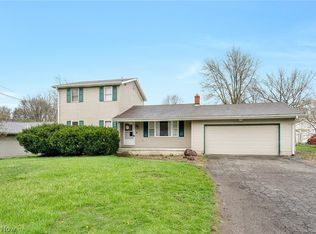 MLS ID #5192142, Marcus A Agee, Keller Williams Chervenic Rlty. MLS Now
 - $230,0003 bd1 ba1.1k sqft3325 Briarwood Ln, Youngstown, OH 44511For Sale
 MLS ID #5238381, Shannon Raimondo, Howard Hanna. MLS Now
 - $205,0003 bd2 ba1.5k sqft638 Brandon Ave, Struthers, OH 44471For Sale
 MLS ID #5218252, Holly Ritchie, Keller Williams Chervenic Rlty. MLS Now
