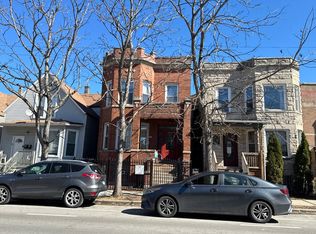
Stunning Craftsman style mini-mansion on massive 70x125 lot in desirable Avondale/Belmont Gardens neighborhood. Historically significant, it was home to the politically influential Rozmarek Family for several generations and gave refuge to World War 2 refugees, housing them until they were able to find work and settle in Chicago. This majestic home offers sprawling lawn and gardens, an oasis among the hustle and bustle of a vibrant city neighborhood. Inside you'll find a welcoming foyer, with an impressively ornate staircase and stained glass window leading up to the second floor. The first floor layout is ideal for both large and intimate gatherings, a perfect place to host parties and entertain guests. Details such as a working fireplace, stained glass windows, library, and built-in hutches provide warmth and functionality. The second floor is ideal for private living, it has an office for work-from-home, and front and back balconies off the bedrooms. Master bedroom features cathedral ceilings and cozy evenings reading a book by the fireplace. The basement is partially finished for additional entertaining and living space; it has a lovely newer bath, fresh paint, and high ceilings making it a comfortable place to occupy and ready to finish to your liking. Built in 1914, this classic home also features oak floors throughout, beamed ceilings, rear deck, newer 2 car garage with keyless entry, and mature trees. The side and backyard offer many opportunities for relaxation, picnics, gatherings, plenty of room for a pool, tennis court, volleyball, or any other fun hobbies. Many recent improvements include: kitchen has new granite countertops, new cabinet hardware and faucet, new stainless steel French door fridge; flat roof freshly recoated; rear deck has new decking; new tuckpointing; fresh paint in some rooms; some updated electric; freshly painted gutters. Perfect home for an owner occupant or an investor to use as B&B and host weddings or other classy events. Virtual Tour available.
New
$999,900
4019 W Wellington Ave, Chicago, IL 60641
5beds
2,945sqft
Single Family Residence
Built in 1911
8,750 Square Feet Lot
$-- Zestimate®
$340/sqft
$-- HOA
What's special
Working fireplaceBeamed ceilingsMature treesStained glass windowOffice for work-from-homeFreshly painted guttersNew tuckpointing
- --
- on Zillow |
- 312
- views |
- 17
- saves |
Zillow last checked:
Listing updated:
Listed by:
Loyda Paredes (312)402-7052,
ProCasa Realty, Ltd.
Source: MRED as distributed by MLS GRID,MLS#: 12713101
Facts & features
Interior
Bedrooms & bathrooms
- Bedrooms: 5
- Bathrooms: 3
- Full bathrooms: 3
Rooms
- Room types: Sun Room, Utility Room-Lower Level, Storage, Bedroom 5, Foyer
Primary bedroom
- Features: Flooring (Hardwood)
- Level: Second
- Area: 325 Square Feet
- Dimensions: 25X13
Bedroom 2
- Features: Flooring (Hardwood)
- Level: Second
- Area: 144 Square Feet
- Dimensions: 16X9
Bedroom 3
- Features: Flooring (Hardwood)
- Level: Second
- Area: 110 Square Feet
- Dimensions: 11X10
Bedroom 4
- Level: Second
- Area: 99 Square Feet
- Dimensions: 11X9
Bedroom 5
- Features: Flooring (Hardwood)
- Level: Second
- Area: 99 Square Feet
- Dimensions: 11X9
Dining room
- Features: Flooring (Hardwood)
- Level: Main
- Area: 195 Square Feet
- Dimensions: 15X13
Family room
- Features: Flooring (Hardwood)
- Level: Main
- Area: 225 Square Feet
- Dimensions: 15X15
Foyer
- Features: Flooring (Hardwood)
- Level: Main
- Area: 88 Square Feet
- Dimensions: 11X8
Kitchen
- Features: Kitchen (Island), Flooring (Hardwood)
- Level: Main
- Area: 198 Square Feet
- Dimensions: 18X11
Living room
- Features: Flooring (Hardwood)
- Level: Main
- Area: 252 Square Feet
- Dimensions: 18X14
Storage
- Level: Basement
- Area: 144 Square Feet
- Dimensions: 18X8
Sun room
- Level: Main
- Area: 119 Square Feet
- Dimensions: 17X7
Other
- Level: Basement
- Area: 1288 Square Feet
- Dimensions: 46X28
Heating
- Steam
Cooling
- Window Unit(s)
Appliances
- Included: Range, Refrigerator, Washer, Dryer, Stainless Steel Appliance(s)
Features
- Cathedral Ceiling(s), 1st Floor Full Bath
- Flooring: Hardwood
- Basement: Unfinished,Exterior Entry,Full
- Number of fireplaces: 2
- Fireplace features: Gas Log, Gas Starter, Family Room, Master Bedroom
Interior area
- Total structure area: 0
- Total interior livable area: 2,945 sqft
Video & virtual tour
Property
Parking
- Total spaces: 2
- Parking features: Yes, Garage Owned, Detached, Garage
- Garage spaces: 2
Accessibility
- Accessibility features: No Disability Access
Features
- Stories: 2
- Fencing: Fenced
Lot
- Size: 8,750 Square Feet
Details
- Additional parcels included: 13272210140000
- Parcel number: 13272210130000
- Special conditions: None
- Other equipment: Ceiling Fan(s)
Construction
Type & style
- Home type: SingleFamily
- Architectural style: American 4-Sq.
- Property subtype: Single Family Residence
Materials
- Brick
Condition
- New construction: No
- Year built: 1911
Utilities & green energy
- Sewer: Public Sewer
- Water: Public
Community & HOA
HOA
- Services included: None
Location
- Region: Chicago
Financial & listing details
- Price per square foot: $340/sqft
- Tax assessed value: $570,000
- Annual tax amount: $13,188
- Date on market: 8/12/2026
- Ownership: Fee Simple
Estimated market value
Not available
Estimated sales range
Not available
Not available
Price history
| Date | Event | Price |
|---|---|---|
| 11/15/2018 | Sold | $640,000$217/sqft |
Source:  MRED as distributed by MLS GRID #10075194 Report a problem MRED as distributed by MLS GRID #10075194 Report a problem | ||
| 10/18/2018 | Pending sale | $640,000$217/sqft |
Source: Redfin Corporation #10075194 Report a problem | ||
| 9/7/2018 | Listed for sale | $640,000$217/sqft |
Source: Redfin Corporation #10075194 Report a problem | ||
Public tax history
| Year | Property taxes | Tax assessment |
|---|---|---|
| 2024 | $10,830 +24.4% | $57,000 +28.4% |
| 2023 | $8,704 +2.9% | $44,399 |
| 2022 | $8,462 +2.1% | $44,399 |
| 2021 | $8,291 -7.2% | $44,399 +11.2% |
| 2020 | $8,933 -1.3% | $39,932 -11% |
| 2019 | $9,052 +10.5% | $44,868 |
| 2018 | $8,189 +18.8% | $44,868 +26.8% |
| 2017 | $6,896 +4.6% | $35,391 |
| 2016 | $6,592 +9.7% | $35,391 |
| 2015 | $6,008 +8.2% | $35,391 +9% |
| 2014 | $5,551 +2.2% | $32,465 |
| 2013 | $5,430 +0.9% | $32,465 |
| 2012 | $5,382 +2.6% | $32,465 -21.4% |
| 2011 | $5,247 +18.4% | $41,300 |
| 2010 | $4,433 -19.7% | $41,300 |
| 2009 | $5,519 +50% | $41,300 -6.2% |
| 2008 | $3,679 -25.8% | $44,028 |
| 2007 | $4,959 +18% | $44,028 |
| 2006 | $4,203 +12.7% | $44,028 +56.5% |
| 2005 | $3,730 +1.9% | $28,128 |
| 2004 | $3,660 +4.4% | $28,128 |
| 2003 | $3,504 -5.4% | $28,128 +25.4% |
| 2002 | $3,705 -4.8% | $22,423 |
| 2001 | $3,890 +7.4% | $22,423 |
| 2000 | $3,621 | $22,423 +19.2% |
| 1999 | -- | $18,812 |
Find assessor info on the county website
Monthly payment
Est. payment
Payment breakdown
Explore the cost of this home by adjusting the details. Changes won't be saved.Climate risks
Neighborhood: Avondale
Nearby schools
GreatSchools rating
- 5/10Garcia Lorca Elementary SchoolGrades: PK-8Distance: 0.4 mi
- 1/10Schurz High SchoolGrades: 9-12Distance: 0.9 mi
Schools provided by the listing agent
- District: 299
Source: MRED as distributed by MLS GRID. This data may not be complete. We recommend contacting the local school district to confirm school assignments for this home.
- $603,500-- bd-- ba-- sqft4015 W Wellington Ave, Chicago, IL 60641Off Market
- $959,9008 bd4 ba4k sqft4023 W Wellington Ave #4, Chicago, IL 60641Off Market
- $---- bd1 ba400 sqft4023 W Wellington Ave #BASEMENT, Chicago, IL 60641Off Market
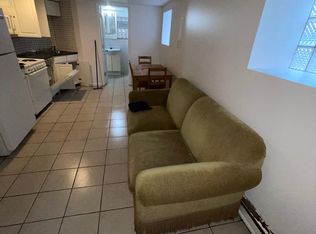
- $--3 bd1 ba1.3k sqft4023 W Wellington Ave #1F, Chicago, IL 60641Off Market
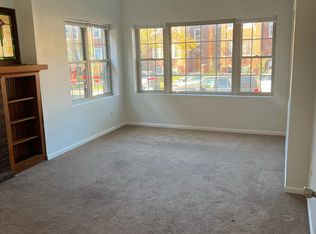
- $807,3002 bd1 ba1.2k sqft4023 Wellington, Chicago, IL 60641Off Market
- $---- bd1 ba450 sqft4023 W Wellington Ave, Chicago, IL 60641Off Market
- $--3 bd1 ba1.3k sqft4023 W Wellington Ave #2F, Chicago, IL 60641Off Market
- $--1 bd1 ba700 sqft4023 W Wellington Ave #1R, Chicago, IL 60641Off Market
A local agent can set up tours, give advice and negotiate with sellers.
Similar homes
- $--4 bd3 ba1.8k sqft4041 N Leclaire Ave, Chicago, IL 60641Auction
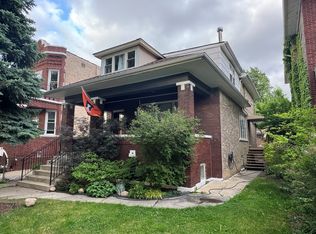 ServiceLink Auction
 - $878,0005 bd4 ba2.9k sqft5652 W Cullom Ave, Chicago, IL 60634New
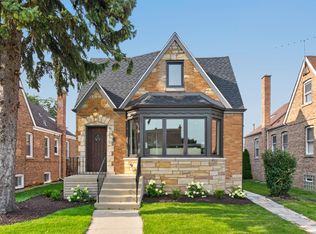 MLS ID #12705215, Patty Wojtach, Real Broker, LLC. MRED as distributed by MLS GRID
 - $849,9004 bd4 ba2.8k sqft5801 N Kenton Ave, Chicago, IL 60646New
 MLS ID #12640811, Jaime Campos, RE/MAX LOYALTY. MRED as distributed by MLS GRID
 - $--5 bd3 ba2.2k sqft2825 N Sacramento Ave, Chicago, IL 60618Auction
 Auction.com 2
 - $1,250,0005 bd2 ba3.3k sqft4624 N Winchester Ave, Chicago, IL 60640NewMLS ID #12725383, Koi Tasaniyom, Century 21 S.G.R., Inc.. MRED as distributed by MLS GRID
- $--6 bd3 ba1.5k sqft3067 N Central Park Ave, Chicago, IL 60618AuctionAuction.com 2
- $--4 bd4 ba3.2k sqft6064 N Sauganash Ave, Chicago, IL 60646AuctionAuction.com 2
- $524,9005 bd4 ba3.5k sqft1059 N Lorel Ave, Chicago, IL 60651NewMLS ID #12733997, Rob Wilczynski, Luna Realty Group. MRED as distributed by MLS GRID
- $899,9005 bd4 ba2.9k sqft5916 W Byron St, Chicago, IL 60634ActiveMLS ID #12705910, Brandon Loncar, Loncar Realty. MRED as distributed by MLS GRID
- $--4 bd3 ba1.7k sqft9508 Oliphant Ave, Morton Grove, IL 60053AuctionAuction.com 2
- $600,0003 bd2 ba2.2k sqft4122 N Kostner Ave, Chicago, IL 60641ActiveMLS ID #12722689, Nilka Cintron, Chicagoland Brokers, Inc.. MRED as distributed by MLS GRID
- $--5 bd5 ba4.2k sqft8356 W Winona St, Norridge, IL 60706AuctionAuction.com 2
- $--3 bd3 ba2k sqft920 N Elizabeth St, Chicago, IL 60642AuctionAuction.com 2
- $605,0005 bd3 ba2.5k sqft5919 N Bernard St, Chicago, IL 60659NewMLS ID #12730227, Ryan Rahim, Re/Max Cityview. MRED as distributed by MLS GRID
- $--4 bd4 ba2.8k sqft4346 S Saint Lawrence Ave, Chicago, IL 60653AuctionAuction.com 1
- $1,495,0004 bd3 ba3.1k sqft1501 N Larrabee St, Chicago, IL 60610NewMLS ID #12730325, Ronda Fish, Jameson Sotheby's Intl Realty. MRED as distributed by MLS GRID
- $650,0005 bd4 ba2.1k sqft4100 N Kimball Ave, Chicago, IL 60618ActiveMLS ID #12723102, Aleya Abdulawal, Coldwell Banker Realty. MRED as distributed by MLS GRID
- $750,0005 bd3 ba2.3k sqft1721 W Foster Ave, Chicago, IL 60640ActiveMLS ID #12722256, Maria Fernandez, ABR, Baird & Warner. MRED as distributed by MLS GRID
- $769,0005 bd3 ba3.4k sqft4827 N Harding Ave, Chicago, IL 60625Price ChangeMLS ID #12613557, Jeanne Lee, Keller Williams Success Realty. MRED as distributed by MLS GRID
- $--8 bd4 ba3.6k sqft2020 S Washtenaw, Chicago, IL 60608AuctionAuction.com 2
