SPACE, FLEXIBILITY & NEARLY HALF AN ACRE! Welcome to 10155 Tucker Lane, offering 4 bedrooms, 2 full baths, 1,849 finished square feet and a versatile layout with room to spread out. The main level features an inviting open floor plan with a spacious kitchen that flows into the living area, making it perfect for everyday living and entertaining. Stainless steel appliances, generous cabinetry and an open layout create a comfortable and functional heart of the home. The finished lower level is what really sets this home apart! A huge second ensuite, separate living room and walkout access create an incredibly flexible space for guests, extended family, a home office, recreation space or multigenerational living. The washer and dryer are also conveniently located on the lower level. Step outside to a level, usable lot of nearly half an acre with plenty of room to entertain, garden, play or simply enjoy your own outdoor space. A spacious two-level rear deck overlooks the backyard, and the storage shed provides additional room for tools, lawn equipment and seasonal items. With 4 bedrooms, two separate living areas, a flexible lower-level suite and plenty of outdoor space, this White Plains home offers room to live, work and grow. Schedule your private showing and see everything 10155 Tucker Lane has to offer!
For sale
$399,999
10155 Tucker Ln, White Plains, MD 20695
4beds
1,849sqft
Single Family Residence
Built in 1970
0.46 Acres Lot
$-- Zestimate®
$216/sqft
$-- HOA
What's special
Finished lower levelFlexible lower-level suiteHuge second ensuiteStainless steel appliancesGenerous cabinetryWalkout accessSpacious kitchen
- 8 days
- 198
- 25
Likely to sell faster than
Zillow last checked:
Listing updated:
Listed by:
Vicki Alvey 301-536-4584,
RE/MAX One 4437718009
Source: Bright MLS,MLS#: MDCH2058882
Facts & features
Interior
Bedrooms & bathrooms
- Bedrooms: 4
- Bathrooms: 2
- Full bathrooms: 2
- Main level bathrooms: 2
- Main level bedrooms: 4
Basement
- Description: Percent Finished: 100.0
- Area: 850
Heating
- Central
Cooling
- Central Air, Electric
Appliances
- Included: Electric Water Heater
- Laundry: Washer In Unit, Dryer In Unit
Features
- Kitchen - Gourmet
- Basement: Finished,Walk-Out Access
- Has fireplace: No
Interior area
- Total structure area: 1,849
- Total interior livable area: 1,849 sqft
- Finished area above ground: 999
- Finished area below ground: 850
Property
Parking
- Total spaces: 4
- Parking features: Driveway
- Uncovered spaces: 4
Accessibility
- Accessibility features: Accessible Hallway(s)
Features
- Levels: Split Foyer,Two
- Stories: 2
- Exterior features: Storage
- Pool features: None
- Fencing: Partial
- Has view: Yes
- View description: Trees/Woods
Lot
- Size: 0.46 Acres
- Features: Backs to Trees
Details
- Additional structures: Above Grade, Below Grade
- Parcel number: 0906033067
- Zoning: RR
- Special conditions: Standard
Construction
Type & style
- Home type: SingleFamily
- Property subtype: Single Family Residence
Materials
- Brick, Combination
- Foundation: Concrete Perimeter
- Roof: Architectural Shingle
Condition
- Excellent
- New construction: No
- Year built: 1970
- Major remodel year: 2016
Utilities & green energy
- Electric: 120/240V
- Sewer: Septic Exists
- Water: Community
- Utilities for property: Cable Connected, Broadband, Fiber Optic, Cable
Community & HOA
Community
- Subdivision: Capital Estates
HOA
- Has HOA: No
Location
- Region: White Plains
Financial & listing details
- Price per square foot: $216/sqft
- Tax assessed value: $359,100
- Annual tax amount: $4,759
- Date on market: 8/31/2026
- Listing agreement: Exclusive Right To Sell
- Listing terms: Cash,Conventional,FHA,USDA Loan,VA Loan,Negotiable
- Inclusions: , parking Included In Saleprice, Shed
- Exclusions: All Personal Items Will Be Removed
- Ownership: Fee Simple
Estimated market value
Not available
Estimated sales range
Not available
Not available
Price history
| Date | Event | Price |
|---|---|---|
| 9/1/2026 | Listed for sale | $399,999+53%$216/sqft |
Source:  Bright MLS #MDCH2058882 Report a problem Bright MLS #MDCH2058882 Report a problem | ||
| 8/18/2016 | Sold | $261,500-1.3%$141/sqft |
Source: Public Record Report a problem | ||
| 7/6/2016 | Pending sale | $264,900+1.9%$143/sqft |
Source: Anne Arundel Properties Inc. #CH9612582 Report a problem | ||
| 6/16/2016 | Price change | $259,900-1.9%$141/sqft |
Source: Anne Arundel Properties Inc. #CH9612582 Report a problem | ||
| 6/10/2016 | Price change | $264,900-1.9%$143/sqft |
Source: Anne Arundel Properties Inc. #CH9612582 Report a problem | ||
| 4/23/2016 | Price change | $269,900-3.6%$146/sqft |
Source: Anne Arundel Properties Inc. #CH9612582 Report a problem | ||
| 4/1/2016 | Listed for sale | $279,900+118.7%$151/sqft |
Source: Anne Arundel Properties Inc. #CH9612582 Report a problem | ||
| 2/3/2016 | Sold | $128,000+1.7%$69/sqft |
Source: Public Record Report a problem | ||
| 10/22/2015 | Listing removed | $125,800$68/sqft |
Source: REALHome Services and Solutions #CH8748051 Report a problem | ||
| 10/15/2015 | Price change | $125,800-5%$68/sqft |
Source: REALHome Services and Solutions #CH8748051 Report a problem | ||
| 9/16/2015 | Listed for sale | $132,400$72/sqft |
Source: REALHome Services and Solutions #CH8748051 Report a problem | ||
| 9/16/2015 | Pending sale | $132,400$72/sqft |
Source: REALHome Services and Solutions #CH8748051 Report a problem | ||
| 9/16/2015 | Listed for sale | $132,400+0.3%$72/sqft |
Source: REALHome Services and Solutions #CH8748051 Report a problem | ||
| 8/19/1998 | Sold | $132,000$71/sqft |
Source: Public Record Report a problem | ||
Public tax history
| Year | Property taxes | Tax assessment |
|---|---|---|
| 2025 | $4,921 +8% | $344,600 +8% |
| 2024 | $4,557 +23.8% | $319,167 +8.7% |
| 2023 | $3,680 +23.4% | $293,733 +9.5% |
| 2022 | $2,984 -10.5% | $268,300 +0.8% |
| 2021 | $3,334 +0.8% | $266,067 +0.8% |
| 2020 | $3,306 -4% | $263,833 +0.9% |
| 2019 | $3,445 +8.8% | $261,600 +8.8% |
| 2018 | $3,166 +9.7% | $240,367 +9.7% |
| 2017 | $2,886 +22.5% | $219,133 +10.7% |
| 2016 | $2,356 | $197,900 +0.7% |
| 2015 | $2,356 | $196,467 +0.7% |
| 2014 | $2,356 | $195,033 +0.7% |
| 2013 | -- | $193,600 |
| 2012 | -- | $193,600 |
| 2011 | -- | $193,600 -30.7% |
| 2010 | -- | $279,210 +9.7% |
| 2009 | -- | $254,592 +10.7% |
| 2008 | -- | $229,976 +12% |
| 2007 | -- | $205,360 +13.7% |
| 2006 | -- | $180,620 +15.9% |
| 2005 | -- | $155,880 +18.9% |
| 2004 | -- | $131,140 +2.8% |
| 2003 | -- | $127,626 +2.8% |
| 2002 | -- | $124,113 +2.9% |
| 2001 | -- | $120,600 |
Find assessor info on the county website
Monthly payment
Est. payment
Payment breakdown
Explore the cost of this home by adjusting the details. Changes won't be saved.Climate risks
Neighborhood: 20695
Nearby schools
Schools provided by the listing agent
- Elementary: Dr. James Craik
- Middle: Milton M. Somers
- High: Maurice J. Mcdonough
- District: Charles County Public Schools
Source: Bright MLS. This data may not be complete. We recommend contacting the local school district to confirm school assignments for this home.
Similar homes
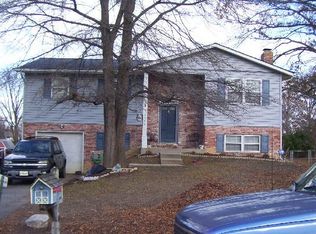
- $425,0003 bd2 ba2k sqft4320 Channing St, White Plains, MD 20695For Sale
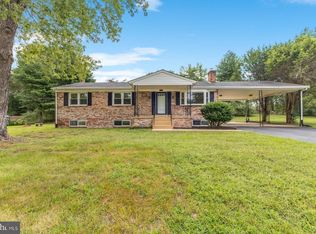
 MLS ID #MDCH2058734, Mary Chambers, JPAR Real Estate Professionals. Bright MLS
 - $459,9004 bd3 ba2.5k sqft9618 Randall Dr, White Plains, MD 20695For Sale
 MLS ID #MDCH2055462, Laura Forbes, CENTURY 21 New Millennium. Bright MLS
 - $439,9903 bd3 ba2.5k sqft4128 Killington Ct, White Plains, MD 20695For Sale
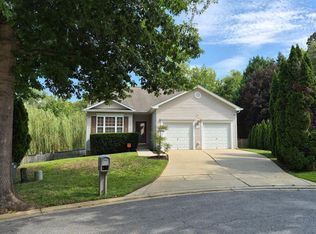 MLS ID #MDCH2057900, Sharon Boddie, Prestige R. E. and Investment Co.. Bright MLS
 - $422,8903 bd4 ba2.1k sqft5478 Aberdeen Pl, White Plains, MD 20695New Construction
 Bright MLS
 - $365,0003 bd3 ba1.8k sqft10186 Tree Frog Pl, White Plains, MD 20695For SaleMLS ID #MDCH2059114, Gerry Gray, CENTURY 21 New Millennium. Bright MLS
- $380,0004 bd4 ba1.9k sqft10438 Sextant Pl, White Plains, MD 20695For SaleMLS ID #MDCH2058408, Anthony Davis, Taylor Properties. Bright MLS
- $404,9004 bd2 ba1k sqft403 University Dr, Waldorf, MD 20602For SaleMLS ID #MDCH2058312, Donita Salvador, Keller Williams Preferred Properties. Bright MLS
- $499,0003 bd3 ba2.1k sqft4914 Silverado Ct, White Plains, MD 20695For SaleMLS ID #MDCH2057868, Cris Curtis, CENTURY 21 New Millennium. Bright MLS
- $425,0003 bd3 ba1.6k sqft6110 Blue Whale Ct, Waldorf, MD 20603For SaleMLS ID #MDCH2059022, Michelle Pagan, Coldwell Banker Premier. Bright MLS
- $379,9993 bd2 ba1.9k sqft9614 Charles Ct, La Plata, MD 20646For SaleMLS ID #MDCH2056258, Lisa Wills, RE/MAX One. Bright MLS
- $440,5004 bd3 ba2.3k sqft10017 Wamsley Ct, White Plains, MD 20695For SaleMLS ID #MDCH2056824, Akin Falodun, Samson Properties. Bright MLS
- $394,9903 bd4 ba1.8k sqft5532 Marksburg Pl, White Plains, MD 20695New ConstructionBright MLS
- $585,0004 bd3 ba2.5k sqft11064 Demarr Rd, White Plains, MD 20695For SaleMLS ID #MDCH2057288, Shermania Campbell, Taylor Properties. Bright MLS
- $460,0004 bd2 ba2.3k sqft1207 Adams Ct, Waldorf, MD 20602For SaleMLS ID #MDCH2056932, Megan Koppe, Compass. Bright MLS
