Skip main navigation
Sold for $379,900
  • $379,900

    3672 E Bevens Rd, Caro, MI 48723

    4beds
    3,000sqft
    Single Family Residence
    Built in 2007
    7.38 Acres Lot
    $380,300 Zestimate®
    $127/sqft
    $2,211 Estimated rent

    Home value

    $380,300

    $354,000 - $411,000

    $2,211/mo

    Zestimate® history
    Loading
    Loading...

    Owner options

    List your home for rent

    $2,211/mo

    Rent Zestimate®

    Find your next renter with Zillow Rental Manager. Plus, with online applications, you can quickly screen prospective tenants – for free.

    Learn more

    $2,211/mo

    Rent Zestimate®

    Refinance and save

    $2,451/mo

    Est. payment

    Refinancing to a lower rate could help reduce your monthly payments and save thousands over the life of the loan.

    See today's rates

    $2,451/mo

    Est. payment

    Explore your selling options

    Work with a Zillow partner agent

    Leverage their expertise and Zillow's premium Showcase listings to get your home seen by more buyers.

    Get started

    List with your own agent

    Get your home in front of millions of buyers by listing it on Zillow.

    Learn how to do it

    Sell it yourself

    Take full control of how buyers see your home on Zillow by listing For Sale by Owner (FSBO).

    List your home

    What's special

    Fully finished walkout basementNewer crushed limestone drivewayOutdoor gazebo covered patioCathedral ceilingsLarge family roomTwo car garage
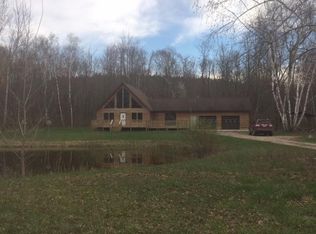
    Welcome to this charming, well maintained 4-bedroom ranch on over 7 scenic acres! Nestled on a private lot backed up to peaceful woods, this property comes with a two car garage and spacious heated pole barn with a car lift! Whether you are wanting land to grow your own garden or have hiking trails through serene woods, this property is perfect for both. Step inside and experience the sprawling 2,000 sq ft main level with cathedral ceilings, an open concept kitchen with newer stainless steel appliances, and plenty of daylight streaming throughout. Enjoy even more living space in the fully finished walkout basement that has a large family room, full bathroom and bedroom, along with a flex space that can be used as a home office, workout room, library, or craft room. A newer crushed limestone driveway (2025), a reverse osmosis system, and an outdoor gazebo covered patio are some of the other amenities that add to the desirability of this home. Reach out to schedule your showing today!

    Zillow last checked:

    Listing updated:

    Listed by:

    Katherine Marialke 586-453-7993,

    Five Star Real Estate-Commerce

    Bought with:

    Stephan Brochu, 6501309422

    RE/MAX Platinum - Grand Blanc

    Victoria Brochu, 6501299814

    RE/MAX Platinum - Grand Blanc

    Source: Realcomp II,MLS#: 20261026308MLS Logo

    Facts & features

    Interior

    Bedrooms & bathrooms
    • Bedrooms: 4
    • Bathrooms: 2
    • Full bathrooms: 2
    Primary bedroom
    • Level: Entry
    • Area: 143
    • Dimensions: 13 X 11
    Bedroom
    • Level: Entry
    • Area: 143
    • Dimensions: 13 X 11
    Bedroom
    • Level: Entry
    • Area: 110
    • Dimensions: 10 X 11
    Bedroom
    • Level: Basement
    • Area: 216
    • Dimensions: 18 X 12
    Other
    • Level: Entry
    • Area: 48
    • Dimensions: 8 X 6
    Other
    • Level: Basement
    • Area: 48
    • Dimensions: 6 X 8
    Dining room
    • Level: Entry
    • Area: 156
    • Dimensions: 12 X 13
    Family room
    • Level: Basement
    • Area: 204
    • Dimensions: 17 X 12
    Flex room
    • Level: Entry
    • Area: 40
    • Dimensions: 8 X 5
    Flex room
    • Level: Basement
    • Area: 105
    • Dimensions: 15 X 7
    Kitchen
    • Level: Entry
    • Area: 294
    • Dimensions: 21 X 14
    Living room
    • Level: Entry
    • Area: 273
    • Dimensions: 21 X 13
    Heating
    • Forced Air, Other Heating Source, Wood
    Cooling
    • Ceiling Fans, Central Air, Wall Units
    Features
    • Basement: Daylight,Finished,Walk Out Access
    • Has fireplace: Yes
    • Fireplace features: Electric, Living Room
    Interior area
    • Total interior livable area: 3,000 sqft
    • Finished area above ground: 2,000
    • Finished area below ground: 1,000

    Property

    Parking
    • Total spaces: 2
    • Parking features: Two Car Garage, Detached
    • Garage spaces: 2
    Features
    • Levels: One
    • Stories: 1
    • Entry location: GroundLevel
    • Patio & porch: Deck, Patio
    • Pool features: Above Ground, Outdoor Pool
    Lot
    • Size: 7.38 Acres
    • Features: Wooded
    Details
    • Parcel number: 022022000135001
    • Special conditions: Short Sale No,Standard

    Construction

    Type & style
    • Home type: SingleFamily
    • Architectural style: Ranch
    • Property subtype: Single Family Residence
    Materials
    • Vinyl Siding, Wood Siding
    • Foundation: Basement, Poured
    Condition
    • New construction: No
    • Year built: 2007

    Utilities & green energy

    • Sewer: Septic Tank
    • Water: Well

    Community & HOA

    HOA
    • Has HOA: No
    Location
    • Region: Caro

    Financial & listing details

    • Price per square foot: $127/sqft
    • Tax assessed value: $92,054
    • Annual tax amount: $2,964
    • Date on market: 4/25/2026
    • Cumulative days on market: 19 days
    • Listing agreement: Exclusive Right To Sell
    • Listing terms: Cash,Conventional,FHA,Usda Loan,Va Loan

    Price history

    DateEventPrice
    6/17/2026Sold$379,900-5%$127/sqft
    Source: Realcomp II #20261026308 Report a problem
    5/26/2026Pending sale$400,000$133/sqft
    Source: Realcomp II #20261026308 Report a problem
    4/25/2026Listed for sale$400,000+101%$133/sqft
    Source: Realcomp II #20261026308 Report a problem
    5/7/2019Sold$199,000$66/sqft
    Source: Public Record Report a problem

    Public tax history

    YearProperty taxesTax assessment
    2025$2,846 +16.2%$120,900 +3.2%
    2024$2,449 -5.5%$117,100 +12.1%
    2023$2,592 +14.5%$104,500 +14.7%
    2022$2,263 $91,100 +16.2%
    2021-- $78,400 -0.1%
    2020$1,767 $78,500 +31.9%
    2019$1,767 +13.2%$59,500 +4%
    2018$1,561 +126830.9%$57,200 -2.9%
    2017$1 -86.6%$58,900 +0.9%
    2016$9 +18.3%$58,400 +32.1%
    2015$8 $44,200 +4.2%
    2014$8 +62.6%$42,400 -0.2%
    2013$5 $42,500
    Find assessor info on the county website

    Neighborhood: 48723

    Nearby schools

    GreatSchools rating
    Get pre-qualified for a loan
    At Zillow Home Loans, we can pre-qualify you in as little as 5 minutes with no impact to your credit score.

    An equal housing lender. NMLS #10287.