Skip main navigation
Sold for $830,000
  • $830,000

    3672 Meadowvale Rd, Ellicott City, MD 21042

    4beds
    2,052sqft
    Single Family Residence
    Built in 1985
    0.54 Acres Lot
    $830,000 Zestimate®
    $404/sqft
    $3,881 Estimated rent

    Home value

    $830,000

    $789,000 - $872,000

    $3,881/mo

    Zestimate® history
    Loading
    Loading...

    Owner options

    List your home for rent

    $3,881/mo

    Rent Zestimate®

    Find your next renter with Zillow Rental Manager. Plus, with online applications, you can quickly screen prospective tenants – for free.

    Learn more

    $3,881/mo

    Rent Zestimate®

    Refinance and save

    $5,193/mo

    Est. payment

    Refinancing to a lower rate could help reduce your monthly payments and save thousands over the life of the loan.

    See today's rates

    $5,193/mo

    Est. payment

    Explore your selling options

    Work with a Zillow partner agent

    Leverage their expertise and Zillow's premium Showcase listings to get your home seen by more buyers.

    Get started

    List with your own agent

    Get your home in front of millions of buyers by listing it on Zillow.

    Learn how to do it

    Sell it yourself

    Take full control of how buyers see your home on Zillow by listing For Sale by Owner (FSBO).

    List your home

    What's special

    Wood-burning fireplaceCovered deckAbundant natural lightBosch appliancesAnderson windowsGranite countertopsDurable lvt flooring
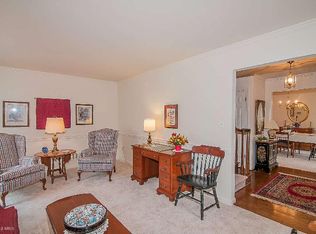
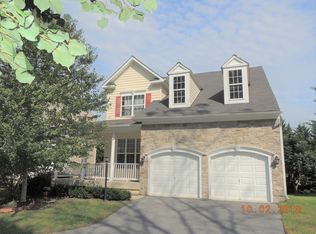
    Tucked away at the end of a quiet cul-de-sac in the sought-after Dunloggin neighborhood, this beautifully maintained Colonial offers the perfect blend of space, warmth, and everyday functionality on a peaceful half-acre homesite backing to trees. Surrounded by mature landscaping and gorgeous gardens, the fully fenced backyard creates a private outdoor retreat ideal for entertaining, relaxing under the covered deck, or simply enjoying nature with pets and family. Inside, hardwood floors flow throughout the main level, where the heart of the home is the beautifully designed kitchen featuring granite countertops, an island, Bosch appliances, and an open flow into the inviting family room with a wood-burning fireplace recently serviced and re-lined for peace of mind. Upstairs, the spacious primary suite offers a beautifully updated bathroom with a large shower, creating a true retreat at the end of the day. The fully finished lower level provides exceptional flexibility with durable LVT flooring, abundant natural light, a spacious recreation area, walk-out slider to the backyard, and an impressive amount of storage space. Additional features include Anderson windows, a new roof in 2020 with 50-year architectural shingles, and a new fence installed in 2023. Ideally located just minutes from Route 29, major commuter routes, shopping, dining, and everything Ellicott City has to offer, this is the kind of home that combines timeless charm, thoughtful updates, and a setting that simply feels special.

    Zillow last checked:

    Listing updated:

    Listed by:

    Veronica Sniscak 833-487-3557,

    Compass,

    Listing Team: Vsells & Associates Of Compass, Co-Listing Team: Vsells & Associates Of Compass,Co-Listing Agent: Beth Suter 410-790-3779,

    Compass

    Bought with:

    Anne Nowicki, RSR007078

    Corner House Realty

    Source: Bright MLS,MLS#: MDHW2069202MLS Logo

    Facts & features

    Interior

    Bedrooms & bathrooms
    • Bedrooms: 4
    • Bathrooms: 4
    • Full bathrooms: 3
    • 1/2 bathrooms: 1
    • Main level bathrooms: 1
    Basement
    • Area: 1020
    Heating
    • Forced Air, Natural Gas
    Cooling
    • Central Air, Electric
    Appliances
    • Included: Dishwasher, Disposal, Dryer, Microwave, Oven/Range - Gas, Refrigerator, Washer, Gas Water Heater
    • Laundry: Main Level
    Features
    • Bathroom - Tub Shower, Built-in Features, Butlers Pantry, Ceiling Fan(s), Chair Railings, Crown Molding, Floor Plan - Traditional, Formal/Separate Dining Room, Eat-in Kitchen, Pantry, Primary Bath(s), Recessed Lighting, Walk-In Closet(s), Dry Wall
    • Flooring: Ceramic Tile, Hardwood, Luxury Vinyl, Carpet, Wood
    • Windows: Window Treatments
    • Basement: Finished,Walk-Out Access
    • Number of fireplaces: 1
    • Fireplace features: Brick
    Interior area
    • Total structure area: 3,072
    • Total interior livable area: 2,052 sqft
    • Finished area above ground: 2,052
    • Finished area below ground: 0

    Property

    Parking
    • Total spaces: 2
    • Parking features: Garage Faces Front, Garage Door Opener, Asphalt, Attached
    • Attached garage spaces: 2
    • Has uncovered spaces: Yes
    Accessibility
    • Accessibility features: None
    Features
    • Levels: Three
    • Stories: 3
    • Patio & porch: Deck, Patio, Roof
    • Exterior features: Rain Gutters
    • Pool features: None
    • Fencing: Wood
    • Has view: Yes
    • View description: Trees/Woods
    Lot
    • Size: 0.54 Acres
    • Features: Backs to Trees, Cul-De-Sac, Landscaped
    Details
    • Additional structures: Above Grade, Below Grade
    • Parcel number: 1402291142
    • Zoning: R20
    • Special conditions: Standard

    Construction

    Type & style
    • Home type: SingleFamily
    • Architectural style: Colonial
    • Property subtype: Single Family Residence
    Materials
    • Frame, Vinyl Siding
    • Foundation: Slab
    • Roof: Architectural Shingle
    Condition
    • Very Good
    • New construction: No
    • Year built: 1985

    Utilities & green energy

    • Sewer: Public Sewer
    • Water: Public
    • Utilities for property: Cable Available, Electricity Available, Natural Gas Available, Water Available

    Community & HOA

    Community
    • Subdivision: Dunloggin
    HOA
    • Has HOA: No
    Location
    • Region: Ellicott City

    Financial & listing details

    • Price per square foot: $404/sqft
    • Tax assessed value: $587,900
    • Annual tax amount: $8,201
    • Date on market: 7/16/2026
    • Listing agreement: Exclusive Right To Sell
    • Listing terms: Cash,Conventional,FHA,VA Loan
    • Ownership: Fee Simple
    • Road surface type: Paved

    Price history

    DateEventPrice
    8/7/2026Sold$830,000+3.8%$404/sqft
    Source: Bright MLS #MDHW2069202 Report a problem
    7/20/2026Pending sale$800,000$390/sqft
    Source: Bright MLS #MDHW2069202 Report a problem
    7/16/2026Listed for sale$800,000+232%$390/sqft
    Source: Bright MLS #MDHW2069202 Report a problem
    6/15/1995Sold$241,000$117/sqft
    Source: Public Record Report a problem

    Public tax history

    YearProperty taxesTax assessment
    2025$8,201 +42.3%$549,867 +7.4%
    2024$5,763 +8%$511,833 +8%
    2023$5,335 +2.6%$473,800
    2022$5,202 +2.6%$473,800 +5.3%
    2021$5,069 +2.7%$450,133 +2.7%
    2020$4,935 $438,300
    2019$4,935 -7.4%$438,300
    2018$5,330 -21.9%$438,300 -7%
    2017$6,828 $471,300 +4.7%
    2016-- $450,033 +5%
    2015-- $428,767 +5.2%
    2014-- $407,500
    2013-- $407,500
    2012-- $407,500 -16%
    2011-- $485,100 0%
    2010-- $485,110
    2009-- $485,110 -6.6%
    2008-- $519,160 +15.6%
    2007-- $448,926 +18.5%
    2006-- $378,693 +22.8%
    2005-- $308,460 +7.3%
    2004-- $287,446 +7.9%
    2003-- $266,433 +8.6%
    2002-- $245,420 +0.9%
    2001-- $243,210 +152.3%
    2000-- $96,400
    Find assessor info on the county website

    Neighborhood: 21042

    Nearby schools

    GreatSchools rating
    Schools provided by the listing agent
    • District: Howard County Public Schools

    Source: Bright MLS. This data may not be complete. We recommend contacting the local school district to confirm school assignments for this home.

    Get a cash offer in 3 minutes
    Find out how much your home could sell for in as little as 3 minutes with a no-obligation cash offer.
    Estimated market value
    $830,000
    Get a cash offer in 3 minutes
    Find out how much your home could sell for in as little as 3 minutes with a no-obligation cash offer.
    Estimated market value
    $830,000