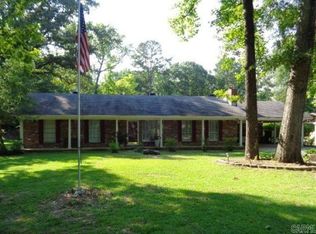
Talk about WOW! Welcome to your own private retreat on over 5 beautiful acres. Every inch of this property reflects incredible care and craftsmanship. This stunning open-concept living space is highlighted by a gorgeous brick archway, warm finishes, and a beautifully remodeled kitchen that’s truly the heart of the home. Fresh paint and stain throughout the interior and exterior, updated lighting, waterproof laminate flooring, new trim, custom cabinetry, stunning butcher block countertops, brand-new appliances, and a new metal roof (2024). These are just the beginning of the extensive renovations. There is also a pole barn with its own storage room. Every space has been thoughtfully updated with quality and functionality in mind, creating a home that’s truly move-in ready. This home offers a sunroom that’s heated and cooled, a mudroom, and thoughtful updates around every corner. And then there’s the showstopper…Step into your private indoor pool house. Complete with its own full bathroom, a brand-new tankless water heater, the ability to heat the pool for year-round enjoyment, along with a wraparound deck. Pool heater is 1 year old. Some photos have been staged using AI technology.
Active
$389,900
17816 Little Dr, Mabelvale, AR 72103
3beds
2,033sqft
:
Get pre-qualified$2,490/mo
Single Family Residence
Built in 1976
5.11 Acres Lot
$378,900 Zestimate®
$192/sqft
$-- HOA
What's special
Private indoor pool houseWarm finishesGorgeous brick archwayBeautifully remodeled kitchenStunning open-concept living spaceStunning butcher block countertopsBrand-new tankless water heater
- 8 hours |
- 140 |
- 16 |
Zillow last checked:
Listing updated:
Listed by:
Sierra Perlsen 501-326-3805,
Baxley-Penfield-Moudy Realtors 501-315-5000
Source: CARMLS,MLS#: 26030316
Facts & features
Interior
Bedrooms & bathrooms
- Bedrooms: 3
- Bathrooms: 2
- Full bathrooms: 2
Rooms
- Room types: Den/Family Room, Sun Room, Workshop/Craft
Dining room
- Features: Breakfast Bar, Eat-in Kitchen, Kitchen/Den, Separate Dining Room
Heating
- Electric, Wood Stove
Cooling
- Electric
Appliances
- Included: Free-Standing Range, Microwave, Electric Range, Dishwasher, Refrigerator, Electric Water Heater, Tankless Water Heater
- Laundry: Washer Hookup, Electric Dryer Hookup, Laundry Room
Features
- Ceiling Fan(s), Walk-in Shower, Breakfast Bar, Pantry, Sheet Rock, Primary Bedroom/Main Lv, Guest Bedroom/Main Lv, 3 Bedrooms Same Level
- Flooring: Laminate, Tile
- Windows: Insulated Windows
- Basement: None
- Has fireplace: No
- Fireplace features: None
Interior area
- Total structure area: 2,033
- Total interior livable area: 2,033 sqft
Video & virtual tour
Property
Parking
- Parking features: Carport, Parking Pad
- Has carport: Yes
Features
- Levels: One
- Stories: 1
- Patio & porch: Patio, Deck, Porch
- Exterior features: Storage
- Has private pool: Yes
- Pool features: Above Ground, Enclosed Pool, Heated
Lot
- Size: 5.11 Acres
- Features: Level, Rural Property, Not in Subdivision
Details
- Additional structures: Cabana/Pool House
- Parcel number: 00101793000
Construction
Type & style
- Home type: SingleFamily
- Architectural style: Traditional
- Property subtype: Single Family Residence
Materials
- Wood Siding
- Foundation: Slab
- Roof: Metal
Condition
- New construction: No
- Year built: 1976
Utilities & green energy
- Sewer: Septic Tank
- Water: Well
Community & HOA
Community
- Security: Smoke Detector(s)
- Subdivision: Metes & Bounds
HOA
- Has HOA: No
Location
- Region: Mabelvale
Financial & listing details
- Price per square foot: $192/sqft
- Tax assessed value: $211,945
- Annual tax amount: $2,077
- Date on market: 7/25/2026
- Listing terms: Cash,Conventional,FHA,VA Loan,USDA Loan
- Road surface type: Paved
Estimated market value
$378,900
$360,000 - $398,000
$1,889/mo
Price history
| Date | Event | Price |
|---|---|---|
| 7/25/2026 | Listed for sale | $389,900-81.4%$192/sqft |
Source:  CARMLS #26030316 Report a problem CARMLS #26030316 Report a problem | ||
| 11/28/2016 | Sold | $2,100,000$1,033/sqft |
Source: Agent Provided Report a problem | ||
Public tax history
| Year | Property taxes | Tax assessment |
|---|---|---|
| 2025 | $2,077 +6.9% | $39,460 |
| 2024 | $1,943 +8.4% | $39,460 +9.1% |
| 2023 | $1,793 +41.4% | $36,170 +10% |
| 2022 | $1,268 +3.7% | $32,880 |
| 2021 | $1,223 | $32,880 -13.5% |
| 2020 | $1,223 | $37,990 |
| 2019 | $1,223 -2% | $37,990 |
| 2018 | $1,248 | $37,990 |
| 2017 | $1,248 | $37,990 +1% |
| 2016 | $1,248 +14.2% | $37,610 |
| 2015 | $1,093 | $37,610 +14.4% |
| 2014 | $1,093 -20.7% | $32,880 |
| 2013 | $1,378 | $32,880 -12.6% |
| 2012 | -- | $37,610 +14.4% |
| 2011 | -- | $32,880 |
| 2010 | -- | $32,880 |
| 2009 | -- | $32,880 +28.4% |
| 2005 | -- | $25,600 |
| 2004 | -- | $25,600 +3.2% |
| 2003 | $789 | $24,800 |
Find assessor info on the county website
Monthly payment
Est. payment
Payment breakdown
Explore the cost of this home by adjusting the details. Changes won't be saved.Climate risks
Neighborhood: 72103
Nearby schools
GreatSchools rating
- 6/10East End Intermediate SchoolGrades: 3-5Distance: 3 mi
- 7/10Sheridan Middle SchoolGrades: 6-8Distance: 19.2 mi
- 7/10Sheridan High SchoolGrades: 9-12Distance: 19.2 mi
- $169,000-- bd-- ba-- sqftLittle Rd, Mabelvale, AR 72103Off Market
- $175,8002 bd2 ba1.1k sqft17902 Little Dr, Mabelvale, AR 72103Off Market
- $69,560-- bd-- ba1k sqft17706 Little Dr, Mabelvale, AR 72103Off Market
- $235,0003 bd2 ba1.5k sqft17916 Little Dr, Mabelvale, AR 72103Off Market
- $224,400-- bd2 ba1.2k sqft8415 Sell Rd, Mabelvale, AR 72103Off Market
- $115,2003 bd2 ba1.4k sqft1573 Sandy Dr, Mabelvale, AR 72103Off Market
- $83,000-- bd-- ba1.3k sqft1561 Sandy Dr, Mabelvale, AR 72103Off Market
- $85,300-- bd-- ba1.4k sqft1585 Sandy Dr, Mabelvale, AR 72103Off Market
A local agent can set up tours, give advice and negotiate with sellers.
A local lender can help you make sure your offer is ready when you are.
Similar homes
- $489,9003 bd2 ba1.6k sqft15808 Chicot Rd, Mabelvale, AR 72103For Sale
 MLS ID #26029989, Ralph Goacher, RE/MAX Affiliates Realty. CARMLS
 - $329,0003 bd3 ba2.3k sqft9017 Mariposa Cv, Mabelvale, AR 72103For Sale
 MLS ID #26030061, Cami Goodell, LPT Realty Conway. CARMLS
 - $265,0003 bd2 ba1.8k sqft12008 Oak Valley Dr, Mabelvale, AR 72103For Sale
 MLS ID #26030273, Buffie C Howard, Truman Ball Real Estate. CARMLS
 - $395,0004 bd3 ba2.9k sqft6618 Foxrun East End Dr, Mabelvale, AR 72103For Sale
 MLS ID #26026035, Buffie C Howard, Truman Ball Real Estate. CARMLS
 - $399,9002 bd2 ba2.3k sqft19688 McPherson Rd, Mabelvale, AR 72103For SaleMLS ID #26016996, Anita Gwatney, Berkshire Hathaway HomeServices Arkansas Realty. CARMLS
- $300,0003 bd3 ba2.1k sqft17318 Bennett Ln, Mabelvale, AR 72103For SaleMLS ID #26017699, Tony Furman, Vylla Home. CARMLS
- $362,5003 bd3 ba2.4k sqft7601 Olive Hill Dr, Mabelvale, AR 72103For SaleMLS ID #26012382, Michelle Honea, Keller Williams Realty. CARMLS
- $224,9003 bd2 ba1.3k sqft17512 N Sardis Rd, Mabelvale, AR 72103For SaleMLS ID #26026459, Heather Howard, Vylla Home. CARMLS
- $499,9003 bd2 ba2.8k sqft15700 Vimy Woods, Mabelvale, AR 72103For SaleMLS ID #26024087, Vicki Baldridge, Baxley-Penfield-Moudy Realtors. CARMLS
- $279,0003 bd2 ba1.9k sqft8697 Kristen Cir, Mabelvale, AR 72103For SaleMLS ID #26020319, Shelly Vaughan, Exp Realty. CARMLS
- $394,9004 bd3 ba2.5k sqft13116 Germania, Alexander, AR 72002For SaleMLS ID #26027776, Matt Adams, LPT Realty Saline. CARMLS
- $229,5003 bd3 ba1.8k sqft(Undisclosed Address), Mabelvale, AR 72103For SaleMLS ID #26030147, Vickie L Gibson, Real Broker. CARMLS
- $355,0004 bd2 ba1.9k sqft15012 Summer Oak Dr, Mabelvale, AR 72103New ConstructionMLS ID #26019844, Kimberly L Santos, Innovative Realty. CARMLS
- $209,0003 bd2 ba1.7k sqft8815 McKim Dr, Mabelvale, AR 72103For SaleMLS ID #26028232, Lauren C Dugal, Exp Realty. CARMLS
- $360,0003 bd2 ba1.8k sqft2300 Lorance Dr, Little Rock, AR 72206For SaleMLS ID #26012508, Shelly Burlison, Jenica Clement Properties. CARMLS
- $308,9003 bd2 ba1.7k sqft18918 Westlake Dr, Little Rock, AR 72206For Sale By Owner
- $399,9003 bd3 ba2.3k sqft12915 Styles Rd, Bauxite, AR 72011For SaleMLS ID #26021734, Lilly Wirzfeld, CBRPM Bryant. CARMLS
- $398,0002 bd2 ba2.2k sqft21599 Pleasant Dr, Hensley, AR 72065For SaleMLS ID #26009581, Randall C Ingle, TMK Properties. CARMLS
- $--3 bd2 ba1.5k sqft26 Big Bend Dr, Mabelvale, AR 72103AuctionServiceLink Auction
- $275,0003 bd2 ba1.7k sqft21300 Eddie Rd, Hensley, AR 72065For Sale By Owner
