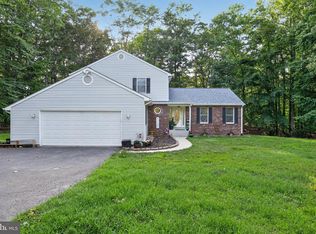
From the moment you step inside this well-maintained home offered by the original owner, you will fall in love with country living. With its beautiful oak hardwood flooring, updated bathrooms, large custom kitchen with energy efficient appliances and granite countertops, great family room with a brick fireplace with a gas insert, plus a whole house generator, this home offers a fantastic home for that picky buyer. Relax at the end of the day in the light filled sunroom that leads to a deck, patio and screened-in gazebo. The back yard has plenty of space for a garden, play area or pool. This property can be easily used for a home-based business. Owner/Agent
For sale
$569,990
5325 Wildlife Pl, Pomfret, MD 20675
4beds
2,428sqft
Single Family Residence
Built in 1991
1.5 Acres Lot
$569,300 Zestimate®
$235/sqft
$-- HOA
What's special
Screened-in gazeboBeautiful oak hardwood flooringSpace for a gardenLight filled sunroomGranite countertopsEnergy efficient appliancesLarge custom kitchen
- 16 hours |
- 8 |
- 1 |
Zillow last checked:
Listing updated:
Listed by:
Phyllis Anderson 301-643-0881,
Berkshire Hathaway HomeServices PenFed Realty 301-870-7653
Source: Bright MLS,MLS#: MDCH2057194
Loading...
Facts & features
Interior
Bedrooms & bathrooms
- Bedrooms: 4
- Bathrooms: 4
- Full bathrooms: 3
- 1/2 bathrooms: 1
- Main level bathrooms: 1
Basement
- Area: 0
Heating
- Heat Pump, Electric
Cooling
- Heat Pump, Electric
Appliances
- Included: Microwave, Dishwasher, Dryer, Exhaust Fan, Extra Refrigerator/Freezer, Freezer, Ice Maker, Oven/Range - Electric, Stainless Steel Appliance(s), Washer, Electric Water Heater
- Laundry: In Basement, Washer In Unit, Dryer In Unit, Hookup
Features
- Pantry, Attic, Recessed Lighting, Walk-In Closet(s), Other, Ceiling Fan(s), Chair Railings, Crown Molding, Dining Area, Floor Plan - Traditional, Kitchen - Country, Primary Bath(s), Upgraded Countertops
- Flooring: Hardwood, Carpet, Ceramic Tile, Wood
- Doors: French Doors, Six Panel, Storm Door(s)
- Windows: Bay/Bow, Insulated Windows, Vinyl Clad, Skylight(s), Window Treatments
- Basement: Connecting Stairway,Full,Finished,Heated,Improved,Interior Entry,Exterior Entry,Rear Entrance,Walk-Out Access,Windows
- Number of fireplaces: 1
- Fireplace features: Gas/Propane, Insert, Mantel(s), Brick
Interior area
- Total structure area: 2,428
- Total interior livable area: 2,428 sqft
- Finished area above ground: 2,428
- Finished area below ground: 0
Property
Parking
- Total spaces: 4
- Parking features: Garage Faces Front, Garage Faces Rear, Garage Faces Side, Garage Door Opener, Oversized, Driveway, Private, Attached, Detached, Off Street
- Attached garage spaces: 4
- Has uncovered spaces: Yes
Accessibility
- Accessibility features: Grip-Accessible Features
Features
- Levels: Multi/Split,Three
- Stories: 3
- Patio & porch: Deck, Patio, Screened, Brick
- Exterior features: Extensive Hardscape, Flood Lights, Rain Gutters, Storage, Lighting, Sidewalks, Other
- Pool features: None
- Fencing: Partial,Vinyl,Privacy
- Has view: Yes
- View description: Trees/Woods
Lot
- Size: 1.5 Acres
- Features: Backs to Trees, Private, Wooded, Rear Yard, Level
Details
- Additional structures: Above Grade, Below Grade, Outbuilding
- Parcel number: 0906207065
- Zoning: RC
- Special conditions: Standard
- Other equipment: See Remarks
Construction
Type & style
- Home type: SingleFamily
- Property subtype: Single Family Residence
Materials
- Brick Front, Vinyl Siding
- Foundation: Crawl Space, Slab, Block
- Roof: Architectural Shingle
Condition
- New construction: No
- Year built: 1991
Utilities & green energy
- Electric: 200+ Amp Service
- Sewer: Private Sewer
- Water: Well
- Utilities for property: Electricity Available, Propane, Fiber Optic
Community & HOA
Community
- Security: Monitored
- Subdivision: Chaney
HOA
- Has HOA: No
Location
- Region: Pomfret
Financial & listing details
- Price per square foot: $235/sqft
- Tax assessed value: $425,333
- Annual tax amount: $5,566
- Date on market: 7/11/2026
- Listing agreement: Exclusive Right To Sell
- Listing terms: FHA,VA Loan,Conventional,Cash,USDA Loan
- Ownership: Fee Simple
- Road surface type: Gravel, Paved
Estimated market value
$569,300
$541,000 - $598,000
$3,256/mo
Price history
| Date | Event | Price |
|---|---|---|
| 7/11/2026 | Listed for sale | $569,990+5.6%$235/sqft |
Source:  Bright MLS #MDCH2057194 Report a problem Bright MLS #MDCH2057194 Report a problem | ||
| 7/10/2026 | Listing removed | $539,990$222/sqft |
Source: Bright MLS #MDCH2053116 Report a problem | ||
| 7/2/2026 | Price change | $539,990-0.5%$222/sqft |
Source: Bright MLS #MDCH2053116 Report a problem | ||
| 6/26/2026 | Price change | $542,900-0.4%$224/sqft |
Source: Bright MLS #MDCH2053116 Report a problem | ||
| 6/16/2026 | Price change | $544,990-0.9%$224/sqft |
Source: Bright MLS #MDCH2053116 Report a problem | ||
| 6/6/2026 | Price change | $549,900-1.7%$226/sqft |
Source: Bright MLS #MDCH2053116 Report a problem | ||
| 5/31/2026 | Price change | $559,500-1.8%$230/sqft |
Source: Bright MLS #MDCH2053116 Report a problem | ||
| 5/26/2026 | Price change | $569,900-0.9%$235/sqft |
Source: Bright MLS #MDCH2053116 Report a problem | ||
| 5/19/2026 | Price change | $574,900-1.7%$237/sqft |
Source: Bright MLS #MDCH2053116 Report a problem | ||
| 5/16/2026 | Price change | $585,000-0.8%$241/sqft |
Source: Bright MLS #MDCH2053116 Report a problem | ||
| 5/13/2026 | Listed for sale | $589,900-1.7%$243/sqft |
Source: Bright MLS #MDCH2053116 Report a problem | ||
| 5/9/2026 | Contingent | $599,900$247/sqft |
Source: Bright MLS #MDCH2053116 Report a problem | ||
| 5/6/2026 | Pending sale | $599,900$247/sqft |
Source: Bright MLS #MDCH2053116 Report a problem | ||
| 4/9/2026 | Contingent | $599,900$247/sqft |
Source: Bright MLS #MDCH2053116 Report a problem | ||
| 4/4/2026 | Listed for sale | $599,900$247/sqft |
Source: Bright MLS #MDCH2053116 Report a problem | ||
Public tax history
| Year | Property taxes | Tax assessment |
|---|---|---|
| 2025 | $3 | $200 |
| 2024 | $3 +4.8% | $200 |
| 2023 | $3 +13.1% | $200 |
| 2022 | $2 -11.6% | $200 |
| 2021 | $3 | $200 |
| 2020 | $3 -4.6% | $200 |
| 2019 | $3 | $200 |
| 2018 | $3 | $200 |
| 2017 | $3 +11.4% | $200 |
| 2016 | $2 | $200 |
| 2015 | $2 | $200 |
| 2014 | $2 | $200 |
| 2013 | -- | $200 |
| 2012 | -- | $200 |
| 2011 | -- | $200 -20% |
| 2010 | -- | $250 |
| 2009 | -- | $250 |
| 2008 | -- | $250 |
| 2007 | -- | $250 |
| 2006 | -- | $250 |
| 2005 | -- | $250 |
| 2004 | -- | $250 |
| 2003 | -- | $250 |
| 2002 | -- | $250 |
| 2001 | -- | $250 |
Find assessor info on the county website
Monthly payment
Est. payment$--/mo
Payment breakdown
Explore the cost of this home by adjusting the details. Changes won't be saved.All calculations are estimates and provided by Zillow, Inc. for informational purposes only. Actual amounts may vary.
HOA fees may include property taxes on listings classified as Co-Ops. Contact the listing agent and/or owner for fee details.
Mortgage interest rates are dependent on a number of factors, including credit score, down payment, and repayment length. Interest rate data provided by Zillow Group Marketplace, Inc. as of 1/1/1970 from various mortgage lenders with which we have lead or other similar arrangements; the Estimated Payment is an average of those rates.
See how much you could borrow to make a competitive offer.
Climate risks
Neighborhood: 20675
Nearby schools
GreatSchools rating
- 8/10Dr. James Craik Elementary SchoolGrades: PK-5Distance: 0.1 mi
- 3/10Glymont Middle SchoolGrades: 6-8Distance: 6.2 mi
- 5/10Maurice J. Mcdonough High SchoolGrades: 9-12Distance: 0.8 mi
Schools provided by the listing agent
- District: Charles County Public Schools
Source: Bright MLS. This data may not be complete. We recommend contacting the local school district to confirm school assignments for this home.
- $457,100-- bd2 ba2.1k sqft5325 Wildlife Pl, Pomfret, MD 20675Off Market
- $382,9004 bd2 ba1.1k sqft7635 Marshall Corner Rd, Pomfret, MD 20675Off Market
- $391,800-- bd2 ba1.4k sqft7655 Marshall Corner Rd, Pomfret, MD 20675Off Market
- $514,700-- bd2 ba1.9k sqft5345 Wildlife Pl, Pomfret, MD 20675Off Market
- $352,300-- bd1 ba1.1k sqft5350 Wildlife Pl, Pomfret, MD 20675Off Market
- $376,700-- bd1 ba1.1k sqft7580 Marshall Corner Rd, Pomfret, MD 20675Off Market
- $407,000-- bd2 ba1.2k sqft7610 Marshall Corner Rd, Pomfret, MD 20675Off Market
- $391,800-- bd2 ba3.1k sqft7560 Marshall Corner Rd, Pomfret, MD 20675Off Market
A local agent can set up tours, give advice and negotiate with sellers.
Similar homes
- $555,0004 bd3 ba2.5k sqft8835 Redbay Run, Bel Alton, MD 20611For Sale
 MLS ID #MDCH2057058, Brittany Bahen, JPAR Real Estate Professionals. Bright MLS
 - $535,0004 bd3 ba2.4k sqft6675 Oakwood Cir, Indian Head, MD 20640For Sale
 MLS ID #MDCH2056896, Wemmy Collins, Redfin Corp. Bright MLS
 - $604,9503 bd2 ba3.2k sqft4465 Camelot Dr, Pomfret, MD 20675For Sale
 MLS ID #MDCH2053328, Pam Rollins-Butler, CENTURY 21 New Millennium. Bright MLS
 - $550,0005 bd4 ba3.3k sqft9655 Sharon Ave, La Plata, MD 20646For Sale
 MLS ID #MDCH2057048, Lisa Wills, RE/MAX One. Bright MLS
 - $440,0004 bd3 ba2.2k sqft8505 Warren Dr, Pomfret, MD 20675For SaleMLS ID #MDCH2056410, Frank Mcknew, RE/MAX Realty Group. Bright MLS
- $540,0004 bd3 ba2.2k sqft6980 Rison Dr, Indian Head, MD 20640For SaleMLS ID #MDCH2056842, Leona Partis, CENTURY 21 New Millennium. Bright MLS
- $410,0005 bd2 ba2.3k sqft8430 Warren Dr, Pomfret, MD 20675For SaleMLS ID #MDCH2055742, Frank Mcknew, RE/MAX Realty Group. Bright MLS
- $560,0004 bd3 ba2.4k sqft9150 Cedar St, La Plata, MD 20646For SaleMLS ID #MDCH2055550, Kimberly Weir, Long & Foster Real Estate, Inc.. Bright MLS
- $525,0004 bd3 ba3.1k sqft8870 Brook Dr, Waldorf, MD 20603For SaleMLS ID #MDCH2056078, Robin Lower, Residential Plus Real Estate Services. Bright MLS
- $525,0004 bd4 ba3.4k sqft10166 Hubbard Ct, Waldorf, MD 20603For SaleMLS ID #MDCH2055036, Chris Craddock, EXP Realty, LLC. Bright MLS
- $554,9003 bd3 ba2.5k sqft18 Quailwood Pkwy, La Plata, MD 20646For SaleMLS ID #MDCH2056344, KADIE Gertz, RE/MAX One. Bright MLS
- $599,9003 bd2 ba2.6k sqft105 Cornwall Ct, La Plata, MD 20646For SaleMLS ID #MDCH2056754, Lisa Wills, RE/MAX One. Bright MLS
- $544,9003 bd3 ba3k sqft6580 Greenhow Marshall Pl, Indian Head, MD 20640For SaleMLS ID #MDCH2053968, Joseph Young, Taylor Properties. Bright MLS
- $549,9004 bd3 ba2.3k sqft16210 Sheffield Dr, Dumfries, VA 22025For SaleMLS ID #VAPW2124652, Matt Kitchen, LPT Realty, LLC. Bright MLS
- $664,9005 bd4 ba3.5k sqft4900 Webfoot Ct, Waldorf, MD 20601For SaleMLS ID #MDCH2057098, Lisa Wills, RE/MAX One. Bright MLS
- $559,0004 bd3 ba3.4k sqft6870 Hawkins Gate Rd, La Plata, MD 20646For SaleMLS ID #MDCH2052140, AD Sims, HomeSmart. Bright MLS
- $475,0004 bd4 ba2.8k sqft38002 W Edinview Ct, Mechanicsville, MD 20659For SaleMLS ID #MDSM2032134, Rudy Carrico, Baldus Real Estate, Inc.. Bright MLS
- $468,0004 bd3 ba2.5k sqft9618 Randall Dr, White Plains, MD 20695For SaleMLS ID #MDCH2055462, Laura Forbes, CENTURY 21 New Millennium. Bright MLS
- $515,0005 bd3 ba2.3k sqft1108 E Patuxent Dr, La Plata, MD 20646For SaleMLS ID #MDCH2056022, Luis Febles, Compass. Bright MLS
- $459,9003 bd2 ba1.7k sqft8745 Pebble Pl, Charlotte Hall, MD 20622For SaleMLS ID #MDCH2057044, Janet Virgin, Baldus Real Estate, Inc.. Bright MLS
- Maryland
- Charles County
- Pomfret
- 20675
- 5325 Wildlife Pl
Nearby cities
Nearby zip codes
Other Pomfret Topics
