
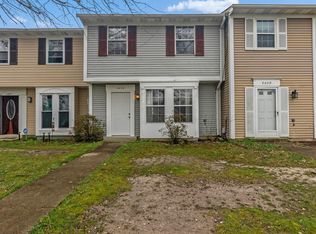
Super cute, move-in ready, and perfectly positioned with water views and access to beautiful Lancaster Lake right out front, this charming two-level townhome blends comfort, style, and lifestyle all in one. The main level welcomes you with durable LVP flooring and a beautifully renovated kitchen (2024) featuring stainless steel appliances, granite countertops, and generous prep space—perfect for weeknight dinners or hosting friends. A convenient half bath and main-level laundry add everyday ease and functionality. Upstairs, you’ll find three comfortable bedrooms and a full bathroom, offering flexible space for family, guests, or the ideal home office setup. Out back, enjoy your private fenced yard—perfect for pets, relaxing evenings, grilling, or creating your own little outdoor oasis. Out front? Peaceful lake views and easy access to Lancaster Lake for morning walks, sunset views, and a lifestyle you’ll love coming home to.
For sale
Price cut: $6K (3/17)
$319,000
4407 Eagle Ct, Waldorf, MD 20603
3beds
1,254sqft
Est.: Get pre-qualified
Townhouse
Built in 1985
2,613 Square Feet Lot
$-- Zestimate®
$254/sqft
$150/mo HOA
What's special
Beautifully renovated kitchenPrivate fenced yardDurable lvp flooringStainless steel appliancesConvenient half bathWater viewsPeaceful lake views
- 102 days |
- 289 |
- 35 |
Zillow last checked:
Listing updated:
Listed by:
Samara Dinnius 636-667-1607,
JPAR Real Estate Professionals 3016844895,
Listing Team: Prestige Home Team With Jpar Real Estate Professionals
Source: Bright MLS,MLS#: MDCH2051274
Tour with a local agent
Facts & features
Interior
Bedrooms & bathrooms
- Bedrooms: 3
- Bathrooms: 2
- Full bathrooms: 1
- 1/2 bathrooms: 1
- Main level bathrooms: 1
Basement
- Area: 0
Heating
- Heat Pump, Electric
Cooling
- Other, Electric
Appliances
- Included: Electric Water Heater
- Laundry: Main Level
Features
- Has basement: No
- Has fireplace: No
Interior area
- Total structure area: 1,254
- Total interior livable area: 1,254 sqft
- Finished area above ground: 1,254
- Finished area below ground: 0
Video & virtual tour
Property
Parking
- Parking features: Parking Lot
Accessibility
- Accessibility features: None
Features
- Levels: Two
- Stories: 2
- Pool features: Community
- Waterfront features: Lake
- Body of water: Lancaster Lake
Lot
- Size: 2,613 Square Feet
Details
- Additional structures: Above Grade, Below Grade
- Parcel number: 0906149057
- Zoning: PUD
- Special conditions: Standard
Construction
Type & style
- Home type: Townhouse
- Architectural style: Colonial
- Property subtype: Townhouse
Materials
- Aluminum Siding
- Foundation: Permanent
Condition
- New construction: No
- Year built: 1985
Utilities & green energy
- Sewer: Public Sewer
- Water: Public
Community & HOA
Community
- Subdivision: St Charles Sub - Lancaster
HOA
- Has HOA: Yes
- HOA fee: $450 quarterly
Location
- Region: Waldorf
Financial & listing details
- Price per square foot: $254/sqft
- Tax assessed value: $279,833
- Annual tax amount: $3,926
- Date on market: 2/18/2026
- Listing agreement: Exclusive Right To Sell
- Ownership: Fee Simple
Estimated market value
Not available
Estimated sales range
Not available
$2,225/mo
Price history
| Date | Event | Price |
|---|---|---|
| 3/17/2026 | Price change | $319,000-1.8%$254/sqft |
Source:  Bright MLS #MDCH2051274 Report a problem Bright MLS #MDCH2051274 Report a problem | ||
| 2/18/2026 | Listed for sale | $325,000+8.3%$259/sqft |
Source: Bright MLS #MDCH2051274 Report a problem | ||
| 7/19/2024 | Sold | $300,000+1.7%$239/sqft |
Source: Bright MLS #MDCH2032194 Report a problem | ||
| 6/24/2024 | Contingent | $295,000$235/sqft |
Source: Bright MLS #MDCH2032194 Report a problem | ||
| 6/2/2024 | Price change | $295,000-3.3%$235/sqft |
Source: Bright MLS #MDCH2032194 Report a problem | ||
| 5/14/2024 | Price change | $305,000-4.7%$243/sqft |
Source: Bright MLS #MDCH2032194 Report a problem | ||
| 5/2/2024 | Listed for sale | $320,000+36.8%$255/sqft |
Source: Bright MLS #MDCH2032194 Report a problem | ||
| 1/13/2020 | Sold | $234,000-0.4%$187/sqft |
Source: Public Record Report a problem | ||
| 11/8/2019 | Price change | $234,900-2.1%$187/sqft |
Source: Keller Williams Preferred Properties #MDCH207694 Report a problem | ||
| 10/16/2019 | Listed for sale | $239,900+87.4%$191/sqft |
Source: Keller Williams Preferred Properties #MDCH207694 Report a problem | ||
| 8/29/2019 | Sold | $128,000-22.4%$102/sqft |
Source: Public Record Report a problem | ||
| 8/2/2018 | Listing removed | $165,000$132/sqft |
Source: Keller Williams Preferred Properties #1004241269 Report a problem | ||
| 7/27/2018 | Listed for sale | $165,000$132/sqft |
Source: Keller Williams Preferred Properties #1004241269 Report a problem | ||
| 12/23/2017 | Listing removed | $165,000$132/sqft |
Source: Keller Williams Preferred Properties #1004241269 Report a problem | ||
| 12/23/2017 | Pending sale | $165,000$132/sqft |
Source: Keller Williams Preferred Properties #1004241269 Report a problem | ||
| 11/30/2017 | Listed for sale | $165,000-31%$132/sqft |
Source: Keller Williams Preferred Properties #1004241269 Report a problem | ||
| 1/1/2015 | Sold | $239,000$191/sqft |
Source:  Long & Foster Broker Feed #MDCH108920_100 Report a problem Long & Foster Broker Feed #MDCH108920_100 Report a problem | ||
| 8/30/2006 | Sold | $239,000+117.3%$191/sqft |
Source: Public Record Report a problem | ||
| 10/10/2002 | Sold | $110,000$88/sqft |
Source: Public Record Report a problem | ||
Public tax history
| Year | Property taxes | Tax assessment |
|---|---|---|
| 2025 | $4,063 +3.2% | $279,833 +2.7% |
| 2024 | $3,939 +29.7% | $272,600 +12.5% |
| 2023 | $3,036 +28.8% | $242,300 -11.1% |
| 2022 | $2,357 +3.5% | $272,600 +50% |
| 2021 | $2,277 +6.9% | $181,700 +6.9% |
| 2020 | $2,129 +2.2% | $169,933 -6.5% |
| 2019 | $2,083 +8% | $181,700 +24.1% |
| 2018 | $1,928 +4.9% | $146,400 +4.9% |
| 2017 | $1,837 -2.5% | $139,500 +5.2% |
| 2016 | $1,884 | $132,600 +5.5% |
| 2015 | $1,884 | $125,700 |
| 2014 | $1,884 | $125,700 |
| 2013 | -- | $125,700 -18.2% |
| 2012 | -- | $153,600 |
| 2011 | -- | $153,600 |
| 2010 | -- | $153,600 -33% |
| 2009 | -- | $229,190 +19.8% |
| 2008 | -- | $191,376 +24.6% |
| 2007 | -- | $153,563 +32.7% |
| 2006 | -- | $115,750 +8.4% |
| 2005 | -- | $106,752 +9.2% |
| 2004 | -- | $97,756 +10.1% |
| 2003 | -- | $88,760 +1.5% |
| 2002 | -- | $87,466 +1.5% |
| 2001 | -- | $86,173 |
Find assessor info on the county website
Monthly payment
Est. payment$--/mo
Payment breakdown
Explore the cost of this home by adjusting the details. Changes won't be saved.
All calculations are estimates and provided by Zillow, Inc. for informational purposes only. Actual amounts may vary.
HOA fees may include property taxes on listings classified as Co-Ops. Contact the listing agent and/or owner for fee details.
Mortgage interest rates are dependent on a number of factors, including credit score, down payment, and repayment length. Interest rate data provided by Zillow Group Marketplace, Inc. as of 1/1/1970 from various mortgage lenders with which we have lead or other similar arrangements; the Estimated Payment is an average of those rates.
See how much you could borrow to make a competitive offer.
Climate risks
Neighborhood: 20603
Nearby schools
GreatSchools rating
- 4/10C. Paul Barnhart Elementary SchoolGrades: PK-5Distance: 0.5 mi
- 4/10Mattawoman Middle SchoolGrades: 6-8Distance: 2.2 mi
- 3/10Westlake High SchoolGrades: 9-12Distance: 2 mi
Schools provided by the listing agent
- District: Charles County Public Schools
Source: Bright MLS. This data may not be complete. We recommend contacting the local school district to confirm school assignments for this home.
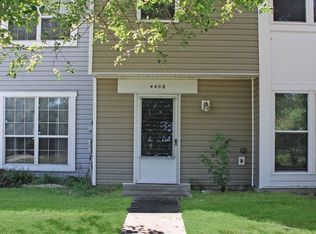
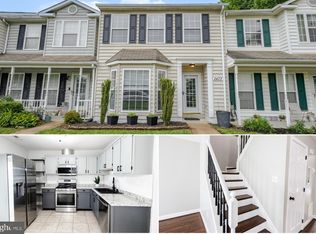
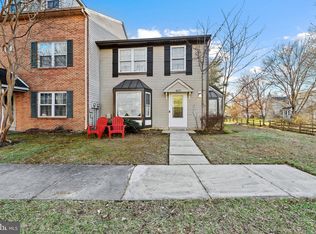
A local agent can set up tours, give advice and negotiate with sellers.



- Maryland
- Charles County
- Waldorf
- 20603
- 4407 Eagle Ct
Nearby cities
Nearby zip codes
Other Waldorf Topics
