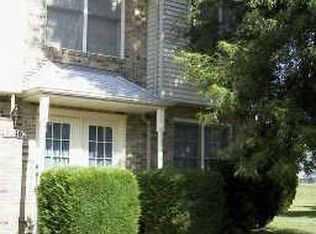
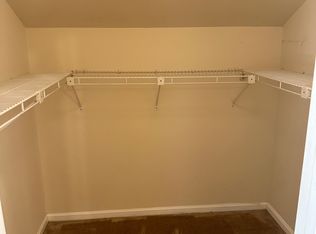
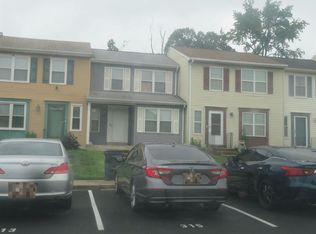
Welcome to 3167 Westdale Court, a charming 3-bedroom, 1.5-bath brick-front townhome in the Acton Village community. Step inside to a spacious living area featuring a cozy wood-burning fireplace, perfect for relaxing or entertaining. The kitchen offers plenty of cabinet and counter space, while oversized sliding glass doors provide natural light and lead to a private, fully fenced backyard. Upstairs, you’ll find three comfortable bedrooms, a full hall bath, carpeting, and ceiling fans. The primary bedroom features its own private balcony, creating the perfect spot to enjoy your morning coffee or unwind at the end of the day. Additional features include a landscaped front lawn, welcoming front porch with glass-paneled entry door, and two assigned parking spaces. Conveniently located with easy access to Route 301, Joint Base Andrews, Washington, DC, shopping, dining, grocery stores, and everyday conveniences. Come see everything this Acton Village home has to offer!
For sale
$325,000
3167 Westdale Ct, Waldorf, MD 20601
3beds
1,540sqft
Townhouse
Built in 1988
1,500 Square Feet Lot
$324,700 Zestimate®
$211/sqft
$58/mo HOA
What's special
Landscaped front lawnCozy wood-burning fireplacePrivate fully fenced backyardFull hall bathCeiling fansThree comfortable bedrooms
- 1 day |
- 58 |
- 0 |
Zillow last checked:
Listing updated:
Listed by:
DARNELL EATON 240-476-2860,
CENTURY 21 New Millennium 2025460055
Source: Bright MLS,MLS#: MDCH2057926
Facts & features
Interior
Bedrooms & bathrooms
- Bedrooms: 3
- Bathrooms: 2
- Full bathrooms: 1
- 1/2 bathrooms: 1
- Main level bathrooms: 1
Basement
- Area: 0
Heating
- Heat Pump, Electric
Cooling
- Central Air, Electric
Appliances
- Included: Cooktop, Dishwasher, Exhaust Fan, Disposal, Microwave, Refrigerator, Ice Maker, Electric Water Heater
Features
- Ceiling Fan(s)
- Has basement: No
- Number of fireplaces: 1
- Fireplace features: Screen, Glass Doors
Interior area
- Total structure area: 1,540
- Total interior livable area: 1,540 sqft
- Finished area above ground: 1,540
- Finished area below ground: 0
Property
Parking
- Parking features: None
Accessibility
- Accessibility features: None
Features
- Levels: Two
- Stories: 2
- Exterior features: Satellite Dish
- Pool features: None
Lot
- Size: 1,500 Square Feet
Details
- Additional structures: Above Grade, Below Grade
- Parcel number: 0906171494
- Zoning: RH
- Special conditions: Standard
Construction
Type & style
- Home type: Townhouse
- Architectural style: Colonial
- Property subtype: Townhouse
Materials
- Frame
- Foundation: Slab
Condition
- New construction: No
- Year built: 1988
Utilities & green energy
- Sewer: Public Sewer
- Water: Public
- Utilities for property: Electricity Available, Water Available, Sewer Available
Community & HOA
Community
- Subdivision: Acton Village
HOA
- Has HOA: Yes
- Services included: Snow Removal, Trash
- HOA fee: $58 monthly
Location
- Region: Waldorf
Financial & listing details
- Price per square foot: $211/sqft
- Tax assessed value: $296,200
- Annual tax amount: $3,942
- Date on market: 8/14/2026
- Listing agreement: Exclusive Right To Sell
- Listing terms: FHA,Cash,Conventional,VA Loan
- Ownership: Fee Simple
Estimated market value
$324,700
$308,000 - $341,000
$2,331/mo
Price history
| Date | Event | Price |
|---|---|---|
| 8/14/2026 | Listed for sale | $325,000+12.1%$211/sqft |
Source:  Bright MLS #MDCH2057926 Report a problem Bright MLS #MDCH2057926 Report a problem | ||
| 12/9/2023 | Listing removed | -- |
Source: Bright MLS #MDCH2004728 Report a problem | ||
| 12/8/2021 | Sold | $290,000$188/sqft |
Source: Bright MLS #MDCH2004728 Report a problem | ||
| 10/28/2021 | Pending sale | $290,000$188/sqft |
Source: Bright MLS #MDCH2004728 Report a problem | ||
| 10/22/2021 | Listed for sale | $290,000+49.5%$188/sqft |
Source: Bright MLS #MDCH2004728 Report a problem | ||
| 9/21/2009 | Sold | $194,000-5.4%$126/sqft |
Source: Public Record Report a problem | ||
| 11/14/2007 | Sold | $205,000+58.9%$133/sqft |
Source: Public Record Report a problem | ||
| 3/6/2003 | Sold | $129,000+19.6%$84/sqft |
Source: Public Record Report a problem | ||
| 8/25/1994 | Sold | $107,900$70/sqft |
Source: Public Record Report a problem | ||
Public tax history
| Year | Property taxes | Tax assessment |
|---|---|---|
| 2025 | $4,029 +7% | $281,100 +5.7% |
| 2024 | $3,764 +22.1% | $266,000 +8.1% |
| 2023 | $3,083 +22.6% | $246,033 -7.5% |
| 2022 | $2,514 -2.7% | $266,000 +29.1% |
| 2021 | $2,582 +10.6% | $206,100 +10.6% |
| 2020 | $2,336 +6.4% | $186,400 -9.6% |
| 2019 | $2,195 +13.4% | $206,100 +40.2% |
| 2018 | $1,936 +0.8% | $147,000 +0.8% |
| 2017 | $1,920 -13.5% | $145,767 +0.9% |
| 2016 | $2,219 | $144,533 +0.9% |
| 2015 | $2,219 | $143,300 |
| 2014 | $2,219 | $143,300 |
| 2013 | -- | $143,300 -21.3% |
| 2012 | -- | $182,000 |
| 2011 | -- | $182,000 |
| 2010 | -- | $182,000 -23.9% |
| 2009 | -- | $239,300 +17.6% |
| 2008 | -- | $203,492 +21.4% |
| 2007 | -- | $167,686 +27.2% |
| 2006 | -- | $131,880 +7.5% |
| 2005 | -- | $122,642 +8.1% |
| 2004 | -- | $113,406 +8.9% |
| 2003 | -- | $104,170 |
| 2002 | -- | $104,170 |
| 2001 | -- | $104,170 |
Find assessor info on the county website
Monthly payment
Est. payment
Payment breakdown
Explore the cost of this home by adjusting the details. Changes won't be saved.Climate risks
Neighborhood: 20601
Nearby schools
GreatSchools rating
- 2/10Daniel Of St. Thomas Jenifer Elementary SchoolGrades: PK-5Distance: 1.4 mi
- 4/10Mattawoman Middle SchoolGrades: 6-8Distance: 3.2 mi
- 2/10Thomas Stone High SchoolGrades: 9-12Distance: 1.9 mi
Schools provided by the listing agent
- District: Charles County Public Schools
Source: Bright MLS. This data may not be complete. We recommend contacting the local school district to confirm school assignments for this home.
- $317,6002 bd3 ba1.5k sqft3166 Westdale Ct, Waldorf, MD 20601Off Market
- $321,1003 bd3 ba1.3k sqft3168 Westdale Ct, Waldorf, MD 20601Off Market
- $319,1003 bd3 ba1.3k sqft3169 Westdale Ct, Waldorf, MD 20601Off Market

- $309,3002 bd3 ba1.3k sqft3170 Westdale Ct, Waldorf, MD 20601Off Market
- $301,4002 bd2 ba1.3k sqft3165 Westdale Ct, Waldorf, MD 20601Off Market
- $303,600-- bd1 ba1.5k sqft3164 Westdale Ct, Waldorf, MD 20601Off Market
- $307,9002 bd3 ba1.3k sqft3185 Westdale Ct, Waldorf, MD 20601Off Market
- $311,4002 bd2 ba1.3k sqft3184 Westdale Ct, Waldorf, MD 20601Off Market
A local agent can set up tours, give advice and negotiate with sellers.
Similar homes
- $339,9003 bd3 ba1.2k sqft19508 Lariat Pl, Waldorf, MD 20601For Sale
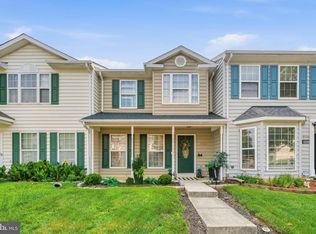
 MLS ID #MDCH2058190, Tracy Vasquez, Redfin Corp. Bright MLS
 - $--5 bd3 ba1.3k sqft11582 Lantern Ln, Waldorf, MD 20601Auction
 ServiceLink Auction
 - $324,9993 bd3 ba1.2k sqft332 Woodside Pl, Waldorf, MD 20601For Sale
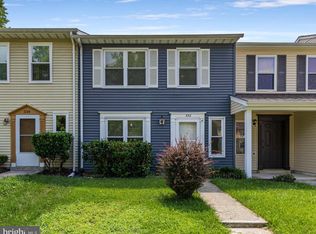 MLS ID #MDCH2057704, Sarah MacMillan, CENTURY 21 New Millennium. Bright MLS
 - $--3 bd3 ba1.6k sqft315 Woodside Pl, Waldorf, MD 20601Auction
 Auction.com 2
 - $337,0003 bd2 ba1.4k sqft3194 Westdale Ct, Waldorf, MD 20601For SaleMLS ID #MDCH2056498, Tawanna Talbert-Loving, Jobin Realty. Bright MLS
- $319,5003 bd3 ba1.6k sqft3261 Westdale Ct, Waldorf, MD 20601For SaleMLS ID #MDCH2054358, BILL PATERSON, Long & Foster Real Estate, Inc.. Bright MLS
- $330,0004 bd3 ba1.2k sqft214 Westdale Dr, Waldorf, MD 20601For SaleMLS ID #MDCH2057438, Arthur Jordan, ExecuHome Realty. Bright MLS
- $327,9003 bd3 ba1.2k sqft2607 Enterprise Pl, Waldorf, MD 20601For SaleMLS ID #MDCH2057084, Donna Lacey, CENTURY 21 New Millennium. Bright MLS
- $335,0003 bd3 ba1.2k sqft2393 Hazelwood Ct, Waldorf, MD 20601For SaleMLS ID #MDCH2057978, Ailease Bullard, Fairfax Realty Premier. Bright MLS
- $305,0003 bd2 ba1.1k sqft332 Tumbleweed Pl, Waldorf, MD 20601For SaleMLS ID #MDCH2054764, Daniel Walcott, Keller Williams Capital Properties. Bright MLS
- $299,5003 bd2 ba1.1k sqft308 Tumbleweed Pl, Waldorf, MD 20601For SaleMLS ID #MDCH2050982, Daniel Narvaez, Hometime Realty, LLC. Bright MLS
- $370,0003 bd3 ba2.1k sqft11960 Calico Woods Pl, Waldorf, MD 20601For SaleMLS ID #MDCH2056238, MICHAEL ADEMESO, HomeSmart. Bright MLS
- $450,0004 bd4 ba2k sqft11904 Shoveler Ct, Waldorf, MD 20601For SaleMLS ID #MDCH2057898, Terry Upshaw, Samson Properties. Bright MLS
- $345,0004 bd3 ba1.3k sqft4319 Drake Ct #4319, Waldorf, MD 20603For SaleMLS ID #MDCH2058166, Sarah Carlson, Berkshire Hathaway HomeServices PenFed Realty. Bright MLS
- $--2 bd2 ba1.1k sqft206 Westdale Dr, Waldorf, MD 20601AuctionAuction.com 1
- $375,9002 bd4 ba2.1k sqft3725 Midlothian Pl, Waldorf, MD 20602For SaleMLS ID #MDCH2058202, Deborah Cheshire, TTR Sotheby's International Realty. Bright MLS
- $389,9783 bd4 ba2k sqft2655 Avon Pl, Waldorf, MD 20601For SaleMLS ID #MDCH2057416, Pamela Young, RE/MAX One. Bright MLS
- $342,0003 bd1 ba1k sqft1900 Black Oak Ct, Waldorf, MD 20601For SaleMLS ID #MDCH2056976, Robin Lower, Residential Plus Real Estate Services. Bright MLS
- $310,0003 bd2 ba1.2k sqft4163 Bluebird Dr, Waldorf, MD 20603For SaleMLS ID #MDCH2057642, Kelly Padgett, Century 21 Redwood Realty. Bright MLS
- $319,9993 bd3 ba1.5k sqft4239 Drake Ct, Waldorf, MD 20603For SaleMLS ID #MDCH2053566, Leah Rodgers, Top Choice Realty LLC. Bright MLS
