This spacious 4-bedroom, 3-full-bath home offers a comfortable and versatile layout with plenty of room for everyday living, entertaining, and guests. From the moment you arrive, the home stands out with its bold red front door, adding a welcoming pop of color and distinctive curb appeal. Inside, you’ll find generously sized living spaces, two fireplaces that add warmth and character, a separate dining area filled with natural light, and a large kitchen with ample cabinetry and counter space. The spacious primary bedroom includes a custom walk-in closet, while the flexible floor plan provides plenty of opportunity to personalize the home to your style. A two-car garage adds convenience and additional storage. Located in an established neighborhood with mature trees, the community also features a scenic lake with a walking and biking trail, providing the perfect setting for morning walks, evening bike rides, exercise, or simply enjoying the outdoors.
For sale
$479,900
5608 Wahoo Ct, Waldorf, MD 20603
4beds
2,024sqft
Single Family Residence
Built in 1993
8,022 Square Feet Lot
$478,400 Zestimate®
$237/sqft
$67/mo HOA
What's special
Two fireplacesCustom walk-in closetSpacious primary bedroomGenerously sized living spacesDistinctive curb appeal
- 4 hours |
- 52 |
- 7 |
Zillow last checked:
Listing updated:
Listed by:
Keenan Robinson 443-763-0641,
Real Estate Executives 4436292526
Source: Bright MLS,MLS#: MDCH2058678
Facts & features
Interior
Bedrooms & bathrooms
- Bedrooms: 4
- Bathrooms: 3
- Full bathrooms: 3
Basement
- Area: 1012
Heating
- Forced Air, Natural Gas
Cooling
- Central Air, Electric
Appliances
- Included: Dishwasher, Disposal, Dryer, Exhaust Fan, Ice Maker, Double Oven, Oven/Range - Gas, Refrigerator, Washer, Electric Water Heater
- Laundry: In Basement, Washer In Unit, Dryer In Unit
Features
- Dining Area, Open Floorplan, Kitchen - Table Space, Primary Bath(s), Cathedral Ceiling(s), Dry Wall
- Flooring: Carpet, Luxury Vinyl
- Doors: French Doors
- Windows: Palladian, Window Treatments
- Basement: Finished,Exterior Entry,Rear Entrance
- Number of fireplaces: 2
- Fireplace features: Glass Doors
Interior area
- Total structure area: 2,024
- Total interior livable area: 2,024 sqft
- Finished area above ground: 1,012
- Finished area below ground: 1,012
Property
Parking
- Total spaces: 2
- Parking features: Garage Door Opener, Attached
- Attached garage spaces: 2
Accessibility
- Accessibility features: None
Features
- Levels: Multi/Split,Three
- Stories: 3
- Patio & porch: Patio
- Pool features: Community
- Fencing: Back Yard
Lot
- Size: 8,022 Square Feet
Details
- Additional structures: Above Grade, Below Grade
- Parcel number: 0906200826
- Zoning: PUD
- Zoning description: Residential
- Special conditions: Standard
Construction
Type & style
- Home type: SingleFamily
- Property subtype: Single Family Residence
Materials
- Brick, Vinyl Siding
- Foundation: Brick/Mortar, Concrete Perimeter
- Roof: Architectural Shingle
Condition
- Very Good
- New construction: No
- Year built: 1993
Utilities & green energy
- Electric: 120/240V
- Sewer: Public Sewer
- Water: Public
- Utilities for property: Cable Available, Cable, DSL, Fiber Optic
Community & HOA
Community
- Features: Pool
- Subdivision: Westlake
HOA
- Has HOA: Yes
- Amenities included: Community Center, Jogging Path, Pool, Water/Lake Privileges
- Services included: Pool(s), Recreation Facility
- HOA fee: $799 annually
- HOA name: CLEMENTS BAY MANAGEMENT GROUP
Location
- Region: Waldorf
Financial & listing details
- Price per square foot: $237/sqft
- Tax assessed value: $419,200
- Annual tax amount: $1,759
- Date on market: 8/26/2026
- Listing agreement: Exclusive Right To Sell
- Listing terms: Cash,Conventional,FHA
- Inclusions: , parking Included In Saleprice
- Ownership: Fee Simple
Estimated market value
$478,400
$454,000 - $502,000
$3,116/mo
Price history
| Date | Event | Price |
|---|---|---|
| 8/26/2026 | Listed for sale | $479,900+77.7%$237/sqft |
Source:  Bright MLS #MDCH2058678 Report a problem Bright MLS #MDCH2058678 Report a problem | ||
| 11/24/2015 | Sold | $270,000+47.4%$133/sqft |
Source: Public Record Report a problem | ||
| 6/22/2015 | Sold | $183,210-25.1%$91/sqft |
Source: Public Record Report a problem | ||
| 6/8/2015 | Pending sale | $244,500$121/sqft |
Source: Green Homes Realtors & Property Management Company #CH8630828 Report a problem | ||
| 5/9/2015 | Listed for sale | $244,500+24.1%$121/sqft |
Source: Green Homes Realtors & Property Management Company #CH8630828 Report a problem | ||
| 9/6/2001 | Sold | $197,000+13.2%$97/sqft |
Source: Public Record Report a problem | ||
| 6/28/1996 | Sold | $174,000$86/sqft |
Source: Public Record Report a problem | ||
Public tax history
| Year | Property taxes | Tax assessment |
|---|---|---|
| 2025 | $5,418 +4.4% | $384,467 +4.7% |
| 2024 | $5,193 +20.2% | $367,100 +6.5% |
| 2023 | $4,320 +20.5% | $344,800 -6.1% |
| 2022 | $3,586 -4.7% | $367,100 +22.3% |
| 2021 | $3,762 +2.4% | $300,200 +2.4% |
| 2020 | $3,672 -2.5% | $293,067 -2.4% |
| 2019 | $3,766 +2.6% | $300,200 +7.7% |
| 2018 | $3,672 +4.9% | $278,800 +4.9% |
| 2017 | $3,499 +12% | $265,700 +5.2% |
| 2016 | $3,124 | $252,600 +5.5% |
| 2015 | $3,124 | $239,500 |
| 2014 | $3,124 | $239,500 |
| 2013 | -- | $239,500 -7.5% |
| 2012 | -- | $258,800 |
| 2011 | -- | $258,800 |
| 2010 | -- | $258,800 -33.5% |
| 2009 | -- | $389,310 +16.3% |
| 2008 | -- | $334,646 +19.5% |
| 2007 | -- | $279,983 +24.3% |
| 2006 | -- | $225,320 +9.5% |
| 2005 | -- | $205,706 +10.5% |
| 2004 | -- | $186,093 +11.8% |
| 2003 | -- | $166,480 +0.7% |
| 2002 | -- | $165,280 +0.7% |
| 2001 | -- | $164,080 |
Find assessor info on the county website
Monthly payment
Est. payment
Payment breakdown
Explore the cost of this home by adjusting the details. Changes won't be saved.Climate risks
Neighborhood: 20603
Nearby schools
GreatSchools rating
- 5/10William B. Wade Elementary SchoolGrades: PK-5Distance: 0.1 mi
- 7/10Theodore G. Davis Middle SchoolGrades: 6-8Distance: 2.7 mi
- 5/10Westlake High SchoolGrades: 9-12Distance: 1.1 mi
Schools provided by the listing agent
- District: Charles County Public Schools
Source: Bright MLS. This data may not be complete. We recommend contacting the local school district to confirm school assignments for this home.
- $440,500-- bd2 ba2.3k sqft5606 Wahoo Ct, Waldorf, MD 20603Off Market
- $461,200-- bd2 ba2.5k sqft5610 Wahoo Ct, Waldorf, MD 20603Off Market
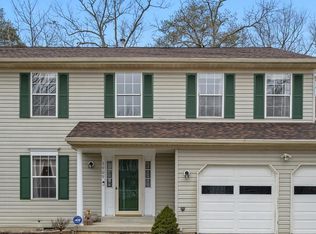
- $463,0004 bd3 ba2.3k sqft5909 Walleye Ct, Waldorf, MD 20603Sold
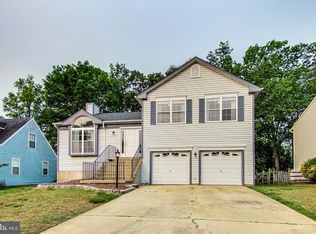
- $461,5004 bd3 ba2.1k sqft5911 Walleye Ct, Waldorf, MD 20603Sold
- $463,6004 bd2 ba2.4k sqft5907 Walleye Ct, Waldorf, MD 20603Off Market
- $435,0004 bd3 ba1.6k sqft5604 Wahoo Ct, Waldorf, MD 20603Sold
- $467,900-- bd3 ba2.4k sqft5612 Wahoo Ct, Waldorf, MD 20603Off Market
- $428,100-- bd2 ba1.6k sqft5913 Walleye Ct, Waldorf, MD 20603Off Market
A local agent can set up tours, give advice and negotiate with sellers.
Similar homes
- $445,0003 bd3 ba1.8k sqft6901 Impala Ct, Waldorf, MD 20603For Sale
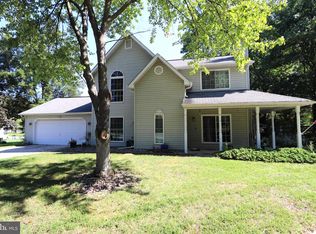
 MLS ID #MDCH2058504, Christopher Blondin, Baldus Real Estate, Inc.. Bright MLS
 - $--3 bd3 ba2.4k sqft9631 Lexington Pl, Waldorf, MD 20603AuctionAuction.com 2
- $469,9994 bd3 ba2.2k sqft5507 Skipjack Ct, Waldorf, MD 20603For Sale
 MLS ID #MDCH2056766, Ellwood Reid, iRealty Real Estate Group. Bright MLS
 - $469,9504 bd3 ba2k sqft5086 Bluehead Ct, Waldorf, MD 20603For Sale
 MLS ID #MDCH2056038, Cris Curtis, CENTURY 21 New Millennium. Bright MLS
 - $457,6604 bd3 ba1.9k sqft6006 Black Bear Ct, Waldorf, MD 20603For SaleMLS ID #MDCH2057106, Monica Wright, Keller Williams Flagship. Bright MLS
- $--4 bd3 ba2k sqft6308 Cheetah Ct, Waldorf, MD 20603AuctionServiceLink Auction
- $470,0004 bd3 ba2.6k sqft3700 Joy Ln, Waldorf, MD 20603For SaleMLS ID #MDCH2057256, Kathy White-Thorne, RE/MAX Realty Group. Bright MLS
- $439,0003 bd3 ba1.8k sqft6018 Peccary St, Waldorf, MD 20603For SaleMLS ID #MDCH2058388, Claudette J. Davis, Samson Properties. Bright MLS
- $444,0003 bd3 ba1.6k sqft5705 Night Sergeant Ct, Waldorf, MD 20603For SaleMLS ID #MDCH2057350, Chikia Barnes, Keller Williams Preferred Properties. Bright MLS
- $455,0003 bd3 ba1.7k sqft6112 Pooka Ct, Waldorf, MD 20603For SaleMLS ID #MDCH2058034, Jackelyn Flores, Long & Foster Real Estate, Inc.. Bright MLS
- $449,9003 bd3 ba1.9k sqft6116 Blue Whale Ct, Waldorf, MD 20603For SaleMLS ID #MDCH2057778, Harmony Campbell, Coldwell Banker Realty. Bright MLS
- $476,0004 bd4 ba2.7k sqft2604 Pebblebrook Terrace Ct, Waldorf, MD 20603For SaleMLS ID #MDCH2056950, Marvette Deadwyler, Own Real Estate. Bright MLS
- $439,9003 bd3 ba2.2k sqft5109 Rock Beauty Ct, Waldorf, MD 20603For SaleMLS ID #MDCH2057564, P Ward, Chances are Realty. Bright MLS
- $425,0003 bd3 ba2k sqft4766 Iceland Gull Ct, Waldorf, MD 20603For SaleMLS ID #MDCH2057006, Devin Moore, Innovation Properties, LLC. Bright MLS
- $430,0003 bd3 ba1.8k sqft6013 Harbor Seal Ct, Waldorf, MD 20603For SaleMLS ID #MDCH2052578, Randy Louis, Jason Mitchell Group. Bright MLS
- $485,0006 bd3 ba2.5k sqft880 Copley Ave, Waldorf, MD 20602For SaleMLS ID #MDCH2057804, DIANA CARRASCO, RLAH @properties. Bright MLS
- $460,0004 bd2 ba2.3k sqft1207 Adams Ct, Waldorf, MD 20602For SaleMLS ID #MDCH2056932, Megan Koppe, Compass. Bright MLS
- $--3 bd2 ba1.1k sqft4647 Grosbeak Pl, Waldorf, MD 20603AuctionAuction.com 1
- $480,0003 bd3 ba2.5k sqft4128 Killington Ct, White Plains, MD 20695For SaleMLS ID #MDCH2057900, Sharon Boddie, Prestige R. E. and Investment Co.. Bright MLS
- $449,5004 bd3 ba2.3k sqft10017 Wamsley Ct, White Plains, MD 20695For SaleMLS ID #MDCH2056824, Akin Falodun, Samson Properties. Bright MLS
