Conveniently located in the Michigan Center School District with easy highway access, this 3-bedroom, 1-bath home offers several recent updates. The kitchen features 2024 appliances, new flooring, and convenient main-floor laundry. Additional updates include new bathroom flooring, a recently re-epoxied bathtub, fresh paint throughout, freshly cleaned carpets, and new screen doors. The finished attic serves as a spacious third bedroom. Outside, enjoy a fenced yard, detached 1.5-car garage, and shed for additional storage. Three exterior security cameras are also included. A great opportunity to enjoy a well-maintained home in a convenient location!
Pending
$149,000
3673 Best Rd, Jackson, MI 49203
3beds
900sqft
Single Family Residence
Built in 1951
7,405 Square Feet Lot
$148,800 Zestimate®
$166/sqft
$-- HOA
What's special
Fenced yardShed for additional storageFresh paint throughoutThree exterior security camerasNew bathroom flooringFreshly cleaned carpetsConvenient main-floor laundry
- 14 days
- 914
- 111
Zillow last checked:
Listing updated:
Listed by:
HEATHER HERNDON 517-812-1641,
Howard Hanna Real Estate Services 517-787-9800,
Erin Axon 517-787-9800,
Howard Hanna Real Estate Services
Source: MichRIC,MLS#: 26058530
Facts & features
Interior
Bedrooms & bathrooms
- Bedrooms: 3
- Bathrooms: 1
- Full bathrooms: 1
- Main level bedrooms: 2
Primary bedroom
- Level: Main
- Area: 108
- Dimensions: 12.00 x 9.00
Bedroom 2
- Level: Main
- Area: 99
- Dimensions: 11.00 x 9.00
Bedroom 3
- Level: Upper
- Area: 290
- Dimensions: 29.00 x 10.00
Kitchen
- Level: Main
- Area: 99
- Dimensions: 11.00 x 9.00
Laundry
- Level: Main
- Area: 72
- Dimensions: 9.00 x 8.00
Living room
- Level: Main
- Area: 182
- Dimensions: 14.00 x 13.00
Heating
- Forced Air
Appliances
- Included: Dishwasher, Dryer, Range, Refrigerator, Washer
- Laundry: Gas Dryer Hookup, Laundry Room, Main Level
Features
- Ceiling Fan(s)
- Flooring: Carpet, Laminate, Vinyl
- Windows: Window Treatments
- Basement: Crawl Space
- Has fireplace: No
Interior area
- Total structure area: 900
- Total interior livable area: 900 sqft
Property
Parking
- Total spaces: 1
- Parking features: Garage Faces Side, Garage Door Opener, Detached
- Garage spaces: 1
Features
- Stories: 2
- Fencing: Chain Link,Front Yard
Lot
- Size: 7,405 Square Feet
- Dimensions: 120 x 60
- Features: Corner Lot, Level
Details
- Additional structures: Shed(s)
- Parcel number: 000140530300700
- Zoning description: R-1
Construction
Type & style
- Home type: SingleFamily
- Architectural style: Cape Cod
- Property subtype: Single Family Residence
Materials
- Vinyl Siding
- Roof: Shingle
Condition
- New construction: No
- Year built: 1951
Utilities & green energy
- Sewer: Public Sewer
- Water: Well
- Utilities for property: Natural Gas Connected, Cable Connected
Community & HOA
Community
- Security: Other, Smoke Detector(s)
- Subdivision: Peter Olesky
Location
- Region: Jackson
Financial & listing details
- Price per square foot: $166/sqft
- Tax assessed value: $33,323
- Annual tax amount: $1,005
- Date on market: 11/4/2026
- Listing terms: Cash,FHA,VA Loan,MSHDA,Conventional
- Road surface type: Paved
Estimated market value
$148,800
$141,000 - $156,000
$1,466/mo
Price history
| Date | Event | Price |
|---|---|---|
| 11/10/2026 | Pending sale | $149,000$166/sqft |
Source:  MichRIC #26058530 Report a problem | ||
| 11/4/2026 | Listed for sale | $149,000$166/sqft |
Source: MichRIC #26058530 Report a problem | ||
Public tax history
| Year | Property taxes | Tax assessment |
|---|---|---|
| 2026 | -- | $66,310 +10.5% |
| 2025 | -- | $60,035 +7% |
| 2024 | -- | $56,093 +58.2% |
| 2021 | $1,266 | $35,460 +4.2% |
| 2020 | -- | $34,044 +18.8% |
| 2019 | -- | $28,655 -9.6% |
| 2018 | -- | $31,681 +1% |
| 2017 | -- | $31,353 +2.2% |
| 2016 | -- | $30,686 +14.7% |
| 2015 | -- | $26,754 -1.5% |
| 2014 | -- | $27,162 -10.3% |
| 2012 | -- | $30,271 -7.1% |
| 2011 | -- | $32,590 -7.8% |
| 2010 | -- | $35,350 -3.5% |
| 2009 | -- | $36,650 |
Find assessor info on the county website
Monthly payment
Est. payment
Payment breakdown
Explore the cost of this home by adjusting the details. Changes won't be saved.Climate risks
Neighborhood: 49203

Similar homes
- $155,0003 bd1 ba816 sqft715 Glenwood Ave, Jackson, MI 49203For Sale
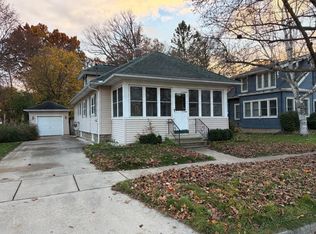
 MLS ID #26060690, Valerie Stover, Val Stover Real Estate Team. MichRIC
- $155,0004 bd2 ba1.1k sqft1103 Martin St, Jackson, MI 49203For Sale
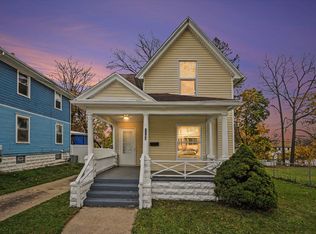 MLS ID #26059022, Jackie Park, Howard Hanna Real Estate Services. MichRIC
- $159,0002 bd1 ba937 sqft176 Peach St, Jackson, MI 49202For Sale
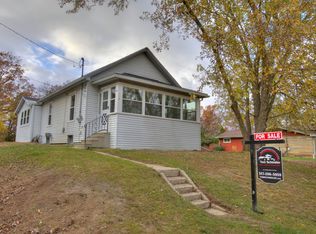 MLS ID #26058901, Tom Schindler, TOM SCHINDLER. MichRIC
- $144,9993 bd1 ba1k sqft330 N Gorham St, Jackson, MI 49202For Sale
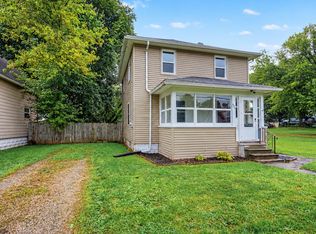 MLS ID #26048175, Jacob Lowder, Century 21 Affiliated - Jackson. MichRIC
- $134,9003 bd1 ba1.1k sqft406 Garfield St, Jackson, MI 49203For SaleMLS ID #26053276, Hope Herron, Determined Realty LLC. MichRIC
- $149,9002 bd2 ba1k sqft712 9th St, Michigan Center, MI 49254For SaleMLS ID #26059322, Clifford Risner, Executive Brokers Residential and Commercial Real Estate. MichRIC
- $148,0002 bd1 ba864 sqft1424 Locust St, Jackson, MI 49203For SaleMLS ID #26056369, Marcia A Shaughnessy, Howard Hanna Real Estate Services. MichRIC
- $149,9002 bd1 ba874 sqft300 Park Ave, Jackson, MI 49203For SaleMLS ID #26053781, Skylar Harris, The Charles Reinhart Company. MichRIC
- $149,9003 bd1 ba1.3k sqft1017 Woodbridge St, Jackson, MI 49203For SaleMLS ID #26040615, WILLIAM H WHITE, Century 21 Affiliated - Jackson. MichRIC
- $155,0003 bd1 ba1.3k sqft158 W Mansion St, Jackson, MI 49203For SaleMLS ID #26057536, Susan Fecteau, Tree House Realty Group Inc.. MichRIC
- $139,9003 bd1 ba1.1k sqft709 Griswold St, Jackson, MI 49203For SaleMLS ID #26004061, John J Rakocy, Hauska Home and Farm. MichRIC
- $159,9003 bd2 ba1.1k sqft317 Orange St, Jackson, MI 49202For SaleMLS ID #26057049, BRETT MILES, Century 21 Affiliated - Jackson. MichRIC
- $114,9003 bd1 ba1.1k sqft2004 Martin Luther King Jr Dr, Jackson, MI 49203For SaleMLS ID #26058816, Jessica N Villarreal, Five Star Real Estate-Jackson. MichRIC
- $156,0004 bd2 ba1.2k sqft407 Hinckley Blvd, Jackson, MI 49203For SaleMLS ID #26021566, Alivia Smith, ERA REARDON REALTY, L.L.C.. MichRIC
- $179,9003 bd1 ba816 sqft775 Briarcliff Rd, Jackson, MI 49203For SaleMLS ID #26057822, Karen Foust, CENTURY 21 Affiliated. MichRIC
- $119,9003 bd1 ba1.1k sqft411 Seymour Ave, Jackson, MI 49202For SaleMLS ID #26060760, DAVID M. ALLARD, Sproat Realty Professionals. MichRIC
- $125,0003 bd1 ba971 sqft1030 S Jackson St, Jackson, MI 49203For SaleMLS ID #26030764, Skylar Dowell, CENTURY 21 Affiliated. MichRIC
- $145,0003 bd1 ba1.1k sqft610 N State St, Jackson, MI 49202For SaleMLS ID #26046595, Alivia Smith, ERA REARDON REALTY, L.L.C.. MichRIC
