Beautifully maintained Cape Cod Townsend model enjoys a tranquil setting overlooking a nature preserve in Oakland Township's highly sought-after Belmonte at Silvercreek condominium community. With 3 bedrooms, a versatile flex room, 2 full baths and 1 half bath above grade, plus 1 full bath below grade. The home combines comfortable everyday living with inviting spaces for gathering and entertaining.
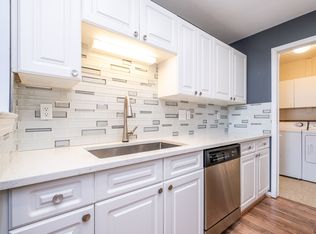
Layered wood tones, granite surfaces, and natural elements give the kitchen a peaceful, grounded character. The principal living spaces flow naturally together, enhanced by Pella windows, a gas-log fireplace, crown molding, and chair rail and wainscoting in the foyer and staircase.
A serene first-floor primary suite features a generous walk-in closet and beautifully remodeled bath with granite countertops. First-floor laundry, a water-conditioning system, and an attached two-car garage with faucet add everyday convenience.
The second floor features a large loft area; suitable for recreation, playroom, office or other flex space.
The home offers 2557 finished square feet above grade. The finished lower level adds approximately 1000 square feet of inviting living and entertaining space with garden windows, a kitchenette, full bath, and flexible areas for recreation, fitness, hobbies, or a home office. An approximate additional 238 square feet provides unfinished storage.
The deck overlooks the nature preserve and is complemented by a power SunSetter awning with remote control - perfect for morning coffee, outdoor dining, or peaceful evenings. Additional improvements include the roof replaced in 2019, furnace and central air replaced in August 2022, and a 2026 radon mitigation system.
Community amenities include a clubhouse, pool, hot tub, fitness area, locker rooms, tennis and pickleball courts, basketball court, and gazebo. Served by Rochester Community Schools.
For sale by owner
$619,900
3673 Tremonte Cir S, Rochester, MI 48306
3beds
2,557sqft
Condo
Built in 2002
-- sqft lot
$-- Zestimate®
$242/sqft
$505/mo HOA
What's special
Gas-log fireplaceVersatile flex roomCrown moldingSerene first-floor primary suiteGranite surfacesLayered wood tonesGenerous walk-in closet
What the owner loves about this home
Set back from busy roads, this peaceful community offers sidewalks and easy access to miles of nearby trails connecting Rochester and Lake Orion. Shopping, dining, groceries, Costco, Great Lakes Crossing Outlets, and The Village of Rochester are all just minutes away. Enjoy the space and privacy of a single-family home with the low-maintenance ease of condominium living.
- 1 day
- 516
- 14
Listed by:
Property Owner (248) 212-4899
Facts & features
Interior
Bedrooms & bathrooms
- Bedrooms: 3
- Bathrooms: 4
- Full bathrooms: 3
- 1/2 bathrooms: 1
Features
- Basement: Basement (not specified)
Interior area
- Total interior livable area: 2,557 sqft
Construction
Type & style
- Home type: Condo
Condition
- New construction: No
- Year built: 2002
Community & HOA
HOA
- Has HOA: Yes
- HOA fee: $505 monthly
Location
- Region: Rochester
Financial & listing details
- Price per square foot: $242/sqft
- Date on market: 9/9/2026
Estimated market value
Not available
Estimated sales range
Not available
Not available
Price history
| Date | Event | Price |
|---|---|---|
| 9/9/2026 | Listed for sale | $619,900$242/sqft |
Source: Owner Report a problem | ||
Public tax history
Tax history is unavailable.
Monthly payment
Est. payment
Payment breakdown
Explore the cost of this home by adjusting the details. Changes won't be saved.Climate risks
Neighborhood: 48306
- $492,7002 bd2 ba1.9k sqft3718 Tremonte Cir S #1, Rochester, MI 48306Off Market
- $313,1002 bd2 ba1.9k sqft3718 Tremonte Cir S, Oakland Twp, MI 48306Off Market
- $494,4003 bd3 ba1.9k sqft3687 Tremonte Cir S, Oakland Twp, MI 48306Off Market
- $257,0002 bd2 ba1.1k sqft5362 Brookemonte Cir #1, Rochester, MI 48306Off Market
Similar homes
- $600,0003 bd3 ba2.6k sqft3569 Wedgewood Dr, Rochester Hills, MI 48306For Sale

 MLS ID #20261071759, Leslie A Doran, @properties Christie's Int'l R E Rochester. Realcomp II
 - $610,0004 bd3 ba3k sqft4086 Arcadia Dr, Auburn Hills, MI 48326For Sale
 MLS ID #20261073003, Tonya Newberry, Max Broock, REALTORS®-Birmingham. Realcomp II
 - $589,0004 bd3 ba3.2k sqft1724 Foresthill Dr, Rochester Hills, MI 48306For Sale
 MLS ID #20261065798, Jiyun Noh, Keller Williams Paint Creek. Realcomp II
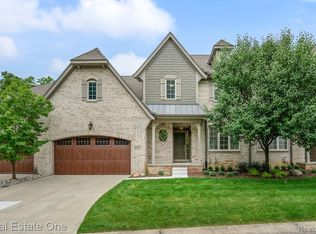
 - $549,9003 bd4 ba3k sqft4176 Oak Arbor Ct, Rochester, MI 48306For Sale
 MLS ID #20261058474, Caron Koteles Riha, Real Estate One-Rochester. Realcomp II
 - $665,0004 bd4 ba3.2k sqft2534 Topsham Dr, Rochester Hills, MI 48306For SaleMLS ID #20261044544, Steve Koleno, Beycome Brokerage Realty LLC. Realcomp II
- $550,0003 bd4 ba2.7k sqft3436 Wedgewood Dr, Rochester Hills, MI 48306For SaleMLS ID #20261047907, Michelle R Zarghami, Berkshire Hathaway HomeServices Kee Realty. Realcomp II
- $600,0004 bd3 ba3.3k sqft3351 Proctor Ln, Oakland, MI 48363For SaleMLS ID #20261070869, Shireen Fakhouri, Brookstone, Realtors LLC. Realcomp II
- $619,0004 bd3 ba3.2k sqft4853 Catalina Dr, Orion, MI 48359For SaleMLS ID #20261053421, Dan Webb, Brookstone, Realtors LLC. Realcomp II
- $314,9002 bd2 ba1.5k sqft3391 Tremonte Cir S Suite 100, Rochester, MI 48306For SaleMLS ID #20261054686, Andrew A Konopada, RE/MAX Classic. Realcomp II
- $725,0004 bd3 ba3.1k sqft2950 Leyton Ct, Rochester Hills, MI 48306For SaleMLS ID #20261063889, Francis R Nutt, Keller Williams Paint Creek. Realcomp II
- $499,0004 bd3 ba2.7k sqft1952 Cedaredge Rd, Rochester Hills, MI 48306For SaleMLS ID #20261051697, Constance V Thomas, RE/MAX First. Realcomp II
- $460,0004 bd2 ba2.4k sqft138 Aintree Rd, Rochester, MI 48306For SaleMLS ID #20261058584, Ian Olson, Keller Williams Premier. Realcomp II
- $469,0003 bd3 ba2.6k sqft3831 Springwood Ct, Auburn Hills, MI 48326For Sale
 MLS ID #50215875, Molly Zappitell, MAZ PC Tri County Realty Group. MiRealSource
 - $569,9004 bd4 ba3.5k sqft2328 Chestnut Cir, Lake Orion, MI 48360For SaleMLS ID #20261059533, Ryan E Kain, RE/MAX Leading Edge. Realcomp II
- $555,0004 bd3 ba2.6k sqft450 Timberline Dr, Rochester Hills, MI 48309For SaleMLS ID #20261064746, Jacob Fortner, @properties Christie's Int'l R E Rochester. Realcomp II
- $749,0004 bd4 ba3.4k sqft3623 Cedar Shake Dr, Rochester Hills, MI 48309For SaleMLS ID #20261070123, Amy Pisinee Chantrathammachart, Coldwell Banker Professionals-Northville. Realcomp II
- $429,9004 bd3 ba2.9k sqft6084 Deguise Ct, Rochester Hills, MI 48306For SaleMLS ID #20261064408, Jonathan Kassab, Top Agent Realty. Realcomp II
- $624,9003 bd3 ba2k sqft3316 Cornerstone Dr Unit 3, Lake Orion, MI 48360New ConstructionMLS ID #20261058893, Stacy Peardon, Epique Realty. Realcomp II
