Welcome to this classic Chicago bungalow in the highly sought-after Belmont Cragin/Portage Park neighborhood! This well-maintained 3-bedroom, 1.5-bath home is full of timeless character, featuring beautiful hardwood floors, a bright and sunny living room with southern exposure, a formal dining room, and spacious living areas filled with natural light. Major improvements include a furnace and HVAC system installed in 2017, a central A/C unit that's approximately six years old, and a roof that's also about six years old. The owners also completed a significant water line improvement to help protect the home from potential flooding, a valuable investment in the property's long-term care. The home features a detached two-car garage, a fenced backyard, and an unfinished basement with tall ceilings, offering endless potential to create additional living space, a recreation room, home office, or gym. Situated on a quiet, tree-lined street, this home is just steps from Falconer Elementary School, nearby parks, and public transportation, offering the perfect balance of neighborhood charm and everyday convenience. Whether you're looking for a move-in-ready home or one you can personalize over time, 5024 W. Nelson is a wonderful opportunity to own a classic Chicago bungalow in one of the city's most established neighborhoods. Some pictures were vrtually staged.
New
$399,900
5024 W Nelson St, Chicago, IL 60641
3beds
1,036sqft
Single Family Residence
Built in 1924
3,750 Square Feet Lot
$-- Zestimate®
$386/sqft
$-- HOA
What's special
Quiet tree-lined streetFenced backyardDetached two-car garageFormal dining roomBeautiful hardwood floors
- 3 days |
- 660 |
- 69 |
Zillow last checked:
Listing updated:
Listed by:
Oltita Brennan (773)877-0548,
Jameson Sotheby's Intl Realty
Source: MRED as distributed by MLS GRID,MLS#: 12730177
Facts & features
Interior
Bedrooms & bathrooms
- Bedrooms: 3
- Bathrooms: 2
- Full bathrooms: 1
- 1/2 bathrooms: 1
Rooms
- Room types: Enclosed Porch, Foyer, Attic
Primary bedroom
- Level: Main
- Area: 121 Square Feet
- Dimensions: 11X11
Bedroom 2
- Level: Main
- Area: 154 Square Feet
- Dimensions: 11X14
Bedroom 3
- Level: Second
- Area: 154 Square Feet
- Dimensions: 11X14
Other
- Level: Attic
- Area: 154 Square Feet
- Dimensions: 11X14
Dining room
- Level: Main
- Area: 168 Square Feet
- Dimensions: 12X14
Enclosed porch
- Level: Main
- Area: 105 Square Feet
- Dimensions: 15X7
Foyer
- Level: Main
- Area: 20 Square Feet
- Dimensions: 4X5
Kitchen
- Features: Kitchen (Eating Area-Table Space)
- Level: Main
- Area: 150 Square Feet
- Dimensions: 10X15
Living room
- Level: Main
- Area: 234 Square Feet
- Dimensions: 18X13
Heating
- Natural Gas, Forced Air
Cooling
- Central Air
Appliances
- Included: Refrigerator, Humidifier
Features
- Basement: Unfinished,Exterior Entry,Full
- Attic: Finished,Interior Stair
Interior area
- Total structure area: 1,000
- Total interior livable area: 1,036 sqft
Property
Parking
- Total spaces: 2
- Parking features: Garage Door Opener, Yes, Detached, Garage
- Garage spaces: 2
- Has uncovered spaces: Yes
Accessibility
- Accessibility features: No Disability Access
Features
- Stories: 1.5
- Patio & porch: Patio
- Fencing: Fenced
Lot
- Size: 3,750 Square Feet
- Dimensions: 30X125
Details
- Parcel number: 13282090310000
- Special conditions: List Broker Must Accompany
Construction
Type & style
- Home type: SingleFamily
- Architectural style: Bungalow
- Property subtype: Single Family Residence
Materials
- Brick
- Foundation: Brick/Mortar, Concrete Perimeter
- Roof: Asphalt
Condition
- New construction: No
- Year built: 1924
Utilities & green energy
- Electric: Circuit Breakers, 100 Amp Service
- Sewer: Public Sewer, Storm Sewer
- Water: Lake Michigan, Public
Community & HOA
Community
- Features: Curbs, Sidewalks, Street Lights, Street Paved
HOA
- Services included: None
Location
- Region: Chicago
Financial & listing details
- Price per square foot: $386/sqft
- Tax assessed value: $300,010
- Annual tax amount: $4,305
- Date on market: 8/12/2026
- Ownership: Fee Simple
Estimated market value
Not available
Estimated sales range
Not available
Not available
Price history
| Date | Event | Price |
|---|---|---|
| 8/12/2026 | Listed for sale | $399,900$386/sqft |
Source:  MRED as distributed by MLS GRID #12730177 Report a problem MRED as distributed by MLS GRID #12730177 Report a problem | ||
Public tax history
| Year | Property taxes | Tax assessment |
|---|---|---|
| 2024 | $2,881 -33.1% | $30,001 +47.1% |
| 2023 | $4,305 +2.6% | $20,391 |
| 2022 | $4,196 +44.9% | $20,391 |
| 2021 | $2,897 -2.6% | $20,391 +7.8% |
| 2020 | $2,973 -17.1% | $18,924 -11% |
| 2019 | $3,585 -7.1% | $21,263 -7.4% |
| 2018 | $3,857 +14.5% | $22,952 +20.7% |
| 2017 | $3,370 -13.2% | $19,023 -13% |
| 2016 | $3,881 +10% | $21,862 |
| 2015 | $3,528 +3.6% | $21,862 +4.5% |
| 2014 | $3,406 +2.4% | $20,911 |
| 2013 | $3,327 +0.6% | $20,911 |
| 2012 | $3,307 -1% | $20,911 -7.6% |
| 2011 | $3,341 +12% | $22,624 |
| 2010 | $2,984 +14% | $22,624 -12.5% |
| 2009 | $2,617 +2.8% | $25,866 -19.2% |
| 2008 | $2,545 +3.2% | $32,006 |
| 2007 | $2,467 -0.4% | $32,006 |
| 2006 | $2,476 -4.1% | $32,006 +40.5% |
| 2005 | $2,581 +1.9% | $22,775 |
| 2004 | $2,532 +4.4% | $22,775 |
| 2003 | $2,424 -5.4% | $22,775 +41.7% |
| 2002 | $2,563 +5.1% | $16,076 |
| 2001 | $2,438 +16.9% | $16,076 |
| 2000 | $2,085 -0.1% | $16,076 +25.3% |
| 1999 | $2,087 | $12,833 |
Find assessor info on the county website
Monthly payment
Est. payment
Payment breakdown
Explore the cost of this home by adjusting the details. Changes won't be saved.Climate risks
Neighborhood: Cragin
Nearby schools
GreatSchools rating
- 5/10Falconer Elementary SchoolGrades: PK-6Distance: 0.1 mi
- 4/10INTRINSIC CHARTER HIGH SCHOOLGrades: 7-12Distance: 0.6 mi
- 1/10Foreman High SchoolGrades: 9-12Distance: 0.2 mi
Schools provided by the listing agent
- Elementary: Falconer Elementary School
- Middle: Kelvyn Park High School
- High: Foreman High School
- District: 299
Source: MRED as distributed by MLS GRID. This data may not be complete. We recommend contacting the local school district to confirm school assignments for this home.
- $337,3003 bd1 ba1.1k sqft5022 W Nelson St, Chicago, IL 60641Off Market
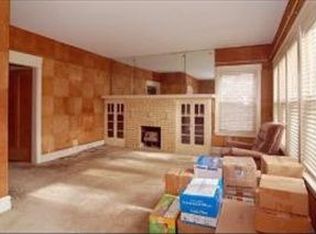
- $423,1004 bd2 ba1.9k sqft5028 W Nelson St, Chicago, IL 60641Off Market
- $430,8002 bd2 ba1k sqft5030 W Nelson St, Chicago, IL 60641Off Market
- $357,3003 bd1 ba1.1k sqft5020 W Nelson St, Chicago, IL 60641Off Market
- $475,9004 bd2 ba2.3k sqft5016 W Nelson St, Chicago, IL 60641Off Market
- $546,5004 bd2 ba2.3k sqft5034 W Nelson St, Chicago, IL 60641Off Market
- $360,3003 bd1 ba1.1k sqft5014 W Nelson St, Chicago, IL 60641Off Market
- $475,0003 bd2 ba1.6k sqft5038 W Nelson St, Chicago, IL 60641Sold
A local agent can set up tours, give advice and negotiate with sellers.
Similar homes
- $370,0003 bd2 ba1.2k sqft5319 W Patterson Ave, Chicago, IL 60641New
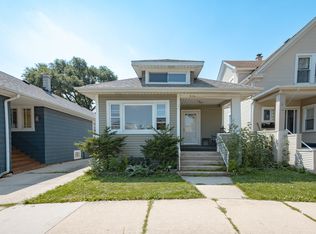 MLS ID #12730243, Oltita Brennan, Jameson Sotheby's Intl Realty. MRED as distributed by MLS GRID
 - $399,9004 bd2 ba1k sqft5705 W Melrose St, Chicago, IL 60634New
 MLS ID #12686574, Mary Shanley Aloisio, @properties Christie's International Real Estate. MRED as distributed by MLS GRID
 - $499,0003 bd2 ba1.4k sqft3717 N Kildare Ave, Chicago, IL 60641New
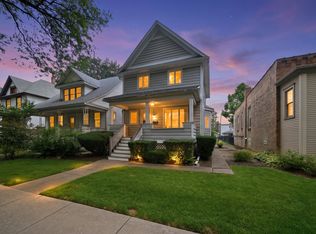 MLS ID #12732272, Brendaly Sarmiento, 606 Brokers LLC. MRED as distributed by MLS GRID
 - $359,9003 bd2 ba1.2k sqft6251 W Grace St, Chicago, IL 60634New
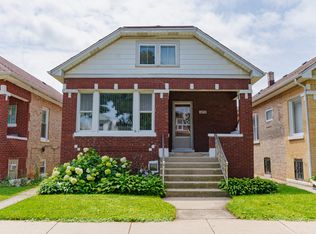 MLS ID #12703857, Debbie Schroeder, Baird & Warner. MRED as distributed by MLS GRID
 - $472,0004 bd2 ba1.4k sqft3042 N Lowell Ave, Chicago, IL 60641ActiveMLS ID #12724902, Michael Scanlon, eXp Realty. MRED as distributed by MLS GRID
- $--4 bd2 ba1.4k sqft4875 W Bloomingdale Ave, Chicago, IL 60639AuctionAuction.com 2
- $409,9994 bd2 ba1.4k sqft1827 N Natoma Ave, Chicago, IL 60707NewMLS ID #12728735, Francisco Chajon, Epique Realty Inc. MRED as distributed by MLS GRID
- $379,9004 bd2 ba1.5k sqft(Undisclosed Address), Chicago, IL 60634NewMLS ID #12722808, Becky Toulon, Berkshire Hathaway HomeServices Starck Real Estate. MRED as distributed by MLS GRID
- $440,0005 bd2 ba1.3k sqft5242 W Schubert Ave, Chicago, IL 60639ActiveMLS ID #12718360, Shagha Mughtadai, RE/MAX Premier Luxury Collection. MRED as distributed by MLS GRID
- $389,9994 bd2 ba1k sqft1807 N Keeler Ave, Chicago, IL 60639ActiveMLS ID #12727404, Hector J Acevedo, REMAX Legends. MRED as distributed by MLS GRID
- $--3 bd2 ba1.2k sqft3324 N Opal Ave, Chicago, IL 60634AuctionAuction.com 2
- $--3 bd2 ba1.5k sqft2423 N Parkside Ave, Chicago, IL 60639AuctionAuction.com 1
- $400,0003 bd2 ba1.1k sqft5346 N Ludlam Ave, Chicago, IL 60630ActiveMLS ID #12666254, Juan Elias, HARMONY POINT REAL ESTATE. MRED as distributed by MLS GRID
- $325,0003 bd1 ba858 sqft2848 N Monitor Ave, Chicago, IL 60634ActiveMLS ID #12725959, Jacqueline Alter, Redfin Corporation. MRED as distributed by MLS GRID
- $385,0003 bd3 ba1k sqft4820 N Kentucky Ave, Chicago, IL 60630Re-activatedMLS ID #12697120, Valerie Agosto, Cagan's Realty, Inc.. MRED as distributed by MLS GRID
- $389,0004 bd2 ba1.4k sqft2146 N McVicker Ave, Chicago, IL 60639ActiveMLS ID #12712633, Cyriac Lukose, Coldwell Banker Realty. MRED as distributed by MLS GRID
- $449,9004 bd2 ba1.5k sqft3949 N Natchez Ave, Chicago, IL 60634Price ChangeMLS ID #12720202, Christopher Dewilde, Coldwell Banker Realty. MRED as distributed by MLS GRID
- $499,0006 bd2 ba1.5k sqft5528 W Henderson St, Chicago, IL 60641ActiveMLS ID #12684239, Jose Tamayo, Better Homes and Gardens. MRED as distributed by MLS GRID
- $--4 bd2 ba1.3k sqft1049 N Lockwood Ave, Chicago, IL 60651AuctionXome
- $489,9005 bd3 ba1.5k sqft4945 W Waveland Ave, Chicago, IL 60641Re-activatedMLS ID #12676152, Maria Rivera, RE/MAX Premier. MRED as distributed by MLS GRID
