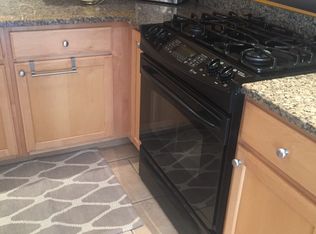
Welcome to 3725 Midlothian Place—a beautifully renovated, move-in-ready townhome offering stylish finishes, flexible living space, and a peaceful wooded backdrop. This spacious home features two bedrooms, two-and-one-half beautifully updated baths, and a versatile loft that is ideal for a home office, reading area, exercise space, or quiet retreat. The bright, refreshed interior showcases all-new flooring and a beautifully updated kitchen with new countertops and a full suite of new appliances. The open living and dining areas provide a comfortable setting for both everyday living and entertaining. Step outside onto the generously sized deck, where you can relax, dine, or entertain while enjoying the privacy of the surrounding woods. The finished lower level offers even more flexibility with a separate study and a dedicated laundry room. Vacant and ready for immediate occupancy, this home provides the ease of moving right in without the need for renovations. Conveniently located near St. Charles Towne Center, Waldorf Marketplace, restaurants, shopping, parks, public transportation, and major commuter routes, including Routes 5 and 301. Beautifully updated, spacious, and ready to welcome its new owner—this is one you will not want to miss!
For sale
$375,900
3725 Midlothian Pl, Waldorf, MD 20602
2beds
2,166sqft
Townhouse
Built in 2001
1,600 Square Feet Lot
$-- Zestimate®
$174/sqft
$73/mo HOA
What's special
Bright refreshed interiorFinished lower levelPeaceful wooded backdropVersatile loftBeautifully renovatedBeautifully updated kitchenTwo-and-one-half beautifully updated baths
- 2 days |
- 154 |
- 14 |
Zillow last checked:
Listing updated:
Listed by:
Deborah Cheshire 202-288-9939,
TTR Sotheby's International Realty 3015161212
Source: Bright MLS,MLS#: MDCH2058202
Facts & features
Interior
Bedrooms & bathrooms
- Bedrooms: 2
- Bathrooms: 4
- Full bathrooms: 3
- 1/2 bathrooms: 1
- Main level bathrooms: 1
Basement
- Area: 646
Heating
- Central, Electric
Cooling
- Central Air, Electric
Appliances
- Included: Electric Water Heater
Features
- Bathroom - Stall Shower
- Basement: Finished,Heated,Improved
- Has fireplace: No
Interior area
- Total structure area: 2,166
- Total interior livable area: 2,166 sqft
- Finished area above ground: 1,520
- Finished area below ground: 646
Video & virtual tour
Property
Parking
- Parking features: Off Street, Parking Lot
Accessibility
- Accessibility features: None
Features
- Levels: Three
- Stories: 3
- Pool features: None
Lot
- Size: 1,600 Square Feet
Details
- Additional structures: Above Grade, Below Grade
- Parcel number: 0906248349
- Zoning: PUD
- Zoning description: Planned Unit Dev
- Special conditions: Standard
Construction
Type & style
- Home type: Townhouse
- Architectural style: Colonial
- Property subtype: Townhouse
Materials
- Brick
- Foundation: Concrete Perimeter
- Roof: Asbestos Shingle
Condition
- New construction: No
- Year built: 2001
- Major remodel year: 2026
Utilities & green energy
- Electric: 200+ Amp Service
- Sewer: Public Sewer
- Water: Public
Community & HOA
Community
- Subdivision: St Charles Sub - Huntington
HOA
- Has HOA: Yes
- HOA fee: $220 quarterly
- HOA name: HUNTINGTON RIDGE TOWNHOMES ASSOCIATION INC.
Location
- Region: Waldorf
Financial & listing details
- Price per square foot: $174/sqft
- Tax assessed value: $315,400
- Annual tax amount: $4,164
- Date on market: 8/13/2026
- Listing agreement: Exclusive Right To Sell
- Listing terms: Conventional,FHA,VA Loan,Cash
- Ownership: Fee Simple
Estimated market value
Not available
Estimated sales range
Not available
Not available
Price history
| Date | Event | Price |
|---|---|---|
| 8/13/2026 | Listed for sale | $375,900+53.4%$174/sqft |
Source:  Bright MLS #MDCH2058202 Report a problem Bright MLS #MDCH2058202 Report a problem | ||
| 4/14/2005 | Sold | $245,000$113/sqft |
Source: Public Record Report a problem | ||
| 10/8/2004 | Sold | $245,000+50%$113/sqft |
Source: Agent Provided Report a problem | ||
| 2/5/2002 | Sold | $163,296$75/sqft |
Source: Public Record Report a problem | ||
Public tax history
| Year | Property taxes | Tax assessment |
|---|---|---|
| 2025 | $4,285 +6.4% | $298,400 +6% |
| 2024 | $4,028 +21.4% | $281,400 +6.3% |
| 2023 | $3,318 +20.2% | $264,833 -5.9% |
| 2022 | $2,761 -4.9% | $281,400 +21.5% |
| 2021 | $2,903 +4.6% | $231,700 +4.6% |
| 2020 | $2,775 -0.2% | $221,433 -4.4% |
| 2019 | $2,781 +5.1% | $231,700 +15.3% |
| 2018 | $2,646 +1.2% | $200,900 +1.2% |
| 2017 | $2,615 +7.3% | $198,567 +1.2% |
| 2016 | $2,437 | $196,233 +1.2% |
| 2015 | $2,437 | $193,900 |
| 2014 | $2,437 | $193,900 |
| 2013 | -- | $193,900 -3.3% |
| 2012 | -- | $200,500 |
| 2011 | -- | $200,500 |
| 2010 | -- | $200,500 -33.2% |
| 2009 | -- | $300,370 +17.3% |
| 2008 | -- | $256,016 +21% |
| 2007 | -- | $211,663 +26.5% |
| 2006 | -- | $167,310 +9.4% |
| 2005 | -- | $152,890 +10.4% |
| 2004 | -- | $138,470 +11.6% |
| 2003 | -- | $124,050 +1.8% |
| 2002 | -- | $121,852 +1.8% |
| 2001 | -- | $119,656 |
Find assessor info on the county website
Monthly payment
Est. payment
Payment breakdown
Explore the cost of this home by adjusting the details. Changes won't be saved.Climate risks
Neighborhood: 20602
Nearby schools
GreatSchools rating
- 4/10Dr. Samuel A. Mudd Elementary SchoolGrades: PK-5Distance: 0.6 mi
- 4/10John Hanson Middle SchoolGrades: 6-8Distance: 0.9 mi
- 2/10Thomas Stone High SchoolGrades: 9-12Distance: 0.8 mi
Schools provided by the listing agent
- Elementary: Dr. Samuel A. Mudd
- Middle: John Hanson
- High: Thomas Stone
- District: Charles County Public Schools
Source: Bright MLS. This data may not be complete. We recommend contacting the local school district to confirm school assignments for this home.
- $400,2003 bd4 ba2.4k sqft3723 Midlothian Pl, Waldorf, MD 20602Off Market
- $362,100-- bd2 ba1.5k sqft3721 Midlothian Pl, Waldorf, MD 20602Off Market
- $355,400-- bd2 ba1.5k sqft3727 Midlothian Pl, Waldorf, MD 20602Off Market
- $375,0003 bd4 ba1.9k sqft3729 Midlothian Pl, Waldorf, MD 20602Sold
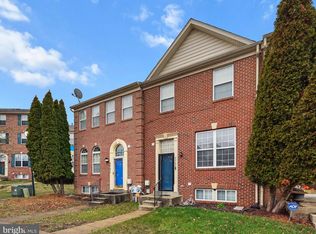
- $375,0003 bd4 ba2k sqft3713 Midlothian Pl, Waldorf, MD 20602Sold
- $359,500-- bd2 ba1.5k sqft3731 Midlothian Pl, Waldorf, MD 20602Off Market
- $350,4003 bd2 ba1.5k sqft3711 Midlothian Pl, Waldorf, MD 20602Off Market
- $338,0003 bd2 ba1.2k sqft3709 Midlothian Pl, Waldorf, MD 20602Off Market
A local agent can set up tours, give advice and negotiate with sellers.
Similar homes
- $410,0005 bd2 ba1.6k sqft20 Mooncoin Cir, Waldorf, MD 20602For Sale
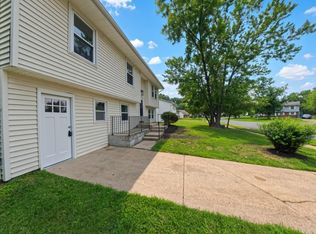
 MLS ID #MDCH2056592, JL Ascenzo, JPAR Real Estate Professionals. Bright MLS
 - $364,0003 bd4 ba1.8k sqft12339 Sweetbriar Pl, Waldorf, MD 20602For Sale
 MLS ID #MDCH2057928, Janette Huseman, Huseman Property Management, LLC. Bright MLS
 - $379,9004 bd4 ba2k sqft12435 Turtle Dove Pl, Waldorf, MD 20602For Sale
 MLS ID #MDCH2055746, Alisa Sampedro, NOVA Maryland Realty. Bright MLS
 - $339,9003 bd3 ba1.2k sqft19508 Lariat Pl, Waldorf, MD 20601For Sale
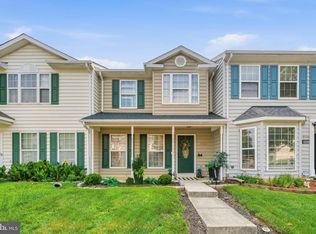 MLS ID #MDCH2058190, Tracy Vasquez, Redfin Corp. Bright MLS
 - $325,0003 bd2 ba1.5k sqft3167 Westdale Ct, Waldorf, MD 20601For SaleMLS ID #MDCH2057926, DARNELL EATON, CENTURY 21 New Millennium. Bright MLS
- $--5 bd3 ba1.3k sqft11582 Lantern Ln, Waldorf, MD 20601AuctionServiceLink Auction
- $--3 bd2 ba1.3k sqft3419 Walnut Ct Unit B, Waldorf, MD 20602AuctionAuction.com 1
- $--3 bd3 ba1.6k sqft315 Woodside Pl, Waldorf, MD 20601AuctionAuction.com 2
- $389,9003 bd2 ba1.4k sqft306 Tompkins Ln, Waldorf, MD 20602For SaleMLS ID #MDCH2058082, Daniel Demers, Sell Your Home Services. Bright MLS
- $--4 bd4 ba1.9k sqft11212 Heron Pl #C-a, Waldorf, MD 20603AuctionXome
- $400,0003 bd3 ba1.4k sqft2809 Hackney Ln, Waldorf, MD 20602For SaleMLS ID #MDCH2057802, Amanda Calhoun, Real Broker, LLC - Dunkirk. Bright MLS
- $389,9783 bd4 ba2k sqft2655 Avon Pl, Waldorf, MD 20601For SaleMLS ID #MDCH2057416, Pamela Young, RE/MAX One. Bright MLS
- $525,0004 bd4 ba2.7k sqft4249 Augusta St, Waldorf, MD 20602For SaleMLS ID #MDCH2058224, Nick Poliansky, Keller Williams Preferred Properties. Bright MLS
- $384,9784 bd4 ba1.8k sqft11215 Heron Pl, Waldorf, MD 20603For SaleMLS ID #MDCH2056920, Pamela Young, RE/MAX One. Bright MLS
- $322,0003 bd3 ba1.7k sqft12219 Sweetwood Pl, Waldorf, MD 20602For SaleMLS ID #MDCH2052616, Kesha Catlin, KC Realty Group. Bright MLS
- $399,9994 bd2 ba1.5k sqft1014 Stone Ave, Waldorf, MD 20602For SaleMLS ID #MDCH2057902, Candide Rayle, CENTURY 21 New Millennium. Bright MLS
- $399,9904 bd2 ba1.9k sqft910 McIver Dr, Waldorf, MD 20602For SaleMLS ID #MDCH2057130, Martha Sanchez, Spring Hill Real Estate, LLC.. Bright MLS
- $370,0003 bd3 ba2.1k sqft11960 Calico Woods Pl, Waldorf, MD 20601For SaleMLS ID #MDCH2056238, MICHAEL ADEMESO, HomeSmart. Bright MLS
- $369,9004 bd2 ba1.1k sqft1108 Princeton Ln, Waldorf, MD 20602For SaleMLS ID #MDCH2057260, Henry De La Fuente Chavez, Spring Hill Real Estate, LLC.. Bright MLS
- $415,0004 bd2 ba1.9k sqft409 University Dr, Waldorf, MD 20602For SaleMLS ID #MDCH2057390, Dawn Friend, Iron Valley Real Estate of Central MD. Bright MLS
