Bright, comfortable, and easy to love, this four-bedroom, three-and-a-half-bath home has a fresh, welcoming feel from the moment you walk in... Soft neutral colors, beautiful wood floors, crisp white trim, and classic wainscoting give the main level a clean, timeless look, while the staircase with black iron accents adds just the right amount of personality...The spacious floor plan gives everyone room to spread out, with inviting spaces for everyday life as well as gathering with family and friends... Upstairs, a generous landing adds to the home's open feel and provides a natural connection between the bedrooms and the rest of the house... Throughout, the neutral finishes make it easy to settle in and add your own style...There's a comfortable balance here between charm and practicality... Nothing feels overdone, yet the details make the home feel special... With four bedrooms, three-and-a-half baths, plenty of living space, and a warm, relaxed atmosphere, this is the kind of home that feels good the minute you walk through the door... Schedule your showing today.
For sale
$525,000
4249 Augusta St, Waldorf, MD 20602
4beds
2,754sqft
Single Family Residence
Built in 2001
7,649 Square Feet Lot
$524,400 Zestimate®
$191/sqft
$81/mo HOA
What's special
Warm relaxed atmosphereBeautiful wood floorsSoft neutral colorsFresh welcoming feelClassic wainscotingFour-bedroom three-and-a-half-bath homeCrisp white trim
- 1 day |
- 77 |
- 7 |
Zillow last checked:
Listing updated:
Listed by:
Nick Poliansky 301-392-7048,
Keller Williams Preferred Properties 240-737-5000
Source: Bright MLS,MLS#: MDCH2058224
Facts & features
Interior
Bedrooms & bathrooms
- Bedrooms: 4
- Bathrooms: 4
- Full bathrooms: 3
- 1/2 bathrooms: 1
- Main level bathrooms: 1
Basement
- Area: 952
Heating
- Heat Pump, Electric
Cooling
- Other, Electric
Appliances
- Included: Gas Water Heater
Features
- Basement: Finished
- Number of fireplaces: 1
Interior area
- Total structure area: 2,944
- Total interior livable area: 2,754 sqft
- Finished area above ground: 1,992
- Finished area below ground: 762
Property
Parking
- Parking features: Driveway
- Has uncovered spaces: Yes
Accessibility
- Accessibility features: None
Features
- Levels: Three
- Stories: 3
- Pool features: None
Lot
- Size: 7,649 Square Feet
Details
- Additional structures: Above Grade, Below Grade
- Parcel number: 0906278078
- Zoning: PUD
- Special conditions: Standard
Construction
Type & style
- Home type: SingleFamily
- Architectural style: Colonial
- Property subtype: Single Family Residence
Materials
- Brick, Concrete, Vinyl Siding
- Foundation: Slab
Condition
- New construction: No
- Year built: 2001
Utilities & green energy
- Sewer: Public Sewer
- Water: Public
Community & HOA
Community
- Subdivision: St Charles Sub - Sheffield
HOA
- Has HOA: Yes
- HOA fee: $975 annually
Location
- Region: Waldorf
Financial & listing details
- Price per square foot: $191/sqft
- Tax assessed value: $491,167
- Annual tax amount: $6,231
- Date on market: 8/14/2026
- Listing agreement: Exclusive Right To Sell
- Ownership: Fee Simple
Estimated market value
$524,400
$498,000 - $551,000
$3,220/mo
Price history
| Date | Event | Price |
|---|---|---|
| 8/14/2026 | Listed for sale | $525,000+56.7%$191/sqft |
Source:  Bright MLS #MDCH2058224 Report a problem Bright MLS #MDCH2058224 Report a problem | ||
| 7/1/2016 | Sold | $335,000+3.1%$122/sqft |
Source: Public Record Report a problem | ||
| 5/13/2016 | Listed for sale | $325,000+36.3%$118/sqft |
Source: Trinity Realty Group LLC #CH9651610 Report a problem | ||
| 12/8/2012 | Listing removed | $238,500$87/sqft |
Source: Military For Sale by Owner #28968 Report a problem | ||
| 11/4/2012 | Listed for sale | $238,500-16.3%$87/sqft |
Source: Military For Sale by Owner #28968 Report a problem | ||
| 1/19/2012 | Sold | $285,000$103/sqft |
Source: Public Record Report a problem | ||
| 11/29/2011 | Listed for sale | $285,000+78.1%$103/sqft |
Source: CENTURY 21 Comstock-Earnest #CH7732209 Report a problem | ||
| 10/12/2011 | Sold | $160,000-32.9%$58/sqft |
Source: Public Record Report a problem | ||
| 7/15/2011 | Price change | $238,500-10%$87/sqft |
Source: isNowListed.com Report a problem | ||
| 6/10/2011 | Listed for sale | $265,000-11.8%$96/sqft |
Source: isNowListed.com Report a problem | ||
| 4/28/2011 | Sold | $300,517+25.2%$109/sqft |
Source: Public Record Report a problem | ||
| 12/9/2002 | Sold | $240,000+5.5%$87/sqft |
Source: Public Record Report a problem | ||
| 3/22/2002 | Sold | $227,573$83/sqft |
Source: Public Record Report a problem | ||
Public tax history
| Year | Property taxes | Tax assessment |
|---|---|---|
| 2025 | $6,226 +7.1% | $459,133 +7.5% |
| 2024 | $5,814 +16.9% | $427,100 +7.6% |
| 2023 | $4,975 +21.9% | $397,033 -7% |
| 2022 | $4,081 -3.3% | $427,100 +26.8% |
| 2021 | $4,221 +4.7% | $336,900 +4.7% |
| 2020 | $4,031 -0.2% | $321,733 -4.5% |
| 2019 | $4,037 +5.2% | $336,900 +15.6% |
| 2018 | $3,838 +5.1% | $291,400 +5.1% |
| 2017 | $3,650 +23.3% | $277,133 +5.4% |
| 2016 | $2,960 | $262,867 +5.7% |
| 2015 | $2,960 | $248,600 +0.5% |
| 2014 | $2,960 | $247,367 +0.5% |
| 2013 | -- | $246,133 +0.5% |
| 2012 | -- | $244,900 |
| 2011 | -- | $244,900 |
| 2010 | -- | $244,900 -35.3% |
| 2009 | -- | $378,620 +15.4% |
| 2008 | -- | $328,046 +18.2% |
| 2007 | -- | $277,473 +22.3% |
| 2006 | -- | $226,900 +5% |
| 2005 | -- | $216,160 +5.2% |
| 2004 | -- | $205,420 +5.5% |
| 2003 | -- | $194,680 +1.8% |
| 2002 | -- | $191,186 +979.4% |
| 2001 | -- | $17,713 |
Find assessor info on the county website
Monthly payment
Est. payment
Payment breakdown
Explore the cost of this home by adjusting the details. Changes won't be saved.Climate risks
Neighborhood: 20602
Nearby schools
GreatSchools rating
- 3/10Mary B. Neal Elementary SchoolGrades: PK-5Distance: 0.7 mi
- 1/10Benjamin Stoddert Middle SchoolGrades: 6-8Distance: 0.8 mi
- 3/10St Charles High SchoolGrades: 9-12Distance: 1.8 mi
Schools provided by the listing agent
- District: Charles County Public Schools
Source: Bright MLS. This data may not be complete. We recommend contacting the local school district to confirm school assignments for this home.
- $532,400-- bd2 ba2.7k sqft4247 Augusta St, Waldorf, MD 20602Off Market
- $488,700-- bd2 ba2.2k sqft4251 Augusta St, Waldorf, MD 20602Off Market
- $503,5004 bd3 ba2.4k sqft4302 Eagle Trace Ct, Waldorf, MD 20602Off Market
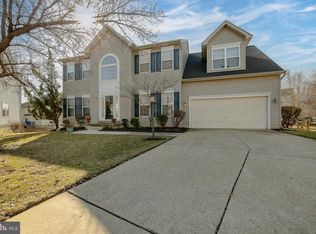
- $503,1004 bd4 ba2.4k sqft4304 Eagle Trace Ct, Waldorf, MD 20602Off Market
- $526,300-- bd2 ba2.4k sqft11705 Hazeltine Ct, Waldorf, MD 20602Off Market
- $505,0004 bd4 ba3.2k sqft11686 Doral Ct, Waldorf, MD 20602Sold
- $530,8004 bd4 ba3.3k sqft11707 Hazeltine Ct, Waldorf, MD 20602Off Market
- $524,200-- bd3 ba2.4k sqft4248 Augusta St, Waldorf, MD 20602Off Market
A local agent can set up tours, give advice and negotiate with sellers.
Similar homes
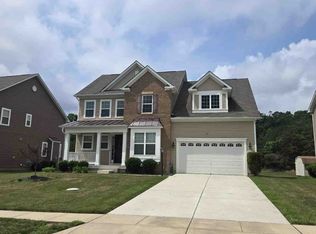
- $600,0004 bd5 ba2.8k sqft12132 Pawtuckett Ln, Waldorf, MD 20602For Sale

 MLS ID #MDCH2058000, Johana Fair, T&G Real Estate Advisors, Inc.. Bright MLS
 - $--5 bd4 ba3.4k sqft11065 McIntosh Ct, Waldorf, MD 20602Auction
 ServiceLink Auction
 - $485,0006 bd3 ba2.5k sqft880 Copley Ave, Waldorf, MD 20602For Sale
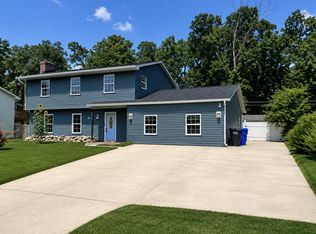 MLS ID #MDCH2057804, DIANA CARRASCO, RLAH @properties. Bright MLS
 - $410,0005 bd2 ba1.6k sqft20 Mooncoin Cir, Waldorf, MD 20602For Sale
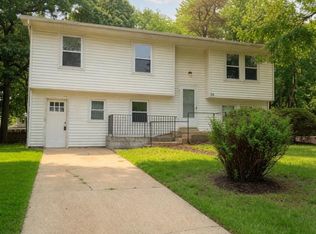 MLS ID #MDCH2056592, JL Ascenzo, JPAR Real Estate Professionals. Bright MLS
 - $575,0005 bd5 ba2.8k sqftSt Charles Sub - Sheffie, Waldorf, MD 20602For SaleMLS ID #MDCH2058064, Laura Forbes, CENTURY 21 New Millennium. Bright MLS
- $479,0004 bd4 ba2.5k sqft4915 Quade Cir, Waldorf, MD 20602For SaleMLS ID #MDCH2057758, Corey Adams, Coldwell Banker Realty. Bright MLS
- $550,0004 bd5 ba2.6k sqft11676 Fountainhead Ct, Waldorf, MD 20602For SaleMLS ID #MDCH2056826, Brandon Lindsey, Long & Foster Real Estate, Inc.. Bright MLS
- $565,0004 bd4 ba3.1k sqft4907 Cordova Ct, Waldorf, MD 20602For SaleMLS ID #MDCH2053202, Sharita Phillip, Keller Williams Flagship. Bright MLS
- $499,9993 bd3 ba1.8k sqft11435 Westmont Ct, Waldorf, MD 20602For SaleMLS ID #MDCH2057016, Toni Moore, Coldwell Banker Premier. Bright MLS
- $479,5004 bd3 ba2.2k sqft5301 Ray Ct, Waldorf, MD 20603For SaleMLS ID #MDCH2058380, Rashi Garg, Long & Foster Real Estate, Inc.. Bright MLS
- $460,0004 bd2 ba2.3k sqft1207 Adams Ct, Waldorf, MD 20602For SaleMLS ID #MDCH2056932, Megan Koppe, Compass. Bright MLS
- $--3 bd2 ba1.5k sqft2540 Wakefield Cir, Waldorf, MD 20602AuctionAuction.com 1
- $485,0005 bd4 ba3.6k sqft3608 Osborne Ct, Waldorf, MD 20602For SaleMLS ID #MDCH2053022, Kisha Martin-Burney, Compass. Bright MLS
- $415,0004 bd2 ba1.9k sqft409 University Dr, Waldorf, MD 20602For SaleMLS ID #MDCH2057390, Dawn Friend, Iron Valley Real Estate of Central MD. Bright MLS
- $480,0003 bd3 ba2.5k sqft4128 Killington Ct, White Plains, MD 20695For SaleMLS ID #MDCH2057900, Sharon Boddie, Prestige R. E. and Investment Co.. Bright MLS
- $439,9003 bd3 ba2.4k sqft5 Mooncoin Cir, Waldorf, MD 20602For SaleMLS ID #MDCH2054876, Christy Gartland, CENTURY 21 New Millennium. Bright MLS
- $439,9003 bd4 ba2.1k sqft11664 Palm Desert Pl, Waldorf, MD 20602For SaleMLS ID #MDCH2055932, Jennifer Gregory, RE/MAX Realty Group. Bright MLS
- $389,9003 bd2 ba1.4k sqft306 Tompkins Ln, Waldorf, MD 20602For SaleMLS ID #MDCH2058082, Daniel Demers, Sell Your Home Services. Bright MLS
- $434,0004 bd2 ba1.8k sqft6 Stratford Ct, Waldorf, MD 20602For SaleMLS ID #MDCH2051190, Carolyn Young, Samson Properties. Bright MLS
- $459,0003 bd4 ba2.9k sqft11500 Spyglass Pl, Waldorf, MD 20602For SaleNextHome
