
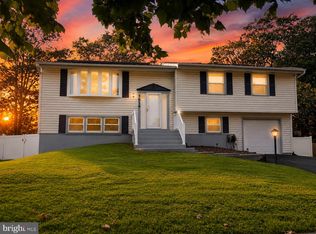
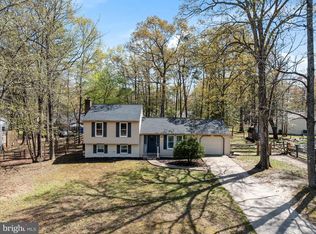
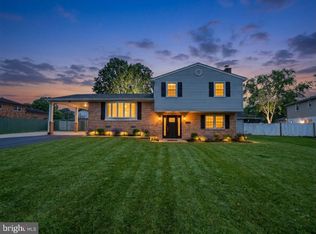
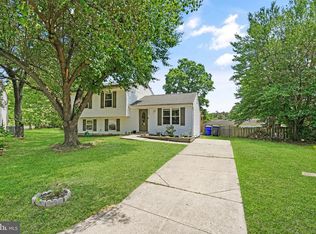
Welcome to 5304 Doris Drive in Waldorf, Maryland, a beautifully renovated 3 bedroom, 2 bathroom rambler offering comfortable single level living and extensive updates throughout. Still owned by the original family who purchased the home when it was built, this special property reflects years of pride of ownership, thoughtful care, and lasting memories. Renovated by owners who intended to make it their forever home, the home showcases quality workmanship and long term attention to detail. More than just a house, this has been a true family home where multiple generations were raised and countless memories were made. From everyday life to major milestones and celebrations, this home has been the backdrop for many happy moments. The family hopes the next owners will create the same lasting memories and enjoy this home as much as they have through the years. Inside, you will find luxury vinyl plank flooring throughout the entire home, creating a clean and modern feel. The fully remodeled kitchen completed in 2022 features beautiful quartz countertops, stainless steel appliances, and updated finishes designed for both everyday living and entertaining. The hall bathroom was also fully remodeled in 2022, while the spacious primary bathroom received a complete renovation in 2026, creating a fresh and inviting private retreat. A gas fireplace adds warmth and character to the living space. Extensive renovations completed in 2022 include a new electric panel, new switches and outlets, updated lighting throughout, new furnace, new hot water heater, new windows, luxury vinyl plank flooring throughout the home, a fully remodeled kitchen, and a complete hall bathroom renovation. Additional improvements include a roof and air conditioning system replaced in 2014 and a new propane tank installed in 2023. This home has had the major updates and improvements already completed for you, creating a truly move in ready opportunity. Enjoy the peace of mind that comes with knowing the home's major systems and components have been thoughtfully updated and well maintained. Outside, the large fully fenced backyard with durable vinyl fencing offers excellent space for pets, play, gardening, and entertaining. A 1 car attached garage, spacious shed, and impressive 22 foot by 16 foot detached workshop provides exceptional storage, hobby, and workspace options. The workshop is ideal for woodworking, projects, storage, or home based workspace needs. Best of all, there is no HOA. Nestled in an established and quiet neighborhood, this home offers convenient access to Washington DC, Northern Virginia, National Harbor, Annapolis, and major military and employment centers including Joint Base Andrews and the Washington Navy Yard, making it an excellent choice for commuters and military connected buyers alike. If you have been searching for a move in ready rambler in Waldorf with quality renovations, updated systems, workshop space, a fenced yard, and no HOA, 5304 Doris Drive deserves your attention. Schedule your private showing today.
For sale
$419,999
5304 Doris Dr, Waldorf, MD 20601
3beds
1,674sqft
Est.: Get pre-qualified
Single Family Residence
Built in 1975
0.34 Acres Lot
$404,100 Zestimate®
$251/sqft
$-- HOA
What's special
Comfortable single level livingUpdated lighting throughoutStainless steel appliancesSpacious shedBeautiful quartz countertopsNew windows
- 1 day |
- 195 |
- 23 |
Likely to sell faster than
Zillow last checked:
Listing updated:
Listed by:
James Armel 301-751-9318,
JPAR Real Estate Professionals 3016844895
Source: Bright MLS,MLS#: MDCH2055500
Tour with a local agent
Facts & features
Interior
Bedrooms & bathrooms
- Bedrooms: 3
- Bathrooms: 2
- Full bathrooms: 2
- Main level bathrooms: 2
- Main level bedrooms: 3
Basement
- Area: 0
Heating
- Forced Air, Oil
Cooling
- Other, Electric
Appliances
- Included: Electric Water Heater
Features
- Has basement: No
- Number of fireplaces: 1
Interior area
- Total structure area: 1,674
- Total interior livable area: 1,674 sqft
- Finished area above ground: 1,674
- Finished area below ground: 0
Video & virtual tour
Property
Parking
- Total spaces: 1
- Parking features: Garage Faces Front, Attached, Driveway, On Street
- Attached garage spaces: 1
- Has uncovered spaces: Yes
Accessibility
- Accessibility features: None
Features
- Levels: One
- Stories: 1
- Pool features: None
Lot
- Size: 0.34 Acres
Details
- Additional structures: Above Grade, Below Grade
- Parcel number: 0908035288
- Zoning: RM
- Special conditions: Standard
Construction
Type & style
- Home type: SingleFamily
- Architectural style: Ranch/Rambler
- Property subtype: Single Family Residence
Materials
- Vinyl Siding
- Foundation: Slab
Condition
- New construction: No
- Year built: 1975
- Major remodel year: 2022
Utilities & green energy
- Sewer: Public Sewer
- Water: Public
Community & HOA
Community
- Subdivision: Pinefield
HOA
- Has HOA: No
Location
- Region: Waldorf
Financial & listing details
- Price per square foot: $251/sqft
- Tax assessed value: $330,600
- Annual tax amount: $4,266
- Date on market: 5/29/2026
- Listing agreement: Exclusive Right To Sell
- Ownership: Fee Simple
Estimated market value
$404,100
$376,000 - $428,000
$2,886/mo
Price history
| Date | Event | Price |
|---|---|---|
| 5/29/2026 | Listed for sale | $419,999$251/sqft |
Source:  Bright MLS #MDCH2055500 Report a problem Bright MLS #MDCH2055500 Report a problem | ||
Public tax history
| Year | Property taxes | Tax assessment |
|---|---|---|
| 2025 | $4,276 +7.3% | $306,267 +8.6% |
| 2024 | $3,986 +23.5% | $281,933 +9.4% |
| 2023 | $3,228 +16.4% | $257,600 |
| 2022 | $2,774 -8.3% | $257,600 +6.7% |
| 2021 | $3,024 +3.5% | $241,333 +3.5% |
| 2020 | $2,922 -1.1% | $233,200 |
| 2019 | $2,953 +4.2% | $233,200 +8.3% |
| 2018 | $2,835 +4.3% | $215,267 +4.3% |
| 2017 | $2,717 | $206,300 |
| 2016 | -- | $206,300 |
| 2015 | -- | $206,300 -1.2% |
| 2014 | -- | $208,800 |
| 2013 | -- | $208,800 |
| 2012 | -- | $208,800 -21.6% |
| 2011 | -- | $266,480 +0.9% |
| 2010 | -- | $264,192 +0.9% |
| 2009 | -- | $261,906 +0.9% |
| 2008 | -- | $259,620 +16% |
| 2007 | -- | $223,846 +19% |
| 2006 | -- | $188,073 +23.5% |
| 2005 | -- | $152,300 +5.7% |
| 2004 | -- | $144,130 +6% |
| 2003 | -- | $135,960 +6.4% |
| 2002 | -- | $127,790 |
| 2001 | -- | $127,790 |
Find assessor info on the county website
Monthly payment
Est. payment$--/mo
Payment breakdown
Explore the cost of this home by adjusting the details. Changes won't be saved.
All calculations are estimates and provided by Zillow, Inc. for informational purposes only. Actual amounts may vary.
HOA fees may include property taxes on listings classified as Co-Ops. Contact the listing agent and/or owner for fee details.
Mortgage interest rates are dependent on a number of factors, including credit score, down payment, and repayment length. Interest rate data provided by Zillow Group Marketplace, Inc. as of 1/1/1970 from various mortgage lenders with which we have lead or other similar arrangements; the Estimated Payment is an average of those rates.
See how much you could borrow to make a competitive offer.
Climate risks
Neighborhood: 20601
Nearby schools
GreatSchools rating
- 5/10Malcolm Elementary SchoolGrades: PK-5Distance: 4 mi
- 4/10John Hanson Middle SchoolGrades: 6-8Distance: 2.5 mi
- 2/10Thomas Stone High SchoolGrades: 9-12Distance: 2.9 mi
Schools provided by the listing agent
- District: Charles County Public Schools
Source: Bright MLS. This data may not be complete. We recommend contacting the local school district to confirm school assignments for this home.

A local agent can set up tours, give advice and negotiate with sellers.

- Maryland
- Charles County
- Waldorf
- 20601
- 5304 Doris Dr
Nearby cities
Nearby zip codes
Other Waldorf Topics
