Welcome to this move-in ready 4 bedroom, 3 full bath home in Waldorf, tucked into a peaceful neighborhood with mature trees and beautiful greenery all around. Inside, the open and airy floor plan is filled with natural light, creating a bright and welcoming feel from the moment you walk in. The spacious living areas flow easily into the kitchen and dining space, making the home just as comfortable for everyday living as it is for entertaining. The lower level offers even more room to spread out with a large open living area, a full bedroom, full bath, and direct access to the backyard, making it a great setup for guests, extended family, a home office, or additional living space. Outside, enjoy a spacious backyard with plenty of room to relax, entertain, garden, or simply enjoy the peaceful surroundings. An oversized garage and generous driveway provide plenty of parking and additional storage. With no HOA, flexible living space, a beautiful lot, and a quiet setting, this is the kind of home that gives you room to settle in and make it your own.
For sale
$474,999
5202 Caroline Cir, Waldorf, MD 20601
4beds
2,086sqft
Single Family Residence
Built in 1977
10,195 Square Feet Lot
$474,600 Zestimate®
$228/sqft
$-- HOA
What's special
Quiet settingOversized garageFilled with natural lightBeautiful lotFlexible living space
- 1 day |
- 404 |
- 57 |
Zillow last checked:
Listing updated:
Listed by:
Shoukoufa Aboubakri 703-307-0889,
RE/MAX Galaxy 8888843396
Source: Bright MLS,MLS#: MDCH2058318
Facts & features
Interior
Bedrooms & bathrooms
- Bedrooms: 4
- Bathrooms: 3
- Full bathrooms: 3
Basement
- Area: 768
Heating
- Heat Pump, Electric
Cooling
- Other, Electric
Appliances
- Included: Electric Water Heater
- Laundry: In Basement, Has Laundry, Dryer In Unit, Lower Level, Washer In Unit
Features
- Basement: Full,Garage Access,Finished,Interior Entry,Exterior Entry,Rear Entrance,Walk-Out Access,Space For Rooms,Windows
- Number of fireplaces: 1
Interior area
- Total structure area: 2,086
- Total interior livable area: 2,086 sqft
- Finished area above ground: 1,318
- Finished area below ground: 768
Property
Parking
- Total spaces: 2
- Parking features: Garage Faces Front, Basement, Inside Entrance, Attached, Driveway
- Attached garage spaces: 2
- Has uncovered spaces: Yes
Accessibility
- Accessibility features: None
Features
- Levels: Multi/Split,Three
- Stories: 3
- Pool features: None
Lot
- Size: 10,195 Square Feet
Details
- Additional structures: Above Grade, Below Grade
- Parcel number: 0908036209
- Zoning: RM
- Special conditions: Standard
Construction
Type & style
- Home type: SingleFamily
- Property subtype: Single Family Residence
Materials
- Brick, Wood Siding
- Foundation: Other
Condition
- New construction: No
- Year built: 1977
Utilities & green energy
- Sewer: Public Sewer
- Water: Public
Community & HOA
Community
- Subdivision: Pinefield
HOA
- Has HOA: No
Location
- Region: Waldorf
Financial & listing details
- Price per square foot: $228/sqft
- Tax assessed value: $353,300
- Annual tax amount: $4,553
- Date on market: 8/14/2026
- Listing agreement: Exclusive Right To Sell
- Ownership: Fee Simple
Estimated market value
$474,600
$451,000 - $498,000
$3,235/mo
Price history
| Date | Event | Price |
|---|---|---|
| 8/14/2026 | Listed for sale | $474,999+66.7%$228/sqft |
Source:  Bright MLS #MDCH2058318 Report a problem Bright MLS #MDCH2058318 Report a problem | ||
| 12/4/2025 | Sold | $285,000$137/sqft |
Source: Bright MLS #MDCH2049646 Report a problem | ||
Public tax history
| Year | Property taxes | Tax assessment |
|---|---|---|
| 2025 | $4,602 +7.2% | $328,633 +8.1% |
| 2024 | $4,293 +22.7% | $303,967 +8.8% |
| 2023 | $3,500 +14.7% | $279,300 |
| 2022 | $3,051 -9.6% | $279,300 +3.7% |
| 2021 | $3,375 +1.9% | $269,367 +1.9% |
| 2020 | $3,313 -1.4% | $264,400 |
| 2019 | $3,361 +3.8% | $264,400 +7.5% |
| 2018 | $3,239 +3.9% | $245,933 +3.9% |
| 2017 | $3,117 | $236,700 +1.8% |
| 2016 | -- | $232,567 +1.8% |
| 2015 | -- | $228,433 +1.8% |
| 2014 | -- | $224,300 |
| 2013 | -- | $224,300 |
| 2012 | -- | $224,300 -22.7% |
| 2011 | -- | $290,290 |
| 2010 | -- | $290,290 |
| 2009 | -- | $290,290 -4.6% |
| 2008 | -- | $304,130 +15.6% |
| 2007 | -- | $263,150 +18.4% |
| 2006 | -- | $222,170 +22.6% |
| 2005 | -- | $181,190 +6.5% |
| 2004 | -- | $170,090 +7% |
| 2003 | -- | $158,990 +7.5% |
| 2002 | -- | $147,890 |
| 2001 | -- | $147,890 |
Find assessor info on the county website
Monthly payment
Est. payment
Payment breakdown
Explore the cost of this home by adjusting the details. Changes won't be saved.Climate risks
Neighborhood: 20601
Nearby schools
GreatSchools rating
- 5/10Malcolm Elementary SchoolGrades: PK-5Distance: 3.8 mi
- 4/10John Hanson Middle SchoolGrades: 6-8Distance: 2.3 mi
- 2/10Thomas Stone High SchoolGrades: 9-12Distance: 2.7 mi
Schools provided by the listing agent
- District: Charles County Public Schools
Source: Bright MLS. This data may not be complete. We recommend contacting the local school district to confirm school assignments for this home.
- $392,5003 bd2 ba1.5k sqft5204 Caroline Cir, Waldorf, MD 20601Off Market
- $406,300-- bd3 ba1.2k sqft5129 Alfred Dr, Waldorf, MD 20601Off Market
- $399,400-- bd2 ba1.8k sqft2428 Pinefield Rd, Waldorf, MD 20601Off Market
- $437,900-- bd3 ba2k sqft2426 Pinefield Rd, Waldorf, MD 20601Off Market
- $490,0004 bd3 ba2k sqft2430 Pinefield Rd, Waldorf, MD 20601Sold
- $454,6004 bd3 ba2k sqft5206 Caroline Cir, Waldorf, MD 20601Off Market
- $447,6004 bd3 ba2.6k sqft2424 Pinefield Rd, Waldorf, MD 20601Off Market
- $439,400-- bd3 ba2k sqft5203 Caroline Cir, Waldorf, MD 20601Off Market
A local agent can set up tours, give advice and negotiate with sellers.
Similar homes
- $--5 bd3 ba1.3k sqft11582 Lantern Ln, Waldorf, MD 20601Auction
 ServiceLink Auction
 - $470,0004 bd3 ba2.6k sqft3700 Joy Ln, Waldorf, MD 20603For Sale

 MLS ID #MDCH2057256, Kathy White-Thorne, RE/MAX Realty Group. Bright MLS
 - $499,0005 bd3 ba2.1k sqft13220 Breezy Ct, Waldorf, MD 20601For Sale
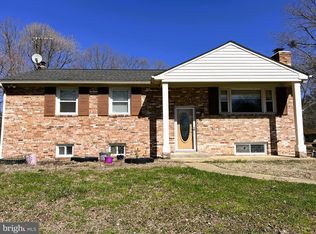 MLS ID #MDCH2052764, Raphael Szendro, R&R Executive Realty. Bright MLS
 - $499,0005 bd3 ba2.8k sqft13531 Holly Spring Dr, Waldorf, MD 20601For Sale
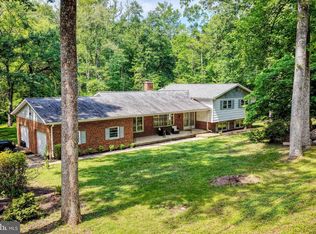 MLS ID #MDCH2056476, Dawn Burgess, Samson Properties. Bright MLS
 - $485,0006 bd3 ba2.5k sqft880 Copley Ave, Waldorf, MD 20602For SaleMLS ID #MDCH2057804, DIANA CARRASCO, RLAH @properties. Bright MLS
- $435,0003 bd3 ba2k sqft12615 Indian Ln, Waldorf, MD 20601For SaleMLS ID #MDCH2053502, Floretta Davis, Samson Properties. Bright MLS
- $--4 bd3 ba2.3k sqft7061 Heather Dr, Bryans Road, MD 20616AuctionAuction.com 2
- $549,0006 bd7 ba2.5k sqft7450 Bensville Rd, Waldorf, MD 20603For SaleMLS ID #MDCH2058306, Ben Zhuang, Samson Properties. Bright MLS
- $425,0003 bd2 ba1.4k sqft15900 Menk Rd, Accokeek, MD 20607For SaleMLS ID #MDPG2210746, David Allen, Blue Crab Real Estate, LLC.. Bright MLS
- $--3 bd2 ba1.3k sqft3419 Walnut Ct Unit B, Waldorf, MD 20602AuctionAuction.com 1
- $450,0003 bd3 ba2.1k sqft5601 Gwynndale Pl, Clinton, MD 20735For SaleMLS ID #MDPG2214642, Joe Hawkins, Hawkins Real Estate Company. Bright MLS
- $494,9003 bd2 ba2.2k sqft9682 Charles St, La Plata, MD 20646For SaleMLS ID #MDCH2058106, Bonnie Grier, Baldus Real Estate, Inc.. Bright MLS
- $429,9004 bd4 ba2.5k sqft3451 Flagstone St, Waldorf, MD 20601For SaleMLS ID #MDCH2055702, Melanie Gamble, 212 Degrees Realty, LLC. Bright MLS
- $599,0003 bd1 ba2.5k sqft4499 Leonardtown Rd, Waldorf, MD 20601For SaleMLS ID #MDCH2035264, Glenn Elrod, Elrod & Associates Real Estate, Inc. Bright MLS
- $649,9004 bd3 ba2.8k sqft9944 Rosaryville Rd, Upper Marlboro, MD 20772For SaleMLS ID #MDPG2213724, Vawn Brown, Samson Properties. Bright MLS
- $424,9003 bd2 ba1.2k sqft2905 Accokeek Rd W, Accokeek, MD 20607For SaleMLS ID #MDPG2204134, Moises Lazo-Salmeron, Fairfax Realty Premier. Bright MLS
- $499,9994 bd3 ba1.3k sqft903 Cascade Dr, Fort Washington, MD 20744For SaleMLS ID #MDPG2214024, Al Elliott, Long & Foster Real Estate, Inc.. Bright MLS
- $--4 bd2 ba1.1k sqft116 Cree Dr, Oxon Hill, MD 20745AuctionAuction.com 2
- $549,0005 bd3 ba1.4k sqft5030 Leland Dr, Oxon Hill, MD 20745For SaleMLS ID #MDPG2213108, Ben Puchalski, Compass. Bright MLS
- $--3 bd2 ba1.1k sqft4647 Grosbeak Pl, Waldorf, MD 20603AuctionAuction.com 1
