Welcome to this beautifully fully remodeled 5-bedroom, 2.5-bath home, thoughtfully updated from top to bottom and ready for its new owners! Step inside to an inviting open-concept layout featuring gorgeous hardwood floors throughout and a spacious, beautifully designed kitchen that serves as the heart of the home-perfect for family gatherings and entertaining. This home offers new electrical and new plumbing, providing modern comfort and peace of mind. With five generously sized bedrooms, 2.5 beautifully updated bathrooms, and a fully finished basement, there is plenty of space for everyday living, entertaining, a home office, or additional recreation space. Outside, enjoy the convenience of a 2-car garage and all the benefits of a home where the major updates have already been completed. Beautifully renovated, spacious, and move-in ready, this is one you don't want to miss!
New
$609,000
3048 N Marmora Ave, Chicago, IL 60634
5beds
1,200sqft
Single Family Residence
Built in 1927
3,750 Square Feet Lot
$598,700 Zestimate®
$508/sqft
$-- HOA
What's special
Fully finished basementFive generously sized bedroomsInviting open-concept layoutSpacious beautifully designed kitchenGorgeous hardwood floors throughout
- 1 day |
- 270 |
- 19 |
Zillow last checked:
Listing updated:
Listed by:
Isamar Gomez 312-330-6195,
Smart Home Realty
Source: MRED as distributed by MLS GRID,MLS#: 12732108
Facts & features
Interior
Bedrooms & bathrooms
- Bedrooms: 5
- Bathrooms: 3
- Full bathrooms: 2
- 1/2 bathrooms: 1
Rooms
- Room types: Bedroom 5
Primary bedroom
- Level: Main
- Area: 120 Square Feet
- Dimensions: 10X12
Bedroom 2
- Level: Main
- Area: 120 Square Feet
- Dimensions: 10X12
Bedroom 3
- Level: Second
- Area: 192 Square Feet
- Dimensions: 16X12
Bedroom 4
- Level: Second
- Area: 168 Square Feet
- Dimensions: 14X12
Bedroom 5
- Level: Basement
- Area: 144 Square Feet
- Dimensions: 12X12
Dining room
- Level: Main
- Area: 144 Square Feet
- Dimensions: 12X12
Kitchen
- Level: Main
- Area: 144 Square Feet
- Dimensions: 12X12
Laundry
- Level: Basement
- Area: 120 Square Feet
- Dimensions: 10X12
Living room
- Level: Main
- Area: 192 Square Feet
- Dimensions: 16X12
Heating
- Electric
Cooling
- Central Air
Features
- Basement: Finished,Full
Interior area
- Total structure area: 0
- Total interior livable area: 1,200 sqft
Property
Parking
- Total spaces: 2
- Parking features: Yes, Detached, Garage
- Garage spaces: 2
Accessibility
- Accessibility features: No Disability Access
Features
- Stories: 2
Lot
- Size: 3,750 Square Feet
- Dimensions: 30x125
Details
- Parcel number: 13292090230000
- Special conditions: None
Construction
Type & style
- Home type: SingleFamily
- Property subtype: Single Family Residence
Materials
- Brick
Condition
- New construction: No
- Year built: 1927
- Major remodel year: 2026
Utilities & green energy
- Sewer: Public Sewer
- Water: Public
Community & HOA
HOA
- Services included: None
Location
- Region: Chicago
Financial & listing details
- Price per square foot: $508/sqft
- Tax assessed value: $260,000
- Annual tax amount: $2,621
- Date on market: 8/13/2026
- Ownership: Fee Simple
Estimated market value
$598,700
$569,000 - $629,000
$2,439/mo
Price history
| Date | Event | Price |
|---|---|---|
| 8/13/2026 | Listed for sale | $609,000+101%$508/sqft |
Source:  MRED as distributed by MLS GRID #12732108 Report a problem MRED as distributed by MLS GRID #12732108 Report a problem | ||
| 3/20/2026 | Sold | $303,000+1.2%$253/sqft |
Source: MRED as distributed by MLS GRID #12571500 Report a problem | ||
| 3/2/2026 | Contingent | $299,500$250/sqft |
Source: MRED as distributed by MLS GRID #12571500 Report a problem | ||
| 2/19/2026 | Listed for sale | $299,500+135.8%$250/sqft |
Source: MRED as distributed by MLS GRID #12571500 Report a problem | ||
| 8/22/1994 | Sold | $127,000$106/sqft |
Source: Public Record Report a problem | ||
Public tax history
| Year | Property taxes | Tax assessment |
|---|---|---|
| 2024 | $2,479 -5.4% | $26,000 -7.1% |
| 2023 | $2,621 -0.6% | $28,000 |
| 2022 | $2,636 +5% | $28,000 |
| 2021 | $2,509 -3.1% | $28,000 +31.9% |
| 2020 | $2,589 +0.3% | $21,221 -11% |
| 2019 | $2,582 +1.5% | $23,844 |
| 2018 | $2,543 -6.6% | $23,844 +20.5% |
| 2017 | $2,722 -12.4% | $19,780 |
| 2016 | $3,106 +10.8% | $19,780 |
| 2015 | $2,802 +4.3% | $19,780 +4.8% |
| 2014 | $2,686 -9.1% | $18,867 |
| 2013 | $2,955 +0.5% | $18,867 |
| 2012 | $2,940 -11.6% | $18,867 -19.9% |
| 2011 | $3,325 +9.2% | $23,541 |
| 2010 | $3,044 +10.8% | $23,541 |
| 2009 | $2,748 -16.9% | $23,541 -20.8% |
| 2008 | $3,305 +12.9% | $29,738 |
| 2007 | $2,927 +27.1% | $29,738 |
| 2006 | $2,304 -32% | $29,738 +43.6% |
| 2005 | $3,386 +1% | $20,705 |
| 2004 | $3,352 +2.2% | $20,705 |
| 2003 | $3,279 +19.7% | $20,705 +35.9% |
| 2002 | $2,741 +3.7% | $15,240 |
| 2001 | $2,644 +8.5% | $15,240 |
| 2000 | $2,438 +18.7% | $15,240 +20.3% |
| 1999 | $2,054 | $12,665 |
Find assessor info on the county website
Monthly payment
Est. payment
Payment breakdown
Explore the cost of this home by adjusting the details. Changes won't be saved.Climate risks
Neighborhood: Belmont Central
Nearby schools
GreatSchools rating
- 6/10Lyon Elementary SchoolGrades: PK-8Distance: 0.2 mi
- 1/10Steinmetz Academic Centre High SchoolGrades: 9-12Distance: 0.5 mi
Schools provided by the listing agent
- District: 299
Source: MRED as distributed by MLS GRID. This data may not be complete. We recommend contacting the local school district to confirm school assignments for this home.
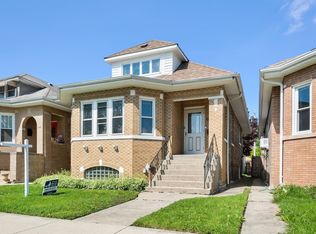
- $421,4003 bd3 ba1.5k sqft3046 N Marmora Ave, Chicago, IL 60634Off Market
- $353,5003 bd1 ba1.2k sqft3052 N Marmora Ave, Chicago, IL 60634Off Market
- $363,6003 bd1 ba1.1k sqft3042 N Marmora Ave, Chicago, IL 60634Off Market
- $405,5004 bd3 ba1.5k sqft3038 N Marmora Ave, Chicago, IL 60634Off Market

- $502,7006 bd3 ba1.7k sqft3036 N Marmora Ave, Chicago, IL 60634Off Market
- $524,8005 bd2 ba2.6k sqft3049 N Mason Ave, Chicago, IL 60634Off Market
- $589,0004 bd2 ba-- sqft3051 N Mason Ave, Chicago, IL 60634For Sale
- $514,7005 bd2 ba2.4k sqft3045 N Mason Ave, Chicago, IL 60634Off Market
A local agent can set up tours, give advice and negotiate with sellers.
Similar homes
- $499,0006 bd2 ba1.5k sqft5528 W Henderson St, Chicago, IL 60641Active
 MLS ID #12684239, Jose Tamayo, Better Homes and Gardens. MRED as distributed by MLS GRID
 - $399,0004 bd3 ba1.3k sqft5222 W Monroe St, Chicago, IL 60644New
 MLS ID #12731219, Buyandelger Gansukh, American International Realty. MRED as distributed by MLS GRID
 - $475,0004 bd2 ba1.7k sqft5330 W Melrose St, Chicago, IL 60641Active
 MLS ID #12712573, William Finkler, Finkler Properties & Realty. MRED as distributed by MLS GRID
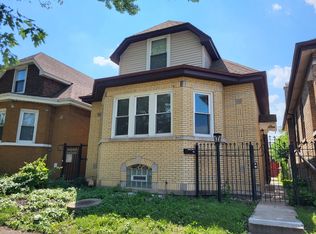
 - $472,0004 bd2 ba1.4k sqft3042 N Lowell Ave, Chicago, IL 60641Active
 MLS ID #12724902, Michael Scanlon, eXp Realty. MRED as distributed by MLS GRID
 - $489,9005 bd3 ba1.5k sqft4945 W Waveland Ave, Chicago, IL 60641Re-activatedMLS ID #12676152, Maria Rivera, RE/MAX Premier. MRED as distributed by MLS GRID
- $580,0003 bd2 ba1.3k sqft6842 N Central Ave, Chicago, IL 60646ActiveMLS ID #12701512, Rene Mendoza, Chicagoland Brokers, Inc.. MRED as distributed by MLS GRID
- $599,0002 bd1 ba1.2k sqft927 S Stough St, Hinsdale, IL 60521NewMLS ID #12729910, Frank Christiano, Skydan Real Estate Sales, LLC. MRED as distributed by MLS GRID
- $349,0004 bd2 ba1.3k sqft1645 S Keeler Ave, Chicago, IL 60623NewMLS ID #12732981, Saul Gutierrez, MVG Real Estate Inc. MRED as distributed by MLS GRID
- $499,9994 bd3 ba1.8k sqft4200 Prescott Ave, Lyons, IL 60534NewMLS ID #12733416, Karla Nevarez, Midwest SignatureProperties Co. MRED as distributed by MLS GRID
- $475,0003 bd2 ba1.6k sqft2429 W Foster Ave #2, Chicago, IL 60625ActiveMLS ID #12698238, Julie Hayward, e-PRO,GRI, Edge Realty. MRED as distributed by MLS GRID
- $650,0003 bd3 ba1.7k sqft1935 Birch Rd, Northbrook, IL 60062NewMLS ID #12728816, Kevin Terry, Compass. MRED as distributed by MLS GRID
- $479,9004 bd3 ba1.3k sqft5151 S Natchez Ave, Chicago, IL 60638ActiveMLS ID #12723243, John Murphy, Century 21 Circle. MRED as distributed by MLS GRID
- $394,9006 bd3 ba1.1k sqft3531 W 73rd Pl, Chicago, IL 60629NewMLS ID #12731563, Jose Aguilar, Realty of America, LLC. MRED as distributed by MLS GRID
- $399,0003 bd2 ba893 sqft6576 N Northwest Hwy, Chicago, IL 60631NewMLS ID #12714623, Troy K D'Amico, Planet Realty. MRED as distributed by MLS GRID
- $420,0005 bd3 ba1.5k sqft2635 N 73rd Ave, Elmwood Park, IL 60707ActiveMLS ID #12691091, Debbye Tyler, CNC,CSC,GRI,SFR, United Real Estate - Chicago. MRED as distributed by MLS GRID
- $339,9994 bd1 ba829 sqft1835 S 55th Ct, Cicero, IL 60804NewMLS ID #12728647, Lizzethe Sasco, Sasco Realty Group. MRED as distributed by MLS GRID
- $358,0004 bd2 ba730 sqft3341 S Hamilton Ave, Chicago, IL 60608NewMLS ID #12732495, Tiffany Toy, Lucky Land Realty, Inc.. MRED as distributed by MLS GRID
- $305,0004 bd3 ba1.5k sqft2565 N Erie St, River Grove, IL 60171ActiveMLS ID #12720332, Sophie Bachula, Chicagoland Brokers, Inc.. MRED as distributed by MLS GRID
- $325,0004 bd2 ba1.3k sqft7534 S Morgan St, Chicago, IL 60620NewMLS ID #12733843, Lina Aguilar, Smart Home Realty. MRED as distributed by MLS GRID
- $499,0002 bd1 ba1.1k sqft2653 N 73rd Ave, Elmwood Park, IL 60707ActiveMLS ID #12598364, Christina Bertsche, RCI Real Estate Group. MRED as distributed by MLS GRID
