
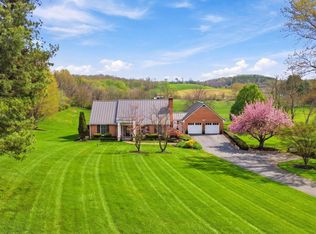
Imagine living in a private woodland retreat where architecture, nature, and creativity converge. Set on nearly four serene acres in Carroll County, this architecturally distinctive residence thoughtfully designed by artist/designer couple and owners Julie and Ken Girardini offers a peaceful setting with a gentle stream winding through a mature forest, in addition to curated gardens, and a greenhouse for year-round growing. A memorable approach begins along a wisteria-covered walkway leading to a tranquil koi pond, fountain, and Japanese rock garden, setting the tone for the artistry woven throughout the property. Inside the main residence, a bright open floor plan is enhanced by dramatic corner windows, including Andersen awning windows with fixed upper panels and Andersen sliders, which frame the landscape and fill the home with natural light. Oak hardwood flooring and calming interior tones flow throughout. A striking floating staircase with solid cherry treads and a steel monorail design accented by a copper handrail serves as a sculptural focal point. Artistic elements continue in the living room, where a one-of-a-kind gas fireplace clad in steel and a custom concrete relief artwork enhance the space. The living room boasts a wall of windows and dual sliders providing access to the deck. A distinctive curved steel door leads to the powder room, adding another layer of architectural interest. At the heart of the home, the gourmet kitchen is designed for both everyday living and entertaining, featuring a gas cooktop, stainless-steel appliances, sleek custom European cabinetry, and a dedicated scullery for additional prep and storage. The dining area overlooks the open-concept layout, enhancing both flow and function. The upper level offers a spacious primary suite with a spa-like bath and custom handmade cherry cabinetry, plus three additional bedrooms and a full bath. A full basement provides flexibility with ample storage and future finishing potential. The home is equipped with geothermal heating and air conditioning, an eco-friendly and cost-effective solution for year-round comfort. This home exceeds expectations in quality and attention to detail, with many creative features the artist couple handcrafted in their studio. Every aspect of the property is carefully curated with a keen eye for visual harmony from every angle. Outdoor living is equally inviting, with an expansive deck overlooking the woods, a hot tub for relaxation, and a welcoming front terrace with a gas fire pit perfect for gathering and enjoying the natural surroundings in every season. A defining feature of this exceptional offering is the expansive 3,000-square-foot detached studio: an extraordinary live/work space designed with scale and flexibility in mind. Fully heated and air-conditioned, the structure includes a 12' × 9’ high bay door and an attached two-car garage. A car enthusiast dream! The space is equipped with an air compressor and airline connections throughout multiple workshop areas, plus a powder room. The upper level hosts a private office/gallery with its own high-speed Wi Fi connection, while the lower level features two sliding doors providing walkout access to the greenhouse, seamlessly blending workspace with the natural surroundings. With soaring 10-foot ceilings and abundant light, this versatile building is ideally suited for a home-based business, creative studio, workshop, or entrepreneurial venture. This one-of-a-kind offering presents a rare opportunity to enjoy privacy, tranquility, natural beauty, and a highly functional live/work lifestyle all within convenient reach of everyday amenities.
For sale
$1,225,000
927 Buckhorn Rd, Sykesville, MD 21784
4beds
2,804sqft
Est.: Get pre-qualified
Single Family Residence
Built in 1969
3.84 Acres Lot
$1,229,400 Zestimate®
$437/sqft
$-- HOA
What's special
Attached two-car garageWisteria-covered walkwayOak hardwood flooringGreenhouse for year-round growingDramatic corner windowsCalming interior tonesCurated gardens
- 9 days |
- 721 |
- 29 |
Zillow last checked:
Listing updated:
Listed by:
Pat Komiske 410-596-6523,
Northrop Realty 4105492200
Source: Bright MLS,MLS#: MDCR2033486
Tour with a local agent
Facts & features
Interior
Bedrooms & bathrooms
- Bedrooms: 4
- Bathrooms: 3
- Full bathrooms: 2
- 1/2 bathrooms: 1
- Main level bathrooms: 1
Rooms
- Room types: Living Room, Dining Room, Primary Bedroom, Bedroom 2, Bedroom 3, Bedroom 4, Kitchen, Foyer, Laundry, Other, Workshop
Primary bedroom
- Features: Attached Bathroom, Flooring - HardWood
- Level: Upper
- Area: 480 Square Feet
- Dimensions: 32 X 15
Bedroom 2
- Features: Flooring - HardWood
- Level: Upper
- Area: 144 Square Feet
- Dimensions: 12 X 12
Bedroom 3
- Features: Flooring - HardWood
- Level: Upper
- Area: 144 Square Feet
- Dimensions: 12 X 12
Bedroom 4
- Features: Flooring - HardWood
- Level: Upper
- Area: 132 Square Feet
- Dimensions: 11 X 12
Dining room
- Features: Dining Area, Flooring - HardWood
- Level: Main
- Area: 121 Square Feet
- Dimensions: 11 X 11
Foyer
- Features: Flooring - Other
- Level: Main
- Area: 56 Square Feet
- Dimensions: 8 X 7
Kitchen
- Features: Flooring - HardWood, Breakfast Bar, Dining Area, Pantry
- Level: Main
- Area: 242 Square Feet
- Dimensions: 22 X 11
Laundry
- Level: Lower
- Area: 330 Square Feet
- Dimensions: 30 X 11
Living room
- Features: Flooring - HardWood, Fireplace - Other
- Level: Main
- Area: 510 Square Feet
- Dimensions: 15 X 34
Other
- Features: Built-in Features, Fireplace - Other
- Level: Main
- Area: 64 Square Feet
- Dimensions: 8 X 8
Workshop
- Level: Lower
- Area: 630 Square Feet
- Dimensions: 30 X 21
Heating
- Forced Air, Geothermal, Electric
Cooling
- Central Air, Geothermal
Appliances
- Included: Dryer, Washer, Cooktop, Dishwasher, Exhaust Fan, Disposal, Microwave, Refrigerator, Ice Maker, Oven, Electric Water Heater, Water Heater
- Laundry: Has Laundry, Lower Level, Laundry Room
Features
- Breakfast Area, Combination Kitchen/Dining, Dining Area, Open Floorplan, Eat-in Kitchen, Pantry, Primary Bath(s), Upgraded Countertops, High Ceilings, Dry Wall
- Flooring: Hardwood, Other, Wood
- Doors: Atrium, Sliding Glass
- Windows: Screens, Vinyl Clad
- Basement: Unfinished,Walk-Out Access,Connecting Stairway,Heated,Improved,Interior Entry,Windows
- Number of fireplaces: 1
- Fireplace features: Gas/Propane, Metal
Interior area
- Total structure area: 3,426
- Total interior livable area: 2,804 sqft
- Finished area above ground: 2,304
- Finished area below ground: 500
Video & virtual tour
Property
Parking
- Total spaces: 7
- Parking features: Garage Door Opener, Oversized, Other, Storage, Detached, Driveway
- Garage spaces: 3
- Uncovered spaces: 4
Accessibility
- Accessibility features: Other
Features
- Levels: Three
- Stories: 3
- Patio & porch: Deck, Patio
- Exterior features: Extensive Hardscape, Lighting
- Pool features: None
- Has spa: Yes
- Spa features: Heated, Private
- Has view: Yes
- View description: Garden, Creek/Stream, Trees/Woods
- Has water view: Yes
- Water view: Creek/Stream
Lot
- Size: 3.84 Acres
- Features: Backs to Trees, Front Yard, Landscaped, Private, Rear Yard, Stream/Creek, Wooded, No Thru Street
Details
- Additional structures: Above Grade, Below Grade
- Parcel number: 0714046860
- Zoning: CONSE
- Special conditions: Standard
Construction
Type & style
- Home type: SingleFamily
- Architectural style: Contemporary
- Property subtype: Single Family Residence
Materials
- Brick Veneer, T-1-11, Wood Siding
- Foundation: Permanent, Slab
- Roof: Shingle
Condition
- Very Good
- New construction: No
- Year built: 1969
Utilities & green energy
- Sewer: Septic Exists
- Water: Well
Green energy
- Energy efficient items: Fireplace/Wood Stove
Community & HOA
Community
- Security: Main Entrance Lock, Smoke Detector(s)
- Subdivision: None Available
HOA
- Has HOA: No
Location
- Region: Sykesville
Financial & listing details
- Price per square foot: $437/sqft
- Tax assessed value: $589,100
- Annual tax amount: $6,406
- Date on market: 5/21/2026
- Listing agreement: Exclusive Right To Sell
- Ownership: Fee Simple
Estimated market value
$1,229,400
$1.17M - $1.29M
$3,940/mo
Price history
| Date | Event | Price |
|---|---|---|
| 5/21/2026 | Listed for sale | $1,225,000+483.7%$437/sqft |
Source:  Bright MLS #MDCR2033486 Report a problem Bright MLS #MDCR2033486 Report a problem | ||
| 11/4/1993 | Sold | $209,880$75/sqft |
Source: Public Record Report a problem | ||
Public tax history
| Year | Property taxes | Tax assessment |
|---|---|---|
| 2025 | $6,341 +5.1% | $561,600 +5.1% |
| 2024 | $6,035 +4.7% | $534,100 +4.7% |
| 2023 | $5,763 +5% | $510,000 -4.5% |
| 2022 | $5,491 +5.2% | $534,100 +15.7% |
| 2021 | $5,218 +0.3% | $461,800 +0.3% |
| 2020 | $5,204 +0.3% | $460,567 -0.3% |
| 2019 | $5,190 +0.3% | $461,800 +0.8% |
| 2018 | $5,177 | $458,100 |
| 2017 | $5,177 | $458,100 |
| 2016 | -- | $458,100 -1% |
| 2015 | -- | $462,800 |
| 2014 | -- | $462,800 |
| 2013 | -- | $462,800 -11.9% |
| 2012 | -- | $525,600 |
| 2011 | -- | $525,600 |
| 2010 | -- | $525,600 -14.8% |
| 2009 | -- | $617,190 +12.8% |
| 2008 | -- | $547,240 +14.7% |
| 2007 | -- | $477,290 +17.2% |
| 2006 | -- | $407,340 +11% |
| 2005 | -- | $366,930 +12.4% |
| 2004 | -- | $326,520 +14.1% |
| 2003 | -- | $286,110 +3% |
| 2002 | -- | $277,746 +3.1% |
| 2001 | -- | $269,383 |
Find assessor info on the county website
Monthly payment
Est. payment$--/mo
Payment breakdown
Explore the cost of this home by adjusting the details. Changes won't be saved.
All calculations are estimates and provided by Zillow, Inc. for informational purposes only. Actual amounts may vary.
HOA fees may include property taxes on listings classified as Co-Ops. Contact the listing agent and/or owner for fee details.
Mortgage interest rates are dependent on a number of factors, including credit score, down payment, and repayment length. Interest rate data provided by Zillow Group Marketplace, Inc. as of 1/1/1970 from various mortgage lenders with which we have lead or other similar arrangements; the Estimated Payment is an average of those rates.
See how much you could borrow to make a competitive offer.
Climate risks
Neighborhood: 21784
Getting around
0 / 100
Car-DependentNearby schools
GreatSchools rating
- 7/10Winfield Elementary SchoolGrades: PK-5Distance: 2.5 mi
- 6/10Mount Airy Middle SchoolGrades: 6-8Distance: 6.9 mi
- 8/10South Carroll High SchoolGrades: 9-12Distance: 1.7 mi
Schools provided by the listing agent
- Elementary: Winfield
- Middle: Mt. Airy
- High: South Carroll
- District: Carroll County Public Schools
Source: Bright MLS. This data may not be complete. We recommend contacting the local school district to confirm school assignments for this home.
A local agent can set up tours, give advice and negotiate with sellers.


- Maryland
- Carroll County
- Sykesville
- 21784
- 927 Buckhorn Rd
Nearby cities
Nearby zip codes
Other Sykesville Topics
