Skip main navigation
Sold for $214,000
  • $214,000

    3676 County Hhh Rd, Kieler, WI 53812

    4beds
    2,300sqft
    Single Family Residence
    Built in 1965
    4,356 Square Feet Lot
    $253,900 Zestimate®
    $93/sqft
    $1,698 Estimated rent

    Home value

    $253,900

    $241,000 - $269,000

    $1,698/mo

    Zestimate® history
    Loading
    Loading...

    Owner options

    List your home for rent

    $1,698/mo

    Rent Zestimate®

    Find your next renter with Zillow Rental Manager. Plus, with online applications, you can quickly screen prospective tenants – for free.

    Learn more

    $1,698/mo

    Rent Zestimate®

    Refinance and save

    $1,511/mo

    Est. payment

    Refinancing to a lower rate could help reduce your monthly payments and save thousands over the life of the loan.

    See today's rates

    $1,511/mo

    Est. payment

    Explore your selling options

    Work with a Zillow partner agent

    Leverage their expertise and Zillow's premium Showcase listings to get your home seen by more buyers.

    Get started

    List with your own agent

    Get your home in front of millions of buyers by listing it on Zillow.

    Learn how to do it

    Sell it yourself

    Take full control of how buyers see your home on Zillow by listing For Sale by Owner (FSBO).

    List your home

    What's special

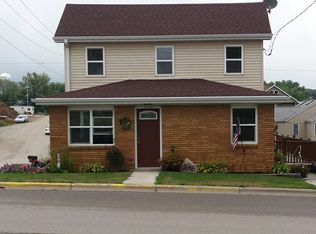
    Fresh landscapingNew sidewalks
    Don't miss out on this beautifully remodel 4 bedroom 2 bath home located in heart of downtown Kieler. This home has been had kitchen remodeled, new floors throughout entire home, finished basement offering more living space. Also added a new 30 x 28 Detached garage. New sidewalks, and fresh landscaping. This home is ready for new owners to enjoy all the upgrades.

    Zillow last checked:

    Listing updated:

    Listed by:

    Jim Blaine 563-513-7195,

    Ruhl & Ruhl Realtors

    Bought with:

    Troy Timmerman

    Remax Advantage

    Source: East Central Iowa AOR as distributed by MLS GRID,MLS#: 147837MLS Logo

    Facts & features

    Interior

    Bedrooms & bathrooms
    • Bedrooms: 4
    • Bathrooms: 2
    • Full bathrooms: 2
    • Main level bathrooms: 1
    Bedroom 1
    • Level: Upper
    • Area: 132 Square Feet
    • Dimensions: 12x11
    Bedroom 2
    • Level: Upper
    • Area: 110 Square Feet
    • Dimensions: 10x11
    Bedroom 3
    • Level: Upper
    • Area: 100 Square Feet
    • Dimensions: 10x10
    Bedroom 4
    • Level: Upper
    • Area: 90 Square Feet
    • Dimensions: 10x9
    Dining room
    • Level: Main
    • Area: 132 Square Feet
    • Dimensions: 11x12
    Family room
    • Area: 260 Square Feet
    • Dimensions: 20x13
    Kitchen
    • Level: Main
    • Area: 336 Square Feet
    • Dimensions: 14x24
    Living room
    • Level: Main
    • Area: 204 Square Feet
    • Dimensions: 12x17
    Heating
    • Forced Air
    Cooling
    • Central Air
    Appliances
    • Included: Refrigerator, Range, Dishwasher, Microwave, Washer, Dryer
    • Laundry: Lower Level
    Features
    • Windows: Window Treatments
    • Basement: Full
    • Has fireplace: No
    • Fireplace features: None
    Interior area
    • Total interior livable area: 2,300 sqft
    • Finished area above ground: 1,550

    Property

    Parking
    • Total spaces: 2
    • Parking features: Detached
    • Has garage: Yes
    • Details: Cabinets, Electricity, Floor Drain, No House Interior Entry, Service Entry, Remote Garage Door Opener
    Features
    • Levels: Two
    • Stories: 2
    • Patio & porch: Deck, Porch
    • Exterior features: Walkout, Sidewalk
    Lot
    • Size: 4,356 Square Feet
    Details
    • Parcel number: 026001570000
    • Zoning: Residential

    Construction

    Type & style
    • Home type: SingleFamily
    • Property subtype: Single Family Residence
    Materials
    • Vinyl
    • Foundation: Block
    • Roof: Composition
    Condition
    • New construction: No
    • Year built: 1965

    Utilities & green energy

    • Sewer: Public Sewer
    • Water: Public

    Community & HOA

    Community
    • Subdivision: SEC.03-T1N-R2W PRT SW1/4
    Location
    • Region: Kieler

    Financial & listing details

    • Price per square foot: $93/sqft
    • Annual tax amount: $2,608
    • Date on market: 8/22/2023
    • Cumulative days on market: 43 days
    • Listing terms: Cash,Financing

    Price history

    DateEventPrice
    11/7/2023Sold$214,000-6.8%$93/sqft
    Source: East Central Iowa AOR as distributed by MLS GRID #147837 Report a problem
    10/5/2023Pending sale$229,500$100/sqft
    Source: East Central Iowa AOR as distributed by MLS GRID #147837 Report a problem
    9/25/2023Price change$229,500-6.3%$100/sqft
    Source: East Central Iowa AOR as distributed by MLS GRID #147837 Report a problem
    9/5/2023Price change$245,000-2%$107/sqft
    Source: East Central Iowa AOR as distributed by MLS GRID #147837 Report a problem
    8/22/2023Listed for sale$250,000$109/sqft
    Source: East Central Iowa AOR as distributed by MLS GRID #147837 Report a problem

    Public tax history

    Tax history is unavailable.

    Neighborhood: 53812

    Nearby schools

    GreatSchools rating
    Get pre-qualified for a loan
    At Zillow Home Loans, we can pre-qualify you in as little as 5 minutes with no impact to your credit score.

    An equal housing lender. NMLS #10287.