PRICE IMPROVEMENT + MOTIVATED SELLER! Seller is offering closing cost assistance with an acceptable offer. Welcome to this spacious 3-bedroom, 2-bath ranch home offering comfortable single-level living and a functional layout designed for everyday living and entertaining. Recent updates include a new HVAC system installed September 2026 and a new water heater installed October 2026. The home features generously sized living spaces, a welcoming layout, and a large backyard with plenty of room to create your own outdoor retreat. This property offers flexibility and opportunity. Conveniently located near Snellville parks schools, the library, shopping, dining, entertainment, and everyday amenities, you'll enjoy easy access to everything the area has to offer. With the recent price improvement, new HVAC, new water heater, and seller-offered closing cost assistance, this is an opportunity you won't want to miss. Schedule your showing today and bring your offer!
Active
Price cut: $14K (10/3)
$295,000
3676 Lenora Church Rd, Snellville, GA 30039
3beds
1,461sqft
Single Family Residence, Residential
Built in 1988
0.41 Acres Lot
$294,300 Zestimate®
$202/sqft
$-- HOA
What's special
Large backyardComfortable single-level livingFunctional layout
- 51 days
- 675
- 28
Likely to sell faster than
Zillow last checked:
Listing updated:
Listed by:
Alexsandra Bravo,
Virtual Properties Realty. Biz 678-468-7275
Source: FMLS GA,MLS#: 7828792
Facts & features
Interior
Bedrooms & bathrooms
- Bedrooms: 3
- Bathrooms: 2
- Full bathrooms: 2
- Main level bathrooms: 2
- Main level bedrooms: 3
Rooms
- Room types: Other
Primary bedroom
- Features: Master on Main
- Level: Master on Main
Bedroom
- Features: Master on Main
Primary bathroom
- Features: Double Vanity, Separate Tub/Shower
Dining room
- Features: None
Kitchen
- Features: Other
Heating
- Forced Air
Cooling
- Ceiling Fan(s), Central Air
Appliances
- Included: Dishwasher, Dryer, Gas Range, Refrigerator, Washer
- Laundry: In Kitchen, Laundry Room, Main Level
Features
- Other
- Flooring: Carpet, Hardwood
- Windows: None
- Basement: None
- Number of fireplaces: 1
- Fireplace features: Family Room
- Common walls with other units/homes: No Common Walls
Interior area
- Total structure area: 1,461
- Total interior livable area: 1,461 sqft
- Finished area above ground: 1,461
- Finished area below ground: 0
Video & virtual tour
Property
Parking
- Total spaces: 2
- Parking features: Driveway, Garage, Garage Faces Front
- Garage spaces: 2
- Has uncovered spaces: Yes
Accessibility
- Accessibility features: None
Features
- Levels: One
- Stories: 1
- Patio & porch: Deck, Front Porch
- Pool features: None
- Spa features: None
- Fencing: Back Yard,Fenced
- Has view: Yes
- View description: Other
- Waterfront features: None
- Body of water: None
Lot
- Size: 0.41 Acres
- Features: Back Yard, Front Yard, Landscaped
Details
- Additional structures: None
- Parcel number: R5002 031
- Other equipment: None
- Horse amenities: None
Construction
Type & style
- Home type: SingleFamily
- Architectural style: Ranch
- Property subtype: Single Family Residence, Residential
Materials
- Other
- Foundation: Slab
- Roof: Composition
Condition
- Resale
- New construction: No
- Year built: 1988
Utilities & green energy
- Electric: Other
- Sewer: Septic Tank
- Water: Public
- Utilities for property: Electricity Available, Natural Gas Available, Water Available
Green energy
- Energy efficient items: None
- Energy generation: None
Community & HOA
Community
- Features: None
- Security: None
HOA
- Has HOA: No
Location
- Region: Snellville
Financial & listing details
- Price per square foot: $202/sqft
- Tax assessed value: $289,400
- Annual tax amount: $3,663
- Date on market: 8/28/2026
- Cumulative days on market: 51 days
- Electric utility on property: Yes
- Road surface type: Asphalt
Estimated market value
$294,300
$280,000 - $309,000
$2,092/mo
Price history
| Date | Event | Price |
|---|---|---|
| 10/3/2026 | Price change | $295,000-4.5%$202/sqft |
Source:  FMLS GA #7828792 Report a problem FMLS GA #7828792 Report a problem | ||
| 8/28/2026 | Listed for sale | $309,000+6.6%$211/sqft |
Source: FMLS GA #7828792 Report a problem | ||
| 6/21/2025 | Listing removed | $2,500$2/sqft |
Source: Zillow Rentals Report a problem | ||
| 4/30/2025 | Listed for rent | $2,500$2/sqft |
Source: Zillow Rentals Report a problem | ||
| 8/22/2023 | Sold | $290,000+5.5%$198/sqft |
Source: FMLS GA #7243128 Report a problem | ||
| 7/23/2023 | Pending sale | $275,000$188/sqft |
Source:  GAMLS #10178780 Report a problem GAMLS #10178780 Report a problem | ||
| 7/19/2023 | Listed for sale | $275,000$188/sqft |
Source: GAMLS #10178780 Report a problem | ||
| 7/10/2023 | Pending sale | $275,000$188/sqft |
Source: FMLS GA #7243128 Report a problem | ||
| 7/7/2023 | Listed for sale | $275,000+77.4%$188/sqft |
Source: GAMLS #10178780 Report a problem | ||
| 6/28/2018 | Sold | $155,000+4.7%$106/sqft |
Source:  FMLS GA #6019890 Report a problem FMLS GA #6019890 Report a problem | ||
| 6/6/2018 | Pending sale | $148,000$101/sqft |
Source: The HomeStore #8389695 Report a problem | ||
| 5/31/2018 | Listed for sale | $148,000+80.7%$101/sqft |
Source: The HomeStore #8389695 Report a problem | ||
| 6/3/1996 | Sold | $81,900$56/sqft |
Source: Public Record Report a problem | ||
Public tax history
| Year | Property taxes | Tax assessment |
|---|---|---|
| 2026 | -- | $115,760 -0.5% |
| 2025 | $4,145 -7.1% | $116,400 +0.6% |
| 2024 | $4,462 +63.5% | $115,760 +10.3% |
| 2023 | $2,729 -9.1% | $104,920 +9.2% |
| 2022 | $3,002 +23.9% | $96,080 +44.1% |
| 2021 | $2,423 -0.6% | $66,680 |
| 2020 | $2,437 -1.1% | $66,680 +8% |
| 2019 | $2,465 | $61,720 +18.9% |
| 2018 | $2,465 +42.1% | $51,920 +12.2% |
| 2016 | $1,734 +11.7% | $46,280 +13.9% |
| 2015 | $1,552 | $40,640 |
| 2014 | $1,552 +54.2% | $40,640 +61.3% |
| 2013 | $1,007 | $25,200 -17.8% |
| 2012 | -- | $30,640 |
| 2011 | -- | $30,640 -39% |
| 2010 | -- | $50,240 |
| 2009 | -- | $50,240 -7.6% |
| 2007 | -- | $54,360 |
| 2006 | -- | $54,360 +14.6% |
| 2005 | -- | $47,440 |
| 2004 | $564 -0.1% | $47,440 |
| 2003 | $565 -49.7% | $47,440 |
| 2002 | $1,124 +19.6% | $47,440 +19.8% |
| 2001 | $939 | $39,600 |
Find assessor info on the county website
Monthly payment
Est. payment
Payment breakdown
Explore the cost of this home by adjusting the details. Changes won't be saved.Climate risks
Neighborhood: 30039
Nearby schools
Schools provided by the listing agent
- Elementary: Norton
- Middle: Snellville
- High: South Gwinnett
Source: FMLS GA. This data may not be complete. We recommend contacting the local school district to confirm school assignments for this home.
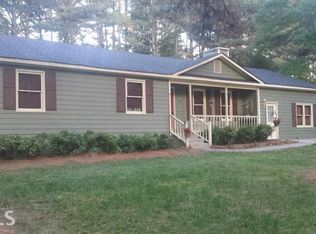
- $314,6005 bd3 ba1.9k sqft3666 Lenora Church Rd, Snellville, GA 30039Off Market
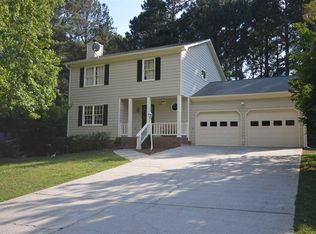
- $293,4003 bd2 ba1.3k sqft3686 Lenora Church Rd, Snellville, GA 30039Off Market
- $353,6003 bd3 ba2.6k sqft3667 Fernbrook Dr, Snellville, GA 30039Off Market
- $297,2003 bd2 ba1.4k sqft3677 Fernbrook Dr #0, Snellville, GA 30039Off Market
Similar homes
- $294,0003 bd4 ba2k sqft3545 Rock Falls Dr, Snellville, GA 30039Active

 MLS ID #10805468, Arthur Best, Best Realty, LLC. GAMLS
 - $299,9993 bd2 ba1.5k sqft2978 Trotters View Way, Snellville, GA 30039Active
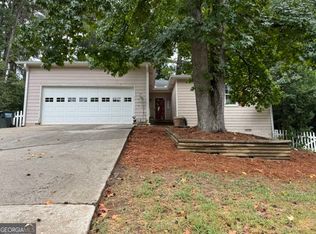 MLS ID #10828443, Nelson Rodriguez, Provident Legacy Realtors GA. GAMLS
 - $275,0003 bd2 ba1.2k sqft3574 Broxton Ln, Snellville, GA 30039For Sale
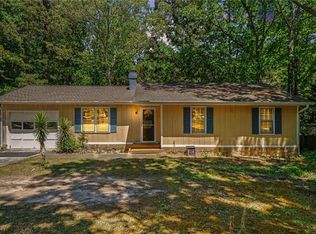
 MLS ID #7846201, Lee Ann Maxwell, Century 21 Connect Realty. FMLS GA
 - $359,0004 bd2 ba1.7k sqft3720 Scotland Ln, Snellville, GA 30039For Sale
 MLS ID #7805115, George Williams, Royal Realty. FMLS GA
 - $335,0004 bd2 ba1.6k sqft2250 Boone Pl, Snellville, GA 30078For SaleMLS ID #7837517, Zinaida Vugdalic, EXP Realty, LLC.. FMLS GA
- $294,0003 bd2 ba1.3k sqft4827 Oakwood Ct, Loganville, GA 30052ActiveMLS ID #10781203, Candace Caldwell, BHGRE Metro Brokers. GAMLS
- $299,0003 bd2 ba1.6k sqft1503 Nunnally Way, Monroe, GA 30655For SaleMLS ID #7833322, Bong Lee, Virtual Properties Realty. Biz. FMLS GA
- $314,9003 bd2 ba1.4k sqft33 Chief Cir, Lawrenceville, GA 30043For SaleMLS ID #7845017, TONY ZHEN LIN, True Legacy Realty, LLC.. FMLS GA
- $318,0003 bd2 ba1.8k sqft191 Murphy Ave, Lawrenceville, GA 30044ActiveMLS ID #10852470, Anh Nguyen, AREA. GAMLS
- $284,0003 bd2 ba1.6k sqft103 Autumn Way, Stockbridge, GA 30281ActiveMLS ID #10871435, Mendie Ekwere, Dwelli. GAMLS
- $385,0003 bd2 ba1.5k sqft1738 Sandy Ct, Snellville, GA 30078ActiveMLS ID #10855943, Edith Flores, Keller Williams Realty North Atlanta. GAMLS
- $377,0003 bd2 ba1.6k sqft1512 Pine Cir, Lawrenceville, GA 30044For SaleMLS ID #7852395, Behnam Zare, LoKation Real Estate, LLC. FMLS GA
- $295,0003 bd2 ba1.9k sqft817 Forest Path, Stone Mountain, GA 30088ActiveMLS ID #10840796, Nikeeya Jeanphilippe, Virtual Properties Realty.com. GAMLS
- $275,0003 bd2 ba1.5k sqft1228 Rays Rd, Stone Mountain, GA 30083ActiveMLS ID #10868054, Kyi Win, Chapman Hall Premier, Realtors. GAMLS
- $339,9003 bd2 ba1.8k sqft1106 Lakeridge Ct, Grayson, GA 30017For SaleMLS ID #7815614, DENISE Martin, Virtual Properties Realty. Biz. FMLS GA
- $265,0003 bd2 ba1.2k sqft400 Hemlock Dr, Lawrenceville, GA 30046ActiveMLS ID #10830808, Ana Lenyszyn, Atlanta Communities. GAMLS
- $370,0004 bd3 ba2k sqft2965 Riverbend Dr, Snellville, GA 30078For SaleMLS ID #7792069, VIJAY BAHL, Lotus Property Investments, LLC.. FMLS GA
- $295,0003 bd2 ba1.6k sqft4847 Brasac Dr, Stone Mountain, GA 30083ActiveMLS ID #10851215, Yuquan C Holloway, Virtual Properties Realty.com. GAMLS
- $295,5002 bd1 ba1.2k sqft306 S Culver St, Lawrenceville, GA 30046For SaleMLS ID #7848952, Kim MartinezGray, HomeSmart. FMLS GA
- $319,9003 bd2 ba1.3k sqft2153 Cruse Rd, Lawrenceville, GA 30044For SaleMLS ID #7837823, Charles Li, Realty Resources ATL, Inc.. FMLS GA
