Skip main navigation
Closed
  • $365,000

    3677 Everson Rd, Snellville, GA 30039

    3beds
    3,348sqft
    Single Family Residence, Residential
    Built in 2004
    1.18 Acres Lot
    $378,500 Zestimate®
    $109/sqft
    $2,302 Estimated rent

    Home value

    $378,500

    $360,000 - $401,000

    $2,302/mo

    Zestimate® history
    Loading
    Loading...

    Owner options

    List your home for rent

    $2,302/mo

    Rent Zestimate®

    Find your next renter with Zillow Rental Manager. Plus, with online applications, you can quickly screen prospective tenants – for free.

    Learn more

    $2,302/mo

    Rent Zestimate®

    Refinance and save

    $2,364/mo

    Est. payment

    Refinancing to a lower rate could help reduce your monthly payments and save thousands over the life of the loan.

    See today's rates

    $2,364/mo

    Est. payment

    Explore your selling options

    Work with a Zillow partner agent

    Leverage their expertise and Zillow's premium Showcase listings to get your home seen by more buyers.

    Get started

    List with your own agent

    Get your home in front of millions of buyers by listing it on Zillow.

    Learn how to do it

    Sell it yourself

    Take full control of how buyers see your home on Zillow by listing For Sale by Owner (FSBO).

    List your home

    What's special

    Additional living spaceBeautiful deckLarge windowsHome officeLuxurious soaking tubNatural lightMaster bedroom
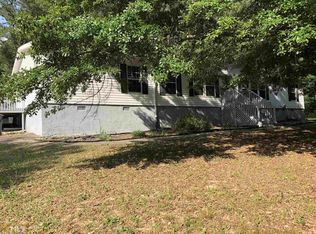
    This stunning custom home offers three spacious bedrooms, each accompanied by its own full bathroom, providing comfort and convenience for all residents. Situated on a sizable lot, this residence combines exquisite design with functional living spaces. As you step inside, you're greeted by an inviting foyer that leads you into the heart of the home. The open-concept layout seamlessly connects the living room, dining area, and kitchen, creating a perfect environment for gatherings and entertaining guests. The kitchen boasts ample counter space, and a center island, making it a chef's dream. Whether you're preparing a family meal or experimenting with new recipes, this kitchen provides the ideal setting for culinary adventures. The master bedroom is a true retreat, featuring a generous layout, large windows that let in natural light along with the beautiful deck right outside, and a private en-suite bathroom. Imagine unwinding in your own spa-like oasis, complete with a luxurious soaking tub, a walk-in shower, and elegant fixtures. The remaining two bedrooms are equally spacious and well-appointed, each with its own full bathroom. These rooms offer privacy and comfort for family members or guests, ensuring everyone has their own personal sanctuary. Downstairs, you'll find a fully finished basement, providing additional living space that can be customized to suit your needs. Whether you envision a home theater, a home office, or a recreational area, the basement offers endless possibilities.

    Zillow last checked:

    Listing updated:

    Listed by:

    Joan Thomas,

    EXP Realty, LLC.

    Bought with:

    NON-MLS NMLS

    Non FMLS Member

    Source: FMLS GA,MLS#: 7247810MLS Logo

    Facts & features

    Interior

    Bedrooms & bathrooms
    • Bedrooms: 3
    • Bathrooms: 4
    • Full bathrooms: 3
    • 1/2 bathrooms: 1
    Rooms
    • Room types: Basement, Bonus Room, Den, Family Room, Living Room, Master Bathroom, Master Bedroom
    Primary bedroom
    • Features: Oversized Master, Sitting Room
    • Level: Oversized Master, Sitting Room
    Bedroom
    • Features: Oversized Master, Sitting Room
    Primary bathroom
    • Features: Separate Tub/Shower, Soaking Tub
    Dining room
    • Features: Separate Dining Room
    Kitchen
    • Features: Cabinets Stain, Country Kitchen, Eat-in Kitchen, Kitchen Island, Laminate Counters, Pantry Walk-In
    Heating
    • Electric
    Cooling
    • Ceiling Fan(s), Central Air
    Appliances
    • Included: Dishwasher, Electric Range, Electric Water Heater, Microwave, Refrigerator
    • Laundry: Laundry Room, Main Level
    Features
    • Entrance Foyer, High Speed Internet, Walk-In Closet(s)
    • Flooring: Carpet, Laminate
    • Windows: Double Pane Windows
    • Basement: Daylight,Exterior Entry,Finished,Finished Bath,Full
    • Number of fireplaces: 1
    • Fireplace features: Family Room, Wood Burning Stove
    • Common walls with other units/homes: No Common Walls
    Interior area
    • Total structure area: 3,348
    • Total interior livable area: 3,348 sqft

    Property

    Parking
    • Total spaces: 2
    • Parking features: Attached, Garage, Garage Door Opener
    • Attached garage spaces: 2
    Accessibility
    • Accessibility features: Accessible Electrical and Environmental Controls
    Features
    • Levels: Three Or More
    • Patio & porch: Deck, Front Porch, Rear Porch
    • Exterior features: Balcony
    • Pool features: None
    • Spa features: None
    • Fencing: None
    • Has view: Yes
    • View description: Trees/Woods
    • Waterfront features: None
    • Body of water: None
    Lot
    • Size: 1.18 Acres
    • Features: Back Yard, Irregular Lot, Private, Wooded
    Details
    • Additional structures: None
    • Parcel number: R6035 385
    • Other equipment: None
    • Horse amenities: None

    Construction

    Type & style
    • Home type: SingleFamily
    • Architectural style: Traditional
    • Property subtype: Single Family Residence, Residential
    Materials
    • Metal Siding
    • Foundation: Concrete Perimeter
    • Roof: Shingle
    Condition
    • Resale
    • New construction: No
    • Year built: 2004

    Utilities & green energy

    • Electric: None
    • Sewer: Septic Tank
    • Water: Public
    • Utilities for property: Cable Available, Electricity Available, Phone Available, Underground Utilities, Water Available
    Green energy
    • Energy efficient items: None
    • Energy generation: None

    Community & HOA

    Community
    • Features: None
    • Security: Fire Alarm
    HOA
    • Has HOA: No
    Location
    • Region: Snellville

    Financial & listing details

    • Price per square foot: $109/sqft
    • Tax assessed value: $313,300
    • Annual tax amount: $3,157
    • Date on market: 7/18/2023
    • Cumulative days on market: 58 days
    • Electric utility on property: Yes
    • Road surface type: Gravel, Paved

    Price history

    DateEventPrice
    11/2/2023Sold$365,000-2.7%$109/sqft
    Source: FMLS GA #7247810 Report a problem
    9/17/2023Pending sale$375,000$112/sqft
    Source: GAMLS #10182050 Report a problem
    7/18/2023Listed for sale$375,000$112/sqft
    Source: FMLS GA #7247810 Report a problem
    1/13/2023Listing removed$375,000$112/sqft
    Source: FMLS GA #7086021 Report a problem
    10/9/2022Price change$375,000-9.6%$112/sqft
    Source: FMLS GA #7086021 Report a problem
    7/23/2022Listed for sale$415,000$124/sqft
    Source: GAMLS #10074318 Report a problem
    7/23/2022Listing removed$415,000$124/sqft
    Source: FMLS GA #7086021 Report a problem
    7/21/2022Listed for sale$415,000+66%$124/sqft
    Source: FMLS GA #7086021 Report a problem
    11/2/2020Listing removed$250,000$75/sqft
    Source: EXP Realty LLC #8814517 Report a problem
    7/18/2020Pending sale$250,000$75/sqft
    Source: EXP Realty, LLC. #6745702 Report a problem
    7/2/2020Listed for sale$250,000$75/sqft
    Source: EXP Realty, LLC. #6745702 Report a problem

    Public tax history

    YearProperty taxesTax assessment
    2025$4,438 -2.5%$125,320
    2024$4,554 +34.1%$125,320
    2023$3,396 +7.5%$125,320 +36.6%
    2022$3,157 -1.4%$91,720
    2021$3,203 -0.6%$91,720
    2020$3,223 +32.8%$91,720 +36.2%
    2019$2,427 $67,320
    2018$2,427 -0.8%$67,320
    2016$2,447 +31%$67,320 +34.1%
    2015$1,867 $50,200
    2014$1,867 +33.9%$50,200 +36.7%
    2013$1,394 $36,720 -37.4%
    2012-- $58,640
    2011-- $58,640 -26.8%
    2010-- $80,080
    2009-- $80,080
    2007-- $80,080
    2006-- $80,080
    2005-- $80,080 +328.7%
    2004$299 $18,680
    2003-- $18,680 +59.9%
    2002$372 -0.9%$11,680
    2001$376 $11,680
    Find assessor info on the county website

    Neighborhood: 30039

    Nearby schools

    GreatSchools rating
    Schools provided by the listing agent
    • Elementary: Cedar Hill
    • Middle: Shiloh
    • High: Shiloh

    Source: FMLS GA. This data may not be complete. We recommend contacting the local school district to confirm school assignments for this home.

    Get a cash offer in 3 minutes
    Find out how much your home could sell for in as little as 3 minutes with a no-obligation cash offer.
    Estimated market value
    $378,500
    Get a cash offer in 3 minutes
    Find out how much your home could sell for in as little as 3 minutes with a no-obligation cash offer.
    Estimated market value
    $378,500