Classy Country Living doesn’t get any better than this. This 4089 Sq Ft home is purposefully arranged for privacy on 20.57 Acres. The land, all in zone x, boasts a mix of forested plantation pine, fenced and cross fenced pastures, as well as areas of professionally maintained landscaping. The expansive pastures, designer barn, outdoor kitchen, gunite pool, along with many other amenities are sure to be the private oasis that you’ve dreamed of. This elegant home is nestled at the end of a gated private drive setting in the coveted Watson area in Livingston Parish. The 5 BR/5 Bath home has a split floor plan that is spacious and open making it perfect for entertaining. There are four bedrooms downstairs; two that share a Jack-N-Jill Bath. The living room boasts a 12' ceiling and opens to an outside living area with fireplace and outdoor kitchen. This area overlooks the gunite pool with a stocked pond beyond. The chief’s kitchen has high-end Thermador appliances, leathered granite countertops, and custom cabinets. The outdoor kitchen has built in Blaze Appliances and leathered granite countertops. The home has a whole home 36KW Generator. Please see Attached Amenities in Documents for more details about this amazing home.
Sold
Price Unknown
36779 Cryer Rd, Denham Springs, LA 70706
5beds
4,089sqft
Single Family Residence, Residential
Built in 2014
20.57 Acres Lot
$949,100 Zestimate®
$--/sqft
$3,538 Estimated rent
Home value
$949,100
$845,000 - $1.06M
$3,538/mo
Zestimate® history
Owner options
List your home for rent
$3,538/mo
Rent Zestimate®
Find your next renter with Zillow Rental Manager. Plus, with online applications, you can quickly screen prospective tenants – for free.
$3,538/mo
Rent Zestimate®
Refinance and save
Refinancing to a lower rate could help reduce your monthly payments and save thousands over the life of the loan.
Explore your selling options
Work with a Zillow partner agent
Leverage their expertise and Zillow's premium Showcase listings to get your home seen by more buyers.
Get startedList with your own agent
Get your home in front of millions of buyers by listing it on Zillow.
Learn how to do itSell it yourself
Take full control of how buyers see your home on Zillow by listing For Sale by Owner (FSBO).
List your homeWhat's special
Professionally maintained landscapingElegant homeGunite poolSplit floor planCustom cabinetsLeathered granite countertopsExpansive pastures
Zillow last checked:
Listing updated:
Listed by:
Sheila Goins,
RE/MAX Select
Bought with:
Jessie Palacios, 0995697619
Casa Real Estate LLC
Source: ROAM MLS,MLS#: 2025007297
Facts & features
Interior
Bedrooms & bathrooms
- Bedrooms: 5
- Bathrooms: 5
- Full bathrooms: 5
Rooms
- Room types: Primary Bathroom, Bedroom, Primary Bedroom, Dining Room, Family Room, Kitchen, Keeping Room
Primary bedroom
- Features: Ceiling 9ft Plus, Ceiling Fan(s), Walk-In Closet(s)
- Level: First
- Area: 280
- Width: 16
Bedroom 1
- Level: First
- Area: 177.75
- Width: 13.17
Bedroom 2
- Level: First
- Area: 177.67
- Width: 13
Bedroom 3
- Level: First
- Area: 124
- Dimensions: 12 x 10.33
Bedroom 4
- Level: Second
- Area: 605.35
- Width: 19.17
Primary bathroom
- Features: Double Vanity, Separate Shower, Walk-In Closet(s), Water Closet
- Level: First
- Area: 204
- Dimensions: 17 x 12
Dining room
- Level: First
- Area: 173.33
- Length: 13
Family room
- Level: First
- Area: 460
- Length: 24
Kitchen
- Level: First
- Area: 306
- Dimensions: 18 x 17
Heating
- 2 or More Units Heat, Central, Electric, Heat Pump
Cooling
- Multi Units, Central Air, Heat Pump, Ceiling Fan(s)
Appliances
- Included: Ice Maker
- Laundry: Laundry Room, Electric Dryer Hookup, Washer Hookup, Inside, Washer/Dryer Hookups
Features
- Breakfast Bar, Built-in Features, Ceiling 9'+, Ceiling Boxed, Ceiling Varied Heights, Crown Molding, Eat-in Kitchen
- Flooring: Carpet, Other, Slate, Wood
- Windows: Window Treatments
- Attic: Attic Access,Storage,Multiple Attics
- Has fireplace: Yes
- Fireplace features: Outside, Gas Log
Interior area
- Total structure area: 6,046
- Total interior livable area: 4,089 sqft
Property
Parking
- Total spaces: 4
- Parking features: 4+ Cars Park, Garage, Other, Garage Door Opener
- Has garage: Yes
Features
- Stories: 2
- Patio & porch: Covered, Enclosed, Porch
- Exterior features: Outdoor Grill, Outdoor Kitchen, Lighting, Outdoor Shower
- Has private pool: Yes
- Pool features: Gunite, In Ground
- Frontage length: 450
Lot
- Size: 20.57 Acres
- Dimensions: 450 x 1381 x 790 x 589 x 425 x 461
- Features: Landscaped
Details
- Additional structures: Barn(s)
- Parcel number: 0475772A
- Special conditions: Standard
- Other equipment: Generator
Construction
Type & style
- Home type: SingleFamily
- Architectural style: French
- Property subtype: Single Family Residence, Residential
Materials
- Brick Siding, Stucco Siding, Brick
- Foundation: Slab
Condition
- New construction: No
- Year built: 2014
Utilities & green energy
- Gas: City/Parish
- Sewer: Septic Tank
- Water: Public
- Utilities for property: Cable Connected
Community & HOA
Community
- Security: Security System, Smoke Detector(s)
- Subdivision: Rural Tract (no Subd)
Location
- Region: Denham Springs
Financial & listing details
- Tax assessed value: $511,020
- Annual tax amount: $5,202
- Date on market: 4/23/2025
- Listing terms: Cash,Conventional
Price history
| Date | Event | Price |
|---|---|---|
| 5/28/2025 | Sold | -- |
Source:  ROAM MLS #2025007297 Report a problem ROAM MLS #2025007297 Report a problem | ||
| 5/2/2025 | Pending sale | $1,450,000$355/sqft |
Source: ROAM MLS #2025007297 Report a problem | ||
| 4/23/2025 | Listed for sale | $1,450,000$355/sqft |
Source: ROAM MLS #2025007297 Report a problem | ||
Public tax history
| Year | Property taxes | Tax assessment |
|---|---|---|
| 2025 | $5,202 -9.4% | $51,102 |
| 2024 | $5,742 +21.4% | $51,102 +39.4% |
| 2023 | $4,729 -0.6% | $36,660 |
| 2022 | $4,760 +12.7% | $36,660 |
| 2021 | $4,224 +0.5% | $36,660 |
| 2020 | $4,203 -7.6% | $36,660 -4.7% |
| 2019 | $4,549 +1299% | $38,470 +1340.8% |
| 2017 | $325 | $2,670 |
Find assessor info on the county website
Neighborhood: 70706
Nearby homes
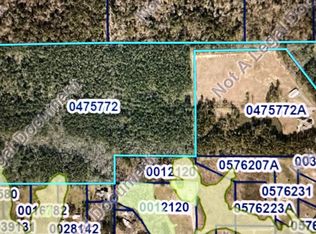
- $--42.2 acres36795 Cryer Rd, Denham Springs, LA 70706Sold
- $70,2701.92 acres36524 Caraway Rd, Denham Springs, LA 70706Off Market
- $--1.92 acresTbd Cryer Rd, Denham Springs, LA 70706Off Market
- $450,00026.23 acres36793B Cryer Rd, Denham Springs, LA 70706Lot/Land
- $456,4005 bd3 ba2.3k sqft36501 Caraway Rd, Denham Springs, LA 70706Off Market
- $193,800-- bd-- ba1.7k sqft36722 Cryer Rd, Denham Springs, LA 70706Off Market
- $650,00026.22 acres36793 Cryer Rd, Denham Springs, LA 70706Lot/Land
- $586,9004 bd3 ba3.2k sqft36565 Caraway Rd, Denham Springs, LA 70706Off Market
Nearby schools
GreatSchools rating
- 7/10Live Oak Elementary SchoolGrades: PK-4Distance: 3.3 mi
- 7/10Live Oak Junior HighGrades: 7-8Distance: 3.4 mi
- 9/10Live Oak High SchoolGrades: 9-12Distance: 3 mi
Schools provided by the listing agent
- District: Livingston Parish
Source: ROAM MLS. This data may not be complete. We recommend contacting the local school district to confirm school assignments for this home.
Get a cash offer in 3 minutes
Find out how much your home could sell for in as little as 3 minutes with a no-obligation cash offer.
Estimated market value
$949,100
Get a cash offer in 3 minutes
Find out how much your home could sell for in as little as 3 minutes with a no-obligation cash offer.
Estimated market value
$949,100
- Louisiana
- Livingston Parish
- Denham Springs
- 70706
- 36779 Cryer Rd
