Coming Soon to the established and beautiful Furnace Mills community! This meticulously maintained townhome is move-in ready and offers the perfect combination of comfort, space, and low-maintenance living. Step inside to a welcoming main level featuring a beautiful kitchen with new stainless steel appliances and a custom built-in coffee bar, creating a functional and inviting space for everyday living. From the main level, step outside onto the expansive, newly recoated deck overlooking the large backyard—perfect for entertaining, relaxing, or enjoying time outdoors. Upstairs, you’ll find three comfortable bedrooms, while the finished basement provides additional living space with plenty of flexibility for a family room, home office, gym, or entertainment area. Ample storage throughout the home adds even more convenience. Major updates include a roof less than six years old, a new hot water heater, and a regularly serviced HVAC system, offering added peace of mind for the next owner. Whether you’re a first-time homebuyer, looking for more space, or ready to downsize, this beautifully cared-for home is ready to be called yours. Schedule your showing today!
Coming soon 08/24
$305,000
444 Spalding Ct, Westminster, MD 21158
3beds
1,493sqft
Townhouse
Built in 1990
2,300 Square Feet Lot
$327,800 Zestimate®
$204/sqft
$23/mo HOA
What's special
- 3 days |
- 142 |
- 10 |
Zillow last checked:
Listing updated:
Listed by:
Tyler Charles 301-514-7411,
Long & Foster Real Estate, Inc. 301-694-8000
Source: Bright MLS,MLS#: MDCR2036984
Facts & features
Interior
Bedrooms & bathrooms
- Bedrooms: 3
- Bathrooms: 2
- Full bathrooms: 1
- 1/2 bathrooms: 1
- Main level bathrooms: 1
Basement
- Area: 600
Heating
- Heat Pump, Electric
Cooling
- Other, Electric
Appliances
- Included: Dishwasher, Dryer, Microwave, Washer, Exhaust Fan, Refrigerator, Ice Maker, Oven/Range - Electric, Water Heater, Electric Water Heater
- Laundry: In Basement, Lower Level
Features
- Combination Dining/Living, Breakfast Area, Ceiling Fan(s), Dining Area, Kitchen - Country, Kitchen - Table Space, Bathroom - Tub Shower, Eat-in Kitchen
- Flooring: Carpet, Vinyl
- Windows: Vinyl Clad, Screens
- Basement: Other
- Has fireplace: No
Interior area
- Total structure area: 1,808
- Total interior livable area: 1,493 sqft
- Finished area above ground: 1,208
- Finished area below ground: 285
Property
Parking
- Parking features: Parking Lot, Other
Accessibility
- Accessibility features: None
Features
- Levels: Two
- Stories: 2
- Patio & porch: Deck, Patio
- Pool features: None
Lot
- Size: 2,300 Square Feet
Details
- Additional structures: Above Grade, Below Grade
- Parcel number: 0707107722
- Zoning: PD-4
- Special conditions: Standard
Construction
Type & style
- Home type: Townhouse
- Architectural style: Colonial
- Property subtype: Townhouse
Materials
- Vinyl Siding
- Foundation: Concrete Perimeter
- Roof: Asphalt
Condition
- New construction: No
- Year built: 1990
Utilities & green energy
- Sewer: Public Sewer
- Water: Public
Community & HOA
Community
- Subdivision: Furnace Hills
HOA
- Has HOA: Yes
- Amenities included: Jogging Path, Common Grounds, Tot Lots/Playground
- Services included: Common Area Maintenance, Snow Removal, Trash
- HOA fee: $275 annually
Location
- Region: Westminster
- Municipality: Westminster
Financial & listing details
- Price per square foot: $204/sqft
- Tax assessed value: $272,400
- Annual tax amount: $4,397
- Date on market: 8/24/2026
- Listing agreement: Exclusive Right To Sell
- Listing terms: Cash,Conventional,FHA,VA Loan
- Ownership: Fee Simple
Estimated market value
$327,800
$311,000 - $344,000
$2,331/mo
Price history
| Date | Event | Price |
|---|---|---|
| 10/29/2021 | Sold | $250,000+16.3%$167/sqft |
Source:  Bright MLS #MDCR2002050 Report a problem Bright MLS #MDCR2002050 Report a problem | ||
| 4/19/2018 | Sold | $215,000$144/sqft |
Source: Public Record Report a problem | ||
| 3/14/2018 | Pending sale | $215,000$144/sqft |
Source: RE/MAX SOLUTIONS #1000163330 Report a problem | ||
| 2/19/2018 | Listed for sale | $215,000-2.2%$144/sqft |
Source: Re/Max Solutions #1000163330 Report a problem | ||
| 3/12/2009 | Sold | $219,900$147/sqft |
Source: Public Record Report a problem | ||
| 2/3/2009 | Price change | $219,900+2.3%$147/sqft |
Source: NRT MidAtlantic #CR6962347 Report a problem | ||
| 1/20/2009 | Listed for sale | $214,900+32.7%$144/sqft |
Source: NRT MidAtlantic #CR6962347 Report a problem | ||
| 4/2/2004 | Sold | $162,000+15.7%$109/sqft |
Source: Public Record Report a problem | ||
| 2/6/2003 | Sold | $140,000+26.2%$94/sqft |
Source: Public Record Report a problem | ||
| 9/12/2000 | Sold | $110,900+13.7%$74/sqft |
Source: Public Record Report a problem | ||
| 10/13/1995 | Sold | $97,500$65/sqft |
Source: Public Record Report a problem | ||
Public tax history
| Year | Property taxes | Tax assessment |
|---|---|---|
| 2025 | $4,337 +6.5% | $256,633 +6.5% |
| 2024 | $4,071 +7% | $240,867 +7% |
| 2023 | $3,804 +5.5% | $225,100 |
| 2022 | $3,605 +5.9% | $225,100 +11.7% |
| 2021 | $3,405 +6.2% | $201,500 +6.2% |
| 2020 | $3,206 +3% | $189,700 |
| 2019 | $3,112 +159.3% | $189,700 +6.2% |
| 2018 | $1,200 -59% | $178,633 +3.2% |
| 2017 | $2,925 | $173,100 +3.7% |
| 2016 | -- | $166,867 +3.9% |
| 2015 | -- | $160,633 +4% |
| 2014 | -- | $154,400 |
| 2013 | -- | $154,400 |
| 2012 | -- | $154,400 -22.3% |
| 2011 | -- | $198,780 |
| 2010 | -- | $198,780 |
| 2009 | -- | $198,780 -1.1% |
| 2008 | -- | $200,910 +15.9% |
| 2007 | -- | $173,382 +18.9% |
| 2006 | -- | $145,856 +23.3% |
| 2005 | -- | $118,330 +5.8% |
| 2004 | -- | $111,810 +6.2% |
| 2003 | -- | $105,290 +6.6% |
| 2002 | -- | $98,770 +1.5% |
| 2001 | -- | $97,320 |
Find assessor info on the county website
Monthly payment
Est. payment
Payment breakdown
Explore the cost of this home by adjusting the details. Changes won't be saved.Climate risks
Neighborhood: 21158
Nearby schools
GreatSchools rating
- 4/10Westminster Elementary SchoolGrades: PK-5Distance: 0.6 mi
- 7/10Westminster West Middle SchoolGrades: 6-8Distance: 1.2 mi
- 8/10Westminster High SchoolGrades: 9-12Distance: 2.8 mi
Schools provided by the listing agent
- District: Carroll County Public Schools
Source: Bright MLS. This data may not be complete. We recommend contacting the local school district to confirm school assignments for this home.
- $345,0003 bd2 ba1.8k sqft446 Spalding Ct, Westminster, MD 21158Sold

- $302,8003 bd1 ba1.2k sqft442 Spalding Ct, Westminster, MD 21158Off Market
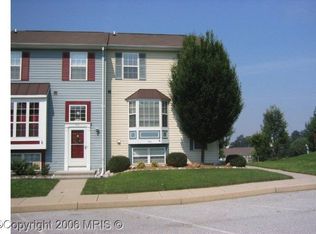
- $302,200-- bd1 ba1.2k sqft448 Spalding Ct, Westminster, MD 21158Off Market
- $301,700-- bd1 ba1.2k sqft450 Spalding Ct, Westminster, MD 21158Off Market
- $335,0003 bd2 ba1.8k sqft438 Spalding Ct, Westminster, MD 21158Sold
- $288,600-- bd1 ba1.2k sqft434 Spalding Ct, Westminster, MD 21158Off Market
- $313,4003 bd2 ba1.6k sqft467 Palmer Ter, Westminster, MD 21158Off Market
- $279,000-- bd1 ba1.2k sqft465 Palmer Ter, Westminster, MD 21158Off Market
A local agent can set up tours, give advice and negotiate with sellers.
Similar homes
- $340,0003 bd3 ba1.7k sqft539 Congressional Dr, Westminster, MD 21158For Sale

 MLS ID #MDCR2036460, Jessica Sauls, The KW Collective. Bright MLS
 - $374,9003 bd1 ba1.6k sqft518 N Gorsuch Rd, Westminster, MD 21157For Sale
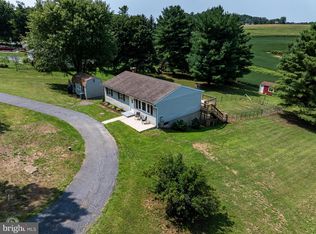 MLS ID #MDCR2037096, Chris Carroll, RE/MAX Advantage Realty. Bright MLS
 - $315,0003 bd2 ba1.5k sqft1009 Foxcroft Ct, Westminster, MD 21157For Sale
 MLS ID #MDCR2035884, Nick Kellar, LPT Realty, LLC. Bright MLS
 - $--3 bd2 ba1.2k sqft10 Hillside Ct, Westminster, MD 21157Auction
 Auction.com 2
 - $384,0003 bd2 ba1.5k sqft818 Uniontown Rd, Westminster, MD 21158For SaleMLS ID #MDCR2033916, Brian T Donoughe, Northrop Realty. Bright MLS
- $319,0005 bd2 ba2k sqft100 W Main St, Westminster, MD 21157For SaleMLS ID #MDCR2031536, Johnni Lindsay, Hyatt & Company Real Estate, LLC. Bright MLS
- $430,0003 bd3 ba2k sqft361 Buck Cash Dr, Westminster, MD 21158For SaleMLS ID #MDCR2036656, Kimberly Justice, EXP Realty, LLC. Bright MLS
- $349,9993 bd4 ba1.7k sqft72 Sable Ct, Westminster, MD 21157For SaleMLS ID #MDCR2036316, Corey Campbell, EXP Realty, LLC. Bright MLS
- $449,9994 bd2 ba2.1k sqft191 Fissure Ct, Westminster, MD 21158For SaleMLS ID #MDCR2036162, Brian Pomeroy, RE/MAX Solutions. Bright MLS
- $280,0003 bd2 ba1.3k sqft71 Bond St, Westminster, MD 21157For SaleMLS ID #MDCR2032846, Erin Joyce, Real Estate Innovations. Bright MLS
- $315,0003 bd1 ba1.4k sqft710 Berrymans Ln, Reisterstown, MD 21136For SaleMLS ID #MDBC2172714, Kristina Johnson, Cummings & Co. Realtors. Bright MLS
- $444,0004 bd3 ba1.9k sqft918 Wampler Ln, Westminster, MD 21158For SaleMLS ID #MDCR2036362, Sarah Lovelidge, ExecuHome Realty. Bright MLS
- $250,0003 bd3 ba1.5k sqft139 City View Ave, Westminster, MD 21157For SaleMLS ID #MDCR2032268, Jack Robertson, RE/MAX 1st Class. Bright MLS
- $375,0004 bd2 ba2.1k sqft753 Old New Windsor Pike, Westminster, MD 21157For SaleMLS ID #MDCR2034006, Jessica Sauls, The KW Collective. Bright MLS
- $--3 bd2 ba1.3k sqft3405 Augusta Rd, Manchester, MD 21102AuctionAuction.com 2
- $350,0004 bd2 ba2.2k sqft333 E Main St, Westminster, MD 21157For SaleMLS ID #MDCR2036622, Andy Lapkoff, RE/MAX Realty Centre, Inc.. Bright MLS
- $314,9003 bd3 ba1.6k sqft6488 Cornwall Dr Unit 10, Eldersburg, MD 21784For SaleMLS ID #MDCR2037024, Brandon Rothschild, RE/MAX Advantage Realty. Bright MLS
- $350,0003 bd4 ba2k sqft81 Ayrshire Dr, Hanover, PA 17331For SaleMLS ID #PAYK2108902, PETE WONG, LPT Realty, LLC. Bright MLS
- $345,0003 bd3 ba1.7k sqft77 S Center St, Westminster, MD 21157For SaleMLS ID #MDCR2033138, Mr. Tom S Hennerty, NetRealtyNow.com, LLC. Bright MLS
- $354,9004 bd2 ba1.8k sqft33 Kristine Cir, Hanover, PA 17331For SaleMLS ID #PAYK2109382, Amber Wherley, RE/MAX Quality Service, Inc.. Bright MLS
