Well maintained and full of practical extras! Situated on 1 acre, this charming 2-bedroom, 2-bath home features newer kitchen cabinets and windows, welcoming natural light, and a spacious screened porch perfect for morning coffee or relaxing evenings. Accessibility features include a front entry ramp, bathroom grab bars, and an oversized second bathroom with space to accommodate accessibility needs. Outside, enjoy two detached carports, an 18x20 detached garage with power for hobbies or projects, a 19x11 detached shed, and a 12x6 storm shelter. With ample space for parking, storage, gardening, and outdoor enjoyment, this property offers comfortable living and room to make it your own!
For sale
$195,000
3679 Hulaco Rd, Joppa, AL 35087
2beds
1,053sqft
Single Family Residence
Built in 1968
1 Acres Lot
$188,300 Zestimate®
$185/sqft
$-- HOA
What's special
Bathroom grab barsTwo detached carportsFront entry rampWelcoming natural lightNewer kitchen cabinets
- 1 day
- 47
- 1
Zillow last checked:
Listing updated:
Listed by:
Olivia Morton 256-572-5988,
Leading Edge RE Group-Gtsv.
Source: ValleyMLS,MLS#: 21932994
Facts & features
Interior
Bedrooms & bathrooms
- Bedrooms: 2
- Bathrooms: 2
- Full bathrooms: 1
- 3/4 bathrooms: 1
Rooms
- Room types: Master Bedroom, Living Room, Bedroom 2, Kitchen, Laundry, Bath:Full, Bath:Guest3/4
Primary bedroom
- Features: Vinyl
- Level: First
- Area: 132
- Dimensions: 12 x 11
Bedroom 2
- Features: Ceiling Fan(s), Vinyl
- Level: First
- Area: 121
- Dimensions: 11 x 11
Bathroom 1
- Features: Laminate Floor
- Level: First
- Area: 42
- Dimensions: 6 x 7
Bathroom 2
- Features: Ceiling Fan(s), Laminate Floor
- Level: First
- Area: 117
- Dimensions: 13 x 9
Kitchen
- Features: Eat-in Kitchen, Vinyl
- Level: First
- Area: 196
- Dimensions: 14 x 14
Living room
- Features: Ceiling Fan(s), Laminate Floor
- Level: First
- Area: 182
- Dimensions: 14 x 13
Laundry room
- Features: Laminate Floor
- Level: First
- Area: 63
- Dimensions: 9 x 7
Heating
- Electric, Wall Furnace
Cooling
- Electric, Other
Features
- Basement: Crawl Space
- Has fireplace: No
- Fireplace features: None
Interior area
- Total interior livable area: 1,053 sqft
Property
Parking
- Total spaces: 1
- Parking features: Garage-Detached, Carport, Detached Carport, Driveway-Gravel
- Carport spaces: 1
Accessibility
- Accessibility features: Grip-Accessible Features, Accessible Doors
Features
- Levels: One
- Stories: 1
- Patio & porch: Covered, Covered Porch, Front Porch, Screened
Lot
- Size: 1 Acres
Details
- Additional structures: Outbuilding
- Parcel number: 21 07 25 0 000 016.000
Construction
Type & style
- Home type: SingleFamily
- Architectural style: Ranch
- Property subtype: Single Family Residence
Condition
- New construction: No
- Year built: 1968
Utilities & green energy
- Sewer: Septic Tank
- Water: Public
Community & HOA
Community
- Subdivision: Metes And Bounds
HOA
- Has HOA: No
Location
- Region: Joppa
Financial & listing details
- Price per square foot: $185/sqft
- Tax assessed value: $92,000
- Date on market: 10/30/2026
Estimated market value
$188,300
$179,000 - $198,000
$1,016/mo
Price history
| Date | Event | Price |
|---|---|---|
| 10/30/2026 | Listed for sale | $195,000-2%$185/sqft |
Source:  ValleyMLS #21932994 Report a problem | ||
| 10/16/2026 | Listing removed | $199,000$189/sqft |
Source: Strategic MLS Alliance #525714 Report a problem | ||
| 7/1/2026 | Price change | $199,000-11.6%$189/sqft |
Source: Strategic MLS Alliance #525714 Report a problem | ||
| 3/2/2026 | Price change | $225,000-5.9%$214/sqft |
Source: Strategic MLS Alliance #525714 Report a problem | ||
| 11/7/2025 | Listed for sale | $239,000+139.2%$227/sqft |
Source: Strategic MLS Alliance #525714 Report a problem | ||
| 12/14/2020 | Sold | $99,900$95/sqft |
Source: ValleyMLS #1770556 Report a problem | ||
| 12/4/2020 | Pending sale | $99,900$95/sqft |
Source: RE/MAX DISTINCTIVE #1770556 Report a problem | ||
| 11/24/2020 | Price change | $99,900-9.1%$95/sqft |
Source: Owner Report a problem | ||
| 11/20/2020 | Listed for sale | $109,900+99.8%$104/sqft |
Source: Owner Report a problem | ||
| 7/15/2015 | Sold | $55,000$52/sqft |
Source: ValleyMLS #1015093 Report a problem | ||
| 3/21/2015 | Listed for sale | $55,000$52/sqft |
Source: Re/Max Heritage #1015093 Report a problem | ||
Public tax history
| Year | Property taxes | Tax assessment |
|---|---|---|
| 2025 | -- | $9,200 |
| 2024 | $130 | $9,200 |
| 2023 | $130 -49.4% | $9,200 |
| 2022 | $257 +47.7% | $9,200 +51.3% |
| 2021 | $174 | $6,080 |
| 2020 | $174 | $6,080 |
| 2019 | $174 | $6,080 +26.1% |
| 2015 | $174 | $4,820 |
| 2014 | -- | $4,820 +12.6% |
| 2013 | -- | $4,280 |
| 2012 | -- | $4,280 |
| 2010 | -- | $4,280 |
Find assessor info on the county website
Monthly payment
Est. payment
Payment breakdown
Explore the cost of this home by adjusting the details. Changes won't be saved.Climate risks
Neighborhood: 35087
Nearby schools
Schools provided by the listing agent
- Elementary: Union Hill
- Middle: Union Hill
- High: Brewer
Source: ValleyMLS. This data may not be complete. We recommend contacting the local school district to confirm school assignments for this home.

Similar homes
- $180,0003 bd2 ba1.3k sqft238 County Road 1807, Joppa, AL 35087For Sale
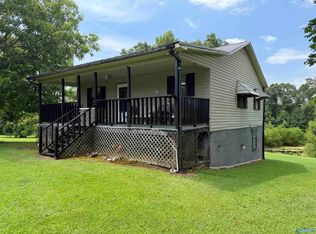 MLS ID #21923525, Scott Haga. ValleyMLS
- $199,9002 bd2 ba840 sqft3422 Lawrence Cove Rd, Eva, AL 35621For Sale
 MLS ID #21932838, Alodie Brown. ValleyMLS
- $195,0003 bd2 ba1.4k sqft901 3rd Ave NW, Arab, AL 35016For Sale
 MLS ID #21927988, Amy Poole. ValleyMLS
- $199,0003 bd2 ba1.1k sqft1080 County Road 728, Cullman, AL 35055For Sale
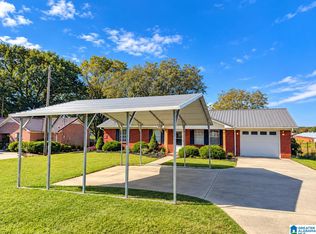
 MLS ID #21468848, David King, Remax Patriot Realty. GALMLS
