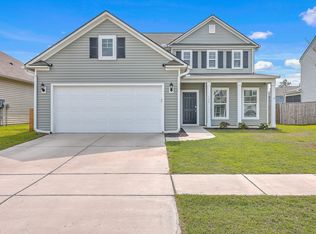
NEW PRICE! Positioned on a corner homesite in Midtown Nexton on a quiet side street with no through traffic, this highly upgraded home offers the ease of a first-floor primary suite, a private office, and a setting that feels both peaceful and connected. Enjoy added peace of mind knowing the home was previously inspected by a licensed engineer to confirm structural integrity and construction quality. From the moment you arrive, the home sets a welcoming tone with custom lighting along the front porch and throughout the interior, including added wall sconces that create a warm ambiance in the evenings. Just inside the entry, a private enclosed office sits at the front of the home, offering a quiet space for work, study, or a creative retreat.The downstairs primary suite includes custom closets and drawer systems that convey, adding both style and thoughtful storage. Upstairs are two additional bedrooms and a full bath, providing comfortable separation of space. The main living areas flow naturally into the dining room, where large windows frame gorgeous sunset views each evening. The kitchen comes complete with a brand new Samsung refrigerator, and the washer and dryer also convey, making the home truly move-in ready. Outdoors, the backyard has been carefully designed for both relaxation and entertaining. The Polywood outdoor furniture can convey. A screened porch overlooks the fenced yard, while a Travertine patio that automatically lights in the evening provides extension of seating and enjoyment while entertaining or having meals. The landscaping has been enhanced with 13' palm trees, magnolias, jasmine, and additional plantings, creating a lush and welcoming setting, all supported by a zoned irrigation system. The home sits on a corner lot that allows for easy access in and out of the community while remaining tucked away from main thoroughfares. A security system with window detectors and cameras is in place and may provide insurance discounts, and a termite bond offers additional peace of mind. Curtains and rods in the dining room convey. The middle school is within walking distance and the elementary school is just a quick golf cart or bike ride away. The owner's beautiful golf cart is available for sale at a discounted rate. Residents enjoy the lifestyle that Nexton is known for, including access to the Midtown Clubhouse, walking trails, parks, and nearby dining and gathering spaces at Nexton Square, all part of a community thoughtfully designed for connection and everyday enjoyment.
Closed
Zillow last checked:
Listing updated:
Bought with:
The Boulevard Company
Source: CTMLS,MLS#: 26007515
Price history
| Date | Event | Price |
|---|---|---|
| 9/1/2026 | Sold | $590,000-4.1%$228/sqft |
Source:  CTMLS #26007515 Report a problem CTMLS #26007515 Report a problem | ||
| 6/9/2026 | Price change | $615,000-3.1%$238/sqft |
Source: CTMLS #26007515 Report a problem | ||
| 5/16/2026 | Price change | $635,000-7.3%$246/sqft |
Source: CTMLS #26007515 Report a problem | ||
| 3/18/2026 | Listed for sale | $685,000+5.4%$265/sqft |
Source: CTMLS #26007515 Report a problem | ||
| 10/24/2022 | Sold | $649,890$252/sqft |
Source: CTMLS #22011933 Report a problem | ||
| 10/1/2022 | Pending sale | $649,890$252/sqft |
Source: CTMLS #22011933 Report a problem | ||
| 9/11/2022 | Price change | $649,890-2.3%$252/sqft |
Source: CTMLS #22011933 Report a problem | ||
| 8/30/2022 | Price change | $664,890+0.5%$257/sqft |
Source: CTMLS #22011933 Report a problem | ||
| 8/15/2022 | Price change | $661,265+36.9%$256/sqft |
Source: CTMLS #22011933 Report a problem | ||
| 8/14/2022 | Price change | $482,990-25.2%$187/sqft |
Source:  Pulte Report a problem Pulte Report a problem | ||
| 6/10/2022 | Pending sale | $645,290$250/sqft |
Source: CTMLS #22011933 Report a problem | ||
| 5/10/2022 | Listed for sale | $645,290+36.4%$250/sqft |
Source: CTMLS #22011933 Report a problem | ||
| 4/28/2022 | Listing removed | -- |
Source: Pulte Report a problem | ||
| 4/9/2022 | Listed for sale | $472,990+2.8%$183/sqft |
Source: Pulte Report a problem | ||
| 3/27/2022 | Listing removed | -- |
Source: Pulte Report a problem | ||
| 3/25/2022 | Listed for sale | $459,990+2.7%$178/sqft |
Source: Pulte Report a problem | ||
| 3/17/2022 | Listing removed | -- |
Source: Pulte Report a problem | ||
| 3/6/2022 | Listed for sale | $447,990+3.5%$173/sqft |
Source: Pulte Report a problem | ||
| 1/31/2022 | Listing removed | -- |
Source: Pulte Report a problem | ||
| 1/28/2022 | Price change | $432,990+4.8%$168/sqft |
Source: Pulte Report a problem | ||
| 1/15/2022 | Listed for sale | $412,990$160/sqft |
Source: Pulte Report a problem | ||
Get a cash offer in 3 minutes
Find out how much your home could sell for in as little as 3 minutes with a no-obligation cash offer.
Estimated market value
$610,900
