Beautifully finished home in Grand Cru Estates, with Table Rock Lake, mountain, and community pool views. Situated on approximately .37 acres, this home has been thoughtfully upgraded throughout and is being sold furnished, with a few exclusions.The main living area features 14-foot vaulted ceilings with exposed beams, a floor-to-ceiling real stone fireplace with a West Coast cedar mantel, Restoration Hardware lighting and ceiling fans, and 10-inch wide-plank engineered hardwood laminate flooring. The foyer features slate tile, and additional details throughout the home include a sliding barn-style door and upgraded insulation.The kitchen offers Bosch appliances, custom countertops, a wine refrigerator, coffee bar, and high-end Delta fixtures. The primary suite includes a large walk-in closet and custom bath with a soaking tub, door less walk-in shower, custom countertops, and upgraded Delta fixtures.Outside, the property features professional landscaping and an in-ground irrigation system. Access to the community swimming pool. Enjoy views of Table Rock Lake and the surrounding Ozark mountains right from home.Property is being sold furnished with the exception of items listed on the non-conveyance list. Two new kayaks and a canoe are included with the sale.
Active
Price cut: $20K (9/22)
$629,000
368 Faith Road, Blue Eye, MO 65611
4beds
2,200sqft
Single Family Residence
Built in 2022
0.37 Acres Lot
$612,800 Zestimate®
$286/sqft
$100/mo HOA
What's special
Bosch appliancesDoorless walk-in showerHigh-end delta fixturesWine refrigeratorCoffee barCustom countertopsProfessional landscaping
- 73 days
- 114
- 4
Zillow last checked:
Listing updated:
Listed by:
Booker Cox III 417-334-5433,
Foggy River Realty LLC
Source: SOMOMLS as distributed by MLS GRID,MLS#: 60331349
Facts & features
Interior
Bedrooms & bathrooms
- Bedrooms: 4
- Bathrooms: 3
- Full bathrooms: 3
Rooms
- Room types: Bedroom, Foyer, Pantry, Great Room, Master Bedroom
Primary bedroom
- Area: 182
- Dimensions: 14 x 13
Bedroom 1
- Area: 138
- Dimensions: 11.5 x 12
Bedroom 2
- Area: 156
- Dimensions: 13 x 12
Bedroom 3
- Area: 144
- Dimensions: 12 x 12
Primary bathroom
- Area: 93.75
- Dimensions: 12.5 x 7.5
Bathroom full
- Area: 60
- Dimensions: 12 x 5
Bathroom full
- Area: 49.5
- Dimensions: 9 x 5.5
Deck
- Area: 149.5
- Dimensions: 13 x 11.5
Dining area
- Area: 224
- Dimensions: 14 x 16
Game room
- Area: 354
- Dimensions: 29.5 x 12
Kitchen
- Area: 175
- Dimensions: 12.5 x 14
Laundry
- Area: 511
- Dimensions: 146 x 3.5
Living room
- Area: 247
- Dimensions: 13 x 19
Porch
- Area: 162
- Dimensions: 13.5 x 12
Heating
- Forced Air, Central, Electric
Cooling
- Central Air, Ceiling Fan(s)
Appliances
- Included: Dishwasher, Propane Cooktop, Free-Standing Propane Oven, Free-Standing Electric Oven, Dryer, Ice Maker, Washer, Microwave, Water Softener Owned, Refrigerator, Electric Water Heater, Disposal
- Laundry: Main Level, Laundry Room, W/D Hookup
Features
- Wet Bar, Internet - Satellite, Soaking Tub, Other Counters, Beamed Ceilings, Vaulted Ceiling(s), Walk-In Closet(s), Walk-in Shower
- Flooring: Tile, Engineered Hardwood
- Windows: Double Pane Windows
- Basement: Walk-Out Access,Exterior Entry,Walk-Up Access,Finished,Bath/Stubbed,Full
- Attic: None
- Has fireplace: Yes
- Fireplace features: Living Room, Propane, Stone
Interior area
- Total structure area: 2,200
- Total interior livable area: 2,200 sqft
- Finished area above ground: 1,466
- Finished area below ground: 734
Property
Parking
- Total spaces: 1
- Parking features: Driveway, Garage Faces Front, Garage Door Opener
- Attached garage spaces: 1
- Has uncovered spaces: Yes
Features
- Levels: Three Or More
- Stories: 3
- Patio & porch: Covered, Deck
- Pool features: Community
- Has view: Yes
- View description: Panoramic, Lake
- Has water view: Yes
- Water view: Lake
Lot
- Size: 0.37 Acres
- Features: Landscaped, Sloped
Details
- Parcel number: 182.004000000007.016
Construction
Type & style
- Home type: SingleFamily
- Architectural style: Contemporary,Craftsman
- Property subtype: Single Family Residence
Materials
- Concrete
- Foundation: Poured Concrete
- Roof: Composition
Condition
- Year built: 2022
Utilities & green energy
- Sewer: Community Sewer
- Water: Public
Community & HOA
Community
- Security: Smoke Detector(s), Fire Alarm
- Subdivision: Grand Cru Estates
HOA
- Services included: Pool, Other, Trash
- HOA fee: $1,200 annually
Location
- Region: Blue Eye
Financial & listing details
- Price per square foot: $286/sqft
- Tax assessed value: $447,000
- Annual tax amount: $3,885
- Date on market: 8/13/2026
- Listing terms: Cash,VA Loan,FHA,Conventional
- Road surface type: Asphalt
Estimated market value
$612,800
$582,000 - $643,000
$2,680/mo
Price history
| Date | Event | Price |
|---|---|---|
| 9/22/2026 | Price change | $629,000-3.1%$286/sqft |
Source:  SOMOMLS as distributed by MLS GRID #60331349 Report a problem SOMOMLS as distributed by MLS GRID #60331349 Report a problem | ||
| 8/13/2026 | Listed for sale | $649,000+41.1%$295/sqft |
Source: SOMOMLS as distributed by MLS GRID #60331349 Report a problem | ||
| 10/7/2021 | Pending sale | $459,900$209/sqft |
Source: SOMOMLS as distributed by MLS GRID #60200511 Report a problem | ||
| 9/9/2021 | Listed for sale | $459,900$209/sqft |
Source: SOMOMLS as distributed by MLS GRID #60200511 Report a problem | ||
Public tax history
| Year | Property taxes | Tax assessment |
|---|---|---|
| 2025 | $3,886 +1.2% | $84,930 |
| 2024 | $3,841 +0.2% | $84,930 |
| 2023 | $3,835 | $84,930 |
Find assessor info on the county website
Monthly payment
Est. payment
Payment breakdown
Explore the cost of this home by adjusting the details. Changes won't be saved.Climate risks
Neighborhood: 65611
Nearby schools
Schools provided by the listing agent
- Elementary: Blue Eye
- Middle: Blue Eye
- High: Blue Eye
Source: SOMOMLS as distributed by MLS GRID. This data may not be complete. We recommend contacting the local school district to confirm school assignments for this home.
Similar homes
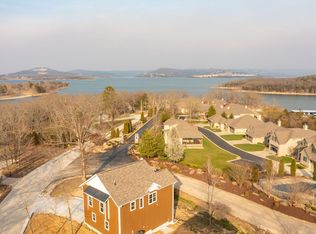
- $659,0004 bd3 ba2.1k sqft1 Grand Drive, Blue Eye, MO 65611Active
 MLS ID #60323603, Shannen White, White Magnolia Real Estate LLC. SOMOMLS as distributed by MLS GRID
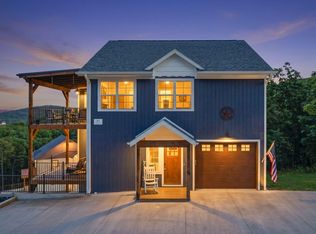
 - $620,0004 bd4 ba2.1k sqft150 Watersound Way, Hollister, MO 65672Active
 MLS ID #60336640, Lisa Lister, EXP Realty, LLC.. SOMOMLS as distributed by MLS GRID
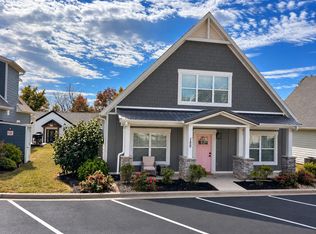
 - $574,7003 bd3 ba2k sqft42 Hill And Hollow Lane, Branson West, MO 65737Active
 MLS ID #60336869, Kathy J Clark, Table Rock Sunset Properties. SOMOMLS as distributed by MLS GRID
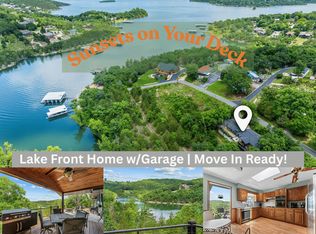
 - $400,0006 bd4 ba2.3k sqft117 Hidden Bluff Road, Blue Eye, MO 65611Active
 MLS ID #60326711, Jeff and Rachel Gerken, Gerken & Associates, Inc.. SOMOMLS as distributed by MLS GRID
 - $599,9004 bd4 ba2.7k sqft464 Slane Chapel Road, Branson West, MO 65737ActiveMLS ID #60335182, Team Serrano, Assist 2 Sell. SOMOMLS as distributed by MLS GRID
- $850,0004 bd4 ba2.6k sqft236 Crooked Lane, Blue Eye, MO 65611ActiveMLS ID #60324291, Steve Cox, Keller Williams Local. SOMOMLS as distributed by MLS GRID
- $619,9003 bd3 ba1.5k sqft225 Indian Summer Lane, Branson, MO 65616ActiveMLS ID #60335571, David Hughes, EXP Realty, LLC.. SOMOMLS as distributed by MLS GRID
- $570,0003 bd2 ba1.9k sqft139 Wolf Trail, Hollister, MO 65672ActiveMLS ID #60322946, Booker Cox III, Foggy River Realty LLC. SOMOMLS as distributed by MLS GRID
- $699,0004 bd4 ba2.1k sqft140 Watersound Way #13, Hollister, MO 65672ActiveMLS ID #60310869, Tyler R Shields, Keller Williams Local. SOMOMLS as distributed by MLS GRID
- $679,9005 bd4 ba2.3k sqft50 Jax Trail, Branson, MO 65616ActiveMLS ID #60327637, Adam Graddy, Keller Williams Local. SOMOMLS as distributed by MLS GRID
- $525,0004 bd3 ba2.6k sqft511 Timberlane Drive, Branson, MO 65616ActiveMLS ID #60332580, April Redford Eby, Foggy River Realty LLC. SOMOMLS as distributed by MLS GRID
- $714,9004 bd4 ba1.8k sqft255 Short Creek Trail, Hollister, MO 65672ActiveMLS ID #60336728, Melissa Miller, Keller Williams Tri-Lakes. SOMOMLS as distributed by MLS GRID
- $710,0004 bd4 ba3.1k sqft437 Waterfield Drive, Branson West, MO 65737ActiveMLS ID #60335445, Joshua T Kirk, Cantrell Real Estate. SOMOMLS as distributed by MLS GRID
- $535,0004 bd3 ba2.7k sqft39 White Oak Estates Road, Kimberling City, MO 65686ActiveMLS ID #60332935, Kelly Meyer, ReeceNichols - Branson. SOMOMLS as distributed by MLS GRID
- $649,0004 bd3 ba3.2k sqft451 Uniqueville Lane, Lampe, MO 65681ActiveMLS ID #60324569, Cole Currier, Currier & Company. SOMOMLS as distributed by MLS GRID
- $579,4774 bd3 ba2.8k sqft546 Buttermilk Spring Road Road, Galena, MO 65656ActiveMLS ID #60334556, Brad A Fulk, Midwest Land Group. SOMOMLS as distributed by MLS GRID
- $649,9995 bd4 ba2.6k sqft76 Hunters Drive, Galena, MO 65656ActiveMLS ID #60332162, Elizabeth White, Keller Williams Tri-Lakes. SOMOMLS as distributed by MLS GRID
- $625,0003 bd3 ba1.9k sqft290 Mckee Drive, Cedarcreek, MO 65627ActiveMLS ID #60330762, Parker Stone, Keller Williams Tri-Lakes. SOMOMLS as distributed by MLS GRID
- $455,0004 bd3 ba2.5k sqft218 River Bluff Drive, Branson, MO 65616ActiveMLS ID #60332158, Parker Stone, Keller Williams Tri-Lakes. SOMOMLS as distributed by MLS GRID
