*Carpet throughout entire home professionally cleaned on 8/11 and fully paid off solar panel system* Welcome to this bright and airy contemporary-style home in the desirable Lions Gate Estates development. Featuring 4 spacious bedrooms and 3.5 baths, this beautifully designed home offers an inviting blend of comfort, style, and functionality. Step into the impressive two-story foyer, where abundant natural light creates a warm and welcoming first impression. The formal dining room features an elegant chandelier, perfect for entertaining and special occasions. The spacious kitchen offers a convenient center island and plenty of room for meal preparation and gathering. The open and inviting living space features a cozy fireplace, while the home's abundant windows fill the rooms with natural light. A practical mudroom with the washer and dryer provides added organization and convenience. Upstairs, the spacious bedrooms offer generous closets, while the loft area provides additional flexible living space—perfect for a home office, reading nook, or play area. The primary suite is a relaxing retreat with a large soaking tub, separate stall shower, and a generous walk-in closet. The finished basement provides even more room for recreation, hobbies, a home gym, or entertainment. Outside, enjoy the spacious yard, offering space to relax, play, and entertain. With its contemporary style, spacious living areas, abundant natural light, and thoughtful features throughout, this Lions Gate Estates home offers both comfort and convenience. Ideally located with easy access to Interstate 295 and the NJ Turnpike, it provides a convenient commute to Philadelphia while placing the beautiful Jersey Shore just about an hour away.
Pending
$430,000
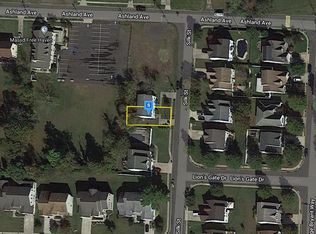
368 I Rutledge Bryant Way, Lawnside, NJ 08045
4beds
2,425sqft
Single Family Residence
Built in 2004
7,148 Square Feet Lot
$-- Zestimate®
$177/sqft
$-- HOA
What's special
Cozy fireplaceAbundant natural lightImpressive two-story foyer
- 51 days
- 22
- 2
Likely to sell faster than
Zillow last checked:
Listing updated:
Listed by:
Tom Kim 917-620-5638,
Keller Williams Realty - Moorestown
Source: Bright MLS,MLS#: NJCD2124454
Facts & features
Interior
Bedrooms & bathrooms
- Bedrooms: 4
- Bathrooms: 4
- Full bathrooms: 3
- 1/2 bathrooms: 1
- Main level bathrooms: 1
Basement
- Area: 0
Heating
- Forced Air, Natural Gas
Cooling
- Central Air, Electric
Appliances
- Included: Dishwasher, Disposal, Dryer, Extra Refrigerator/Freezer, Intercom, Microwave, Oven/Range - Electric, Refrigerator, Washer, Gas Water Heater
- Laundry: Main Level
Features
- Bathroom - Stall Shower, Bathroom - Tub Shower, Breakfast Area, Kitchen Island, Bathroom - Walk-In Shower, Formal/Separate Dining Room, Family Room Off Kitchen, Recessed Lighting, Walk-In Closet(s), 2 Story Ceilings, 9'+ Ceilings
- Flooring: Carpet, Luxury Vinyl
- Windows: Bay/Bow
- Basement: Finished
- Number of fireplaces: 1
- Fireplace features: Gas/Propane
Interior area
- Total structure area: 2,425
- Total interior livable area: 2,425 sqft
- Finished area above ground: 2,425
- Finished area below ground: 0
Property
Parking
- Total spaces: 4
- Parking features: Garage Faces Front, Garage Door Opener, Inside Entrance, Attached, Driveway
- Attached garage spaces: 2
- Uncovered spaces: 2
Accessibility
- Accessibility features: None
Features
- Levels: Two
- Stories: 2
- Pool features: None
- Has spa: Yes
- Spa features: Bath
Lot
- Size: 7,148 Square Feet
- Dimensions: 65.00 x 110.00
Details
- Additional structures: Above Grade, Below Grade
- Parcel number: 2100805 0100004
- Zoning: RESIDENTIAL
- Special conditions: Standard
Construction
Type & style
- Home type: SingleFamily
- Architectural style: Contemporary
- Property subtype: Single Family Residence
Materials
- Vinyl Siding
- Foundation: Concrete Perimeter
Condition
- New construction: No
- Year built: 2004
Utilities & green energy
- Sewer: Public Sewer
- Water: Public
Community & HOA
Community
- Subdivision: Lions Gate Estates
HOA
- Has HOA: No
Location
- Region: Lawnside
- Municipality: LAWNSIDE BORO
Financial & listing details
- Price per square foot: $177/sqft
- Tax assessed value: $221,900
- Annual tax amount: $10,819
- Date on market: 8/13/2026
- Listing agreement: Exclusive Right To Sell
- Listing terms: Cash,Conventional
- Ownership: Fee Simple
Estimated market value
Not available
Estimated sales range
Not available
Not available
Price history
| Date | Event | Price |
|---|---|---|
| 8/21/2026 | Pending sale | $430,000$177/sqft |
Source:  Bright MLS #NJCD2124454 Report a problem Bright MLS #NJCD2124454 Report a problem | ||
| 8/13/2026 | Listed for sale | $430,000$177/sqft |
Source: Bright MLS #NJCD2124454 Report a problem | ||
Public tax history
Tax history is unavailable.
Monthly payment
Est. payment
Payment breakdown
Explore the cost of this home by adjusting the details. Changes won't be saved.Climate risks
Neighborhood: 08045
Similar homes
- $425,0004 bd3 ba1.8k sqft12 Vicksburg Rd, Clementon, NJ 08021For Sale
 MLS ID #NJCD2125250, Melissa Martin, Keller Williams Realty - Washington Township. Bright MLS
 - $459,9004 bd4 ba2.2k sqft65 Lincoln Dr, Laurel Springs, NJ 08021For Sale
 MLS ID #NJCD2124848, Kamryn Milliner, Piccolo Realty, LLC. Bright MLS
 - $379,0004 bd2 ba1.9k sqft356 Washington Ave, West Berlin, NJ 08091For Sale
 MLS ID #NJCD2128098, Cristin Holloway, EXP Realty, LLC. Bright MLS
 - $389,9993 bd2 ba1.4k sqft116 Carolina Ave, Cherry Hill, NJ 08003For Sale
 MLS ID #NJCD2121314, James Washington, Keller Williams Realty - Washington Township. Bright MLS
 - $425,0003 bd2 ba1.6k sqft533 Dubois Ave, Barrington, NJ 08007For SaleMLS ID #NJCD2126072, Joey Malcarney, Greenside Realty LLC. Bright MLS
- $490,0003 bd3 ba2.4k sqft3 Hampton Rd, Clementon, NJ 08021For SaleMLS ID #NJCD2125992, Marvin Capps, Marvin Capps Realty Inc. Bright MLS
- $459,7773 bd3 ba2.3k sqft398 Tarpy Dr, Deptford, NJ 08096For SaleMLS ID #NJGL2077226, Valerie Coppola- Bellia, HOF Realty. Bright MLS
- $399,0003 bd2 ba1.5k sqft31 Christopher Rd, Voorhees, NJ 08043For SaleMLS ID #NJCD2126350, Paul Cheng, Keller Williams Realty - Cherry Hill. Bright MLS
- $529,9996 bd3 ba2.4k sqft1927 Chapel Ave W, Cherry Hill, NJ 08002For SaleMLS ID #NJCD2127856, Lina Siciliano, Real Broker, LLC. Bright MLS
- $429,9003 bd2 ba1.5k sqft15 Utica Rd, Marlton, NJ 08053For SaleMLS ID #NJBL2116826, Terri McKenna, EXP Realty, LLC. Bright MLS
- $595,0004 bd3 ba2.6k sqft1 Sterling Ct, Blackwood, NJ 08012For SaleMLS ID #NJCD2125102, Tam (Tammi) D'Angelo, BHHS Fox & Roach-Center City Walnut. Bright MLS
- $549,9004 bd3 ba2k sqft1220 W Atlantic Ave, Blackwood, NJ 08012For SaleMLS ID #NJCD2126552, Robin Lundquist, Real Broker, LLC. Bright MLS
- $460,0004 bd4 ba2.3k sqft34 Saint Moritz Dr, Sicklerville, NJ 08081For SaleMLS ID #NJCD2126104, YANIRA HERNANDEZ, Real Broker, LLC. Bright MLS
- $600,0003 bd3 ba2.2k sqft14 Country Walk, Cherry Hill, NJ 08003For SaleMLS ID #NJCD2127672, Louis Sassano, Keller Williams Realty - Moorestown. Bright MLS
- $629,9004 bd3 ba2.3k sqft719 Crestbrook Ave, Cherry Hill, NJ 08003For SaleMLS ID #NJCD2127972, Mr. Mike Bhular, HomeSmart First Advantage Realty. Bright MLS
- $469,0004 bd4 ba2.4k sqft114 Sunset Dr, Mount Royal, NJ 08061For SaleMLS ID #NJGL2078542, Rachel Rowe, Weichert Realtors-Mullica Hill. Bright MLS
- $449,0004 bd3 ba2.1k sqft25 Traynor Ln, Willingboro, NJ 08046For SaleMLS ID #NJBL2120168, Christopher Sooy, EXP Realty, LLC. Bright MLS
- $429,9003 bd4 ba1.7k sqft383 Tuvira Ln, Cherry Hill, NJ 08003For SaleMLS ID #NJCD2125998, Anthony Celano, Redfin. Bright MLS
- $485,0004 bd3 ba2.2k sqft3 Dayton Ct, Sicklerville, NJ 08081For SaleMLS ID #NJCD2124834, David Mahan, Weichert Realtors-Medford. Bright MLS
- $440,0003 bd3 ba2.1k sqft27 Toledo Ln, Willingboro, NJ 08046For SaleMLS ID #NJBL2119898, Diane Gervasi, Century 21 Alliance-Moorestown. Bright MLS
