Rappahannock River water access 3 Bedroom roomy Rancher in the well-established, popular Neighborhood of Gwynnfield. Formal Living & Dining rooms, Family Room, Eat-in Kitchen, Sunroom on rear, Primary Bedroom has sliding doors to rear deck, front porch with a swing, 2 ceramic baths (Primary Bath has senior walk-in tub), 12' X 12' Shed & charming workshop Cottage with electric. Golf cart friendly neighborhood with minutes to two sandy community beaches, pier & boat ramp. Quick 3.5 Miles to Town of Tappahannock & Town amenities, shops, restaurants, historic Downtown with a seasonal, monthly Farmer's Market, Museum, Art Gallery, Library, Town Park on the River, new Central Park, Rappahannock River Valley Wildlife Refuge, June Parker Marina, Hobb's Hole 18-Hole Golf Course, health care facilities & VCU Health Tappahannock Hospital. One Hour to Richmond & Fredericksburg & 1.5 Hrs. to D. C. & Colonial Williamsburg. Great freshwater & saltwater fishing on the Rappahannock River!
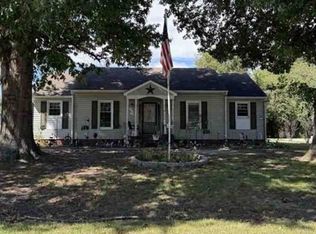
For sale
$289,800
368 Maryfox Rd, Tappahannock, VA 22560
3beds
2,280sqft
Water Access Residential
Built in 1992
0.55 Acres Lot
$375,600 Zestimate®
$127/sqft
$-- HOA
What's special
Rappahannock river water accessFamily roomSunroom on rearEat-in kitchen
- 2 hours
- 80
- 2
Zillow last checked:
Listing updated:
Listed by:
Patti Minor 8044430067,
Hometown Realty 804-443-0067
Source: Northern Neck AOR,MLS#: 121201
Facts & features
Interior
Bedrooms & bathrooms
- Bedrooms: 3
- Bathrooms: 2
- Full bathrooms: 2
- Main level bedrooms: 3
Bedroom 1
- Level: Main
- Area: 323.83
- Dimensions: 16.75 x 19.33
Bedroom 2
- Level: Main
- Area: 168.56
- Dimensions: 12.33 x 13.67
Bedroom 3
- Level: Main
- Area: 72
- Dimensions: 6 x 12
Dining room
- Features: Dining Room, Eat-in Kitchen
- Level: Main
- Area: 187.04
- Dimensions: 11.17 x 16.75
Family room
- Level: Main
- Area: 295.31
- Dimensions: 15.75 x 18.75
Kitchen
- Level: Main
- Area: 311.78
- Dimensions: 20.33 x 20.33
Living room
- Level: Main
- Area: 192
- Dimensions: 12 x 16
Heating
- Electric, Heat Pump
Cooling
- Attic Fan, Ceiling Fan(s), Central Air, Heat Pump
Appliances
- Included: Dishwasher, Dryer, Microwave, Range, Refrigerator, Washer, Electric Water Heater
- Laundry: Washer/Dryer Hookup
Features
- 1st Floor Bedroom, Dining Room, Walk-In Closet(s)
- Flooring: Hardwood, Tile, Vinyl, Wall to Wall Carpet, Other
- Doors: Insulated Doors, Storm Door(s)
- Windows: Double Pane Windows, Window Treatments
- Basement: Crawl Space
- Attic: Storage
- Has fireplace: No
- Fireplace features: None
Interior area
- Total structure area: 2,280
- Total interior livable area: 2,280 sqft
Property
Parking
- Parking features: None, Other, Paved Driveway
- Has garage: Yes
- Has uncovered spaces: Yes
Features
- Levels: One
- Patio & porch: Deck
- Waterfront features: Water Access-Private
- Body of water: Rappahannock River
- Frontage length: 000
Lot
- Size: 0.55 Acres
- Features: .5-.9 acre, Cleared
Details
- Additional structures: Shed(s), Workshop
- Parcel number: 26C12F10
- Zoning description: Residential
Construction
Type & style
- Home type: SingleFamily
- Architectural style: Ranch
- Property subtype: Water Access Residential
Materials
- Sheetrock Walls, Vinyl Siding
- Roof: Age 0-9 yrs,Composition
Condition
- Year built: 1992
Utilities & green energy
- Sewer: Septic Tank
- Water: Community
Community & HOA
Community
- Security: Smoke Detector(s)
- Subdivision: Gwynnfield Subdivision
HOA
- Has HOA: No
Location
- Region: Tappahannock
Financial & listing details
- Price per square foot: $127/sqft
- Tax assessed value: $286,400
- Annual tax amount: $1,575
- Date on market: 11/5/2026
- Listing terms: Cash,Conventional
- Road surface type: Asphalt
Estimated market value
$375,600
$346,000 - $402,000
$2,435/mo
Price history
| Date | Event | Price |
|---|---|---|
| 11/5/2026 | Listed for sale | $289,800+24.6%$127/sqft |
Source: Northern Neck AOR #121201 Report a problem | ||
| 6/20/2005 | Sold | $232,500$102/sqft |
Source: Public Record Report a problem | ||
Public tax history
| Year | Property taxes | Tax assessment |
|---|---|---|
| 2025 | $1,575 -9.2% | $286,400 +20.6% |
| 2024 | $1,734 | $237,560 |
| 2023 | $1,734 | $237,560 |
| 2022 | $1,734 -1.4% | $237,560 |
| 2021 | $1,758 +15.2% | $237,560 +33.9% |
| 2020 | $1,526 | $177,400 |
| 2018 | -- | $177,400 |
| 2017 | -- | -- |
| 2016 | -- | -- |
| 2015 | -- | -- |
| 2014 | -- | -- |
| 2013 | -- | -- |
| 2012 | -- | -- |
| 2011 | -- | -- |
| 2010 | -- | -- |
Find assessor info on the county website
Monthly payment
Est. payment
Payment breakdown
Explore the cost of this home by adjusting the details. Changes won't be saved.Climate risks
Neighborhood: 22560
Similar homes
- $--3 bd2 ba1.1k sqft1135 Clanton Dr, Tappahannock, VA 22560Auction
 Xome
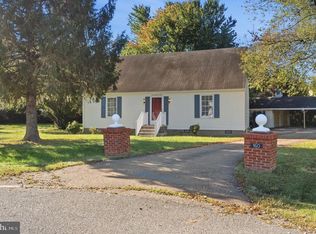
- $329,9993 bd2 ba1.9k sqft160 Rouzie Dr, Tappahannock, VA 22560For Sale
 MLS ID #VAES2002240, Jovanta Verdun, Samson Properties. Bright MLS
- $391,9003 bd3 ba2.2k sqft4871 Sunnyside Rd, Tappahannock, VA 22560For Sale
 MLS ID #VAES2002260, Denise Thompson, AC Realty Group. Bright MLS
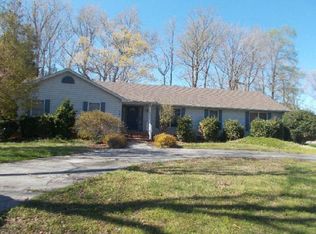
- $--3 bd3 ba2.4k sqft1234 Old Creek Lake Dr, Tappahannock, VA 22560Auction
 ServiceLink Auction
- $289,9003 bd2 ba1.7k sqft4628 Bradley Farm Rd N, Tappahannock, VA 22560For SaleMLS ID #VAKQ2000222, Barbara Reilly, Realty One Group Key Properties. Bright MLS
- $289,0003 bd2 ba1.6k sqft40 Quail Trl, Warsaw, VA 22572For SaleMLS ID #VARV2000662, Reamy Chalkley, EXIT Mid-Rivers Realty. Bright MLS
- $328,5003 bd2 ba1.2k sqft205 Islington Rd, Warsaw, VA 22572For SaleMLS ID #VARV2000670, Ram Dawod, Warsaw Realty. Bright MLS
- $329,9003 bd2 ba1.4k sqft14461 Kings Hwy, Montross, VA 22520For SaleMLS ID #VAWE2012258, Sabrina D McAlister, All Brokers Realty LLC. Bright MLS
- $345,0003 bd2 ba1.4k sqft89 Forest Grove Rd, Colonial Beach, VA 22443New ConstructionMLS ID #VAWE2012210, Leah Vigil, EXP Realty, LLC. Bright MLS
