Welcome to 368 Pine Rd! This spacious 4-bedroom, 3.5-bath home offers a well-designed main-level layout with all four bedrooms conveniently located on one floor. The split-bedroom floor plan creates added privacy for the primary suite, while the open kitchen, dining, and living areas provide an inviting space to gather, entertain, and enjoy everyday living. The kitchen offers abundant cabinetry, generous counter space, and a large center island overlooking the main living area. The living room features a fireplace framed by built-in shelving, creating a comfortable focal point for the space. The primary suite includes a walk-in closet and private bath with a double vanity, soaking tub, and separate tiled shower. Step outside to enjoy the screened rear porch, patio, fenced backyard, and surrounding trees. A dedicated laundry room with utility sink, attached 2-car garage, and large unfinished walk-up attic provide even more functionality and storage. With a spacious interior, comfortable outdoor areas, and a layout designed for both privacy and connection, 368 Pine Rd is ready to welcome its next owner.
Active
$499,500
368 Pine Rd, Rockmart, GA 30153
4beds
--sqft
Single Family Residence
Built in 2019
4 Acres Lot
$494,600 Zestimate®
$--/sqft
$-- HOA
What's special
Fenced backyardGenerous counter spaceSeparate tiled showerScreened rear porchWell-designed main-level layoutSurrounding treesSoaking tub
- 9 days
- 1,885
- 123
Zillow last checked:
Listing updated:
Listed by:
Casey McGinnis 770-634-0935,
Keller Williams Realty
Source: GAMLS,MLS#: 10837020
Facts & features
Interior
Bedrooms & bathrooms
- Bedrooms: 4
- Bathrooms: 4
- Full bathrooms: 3
- 1/2 bathrooms: 1
- Main level bathrooms: 3
- Main level bedrooms: 4
Rooms
- Room types: Foyer, Laundry, Other
Kitchen
- Features: Kitchen Island, Pantry
Heating
- Central
Cooling
- Ceiling Fan(s), Central Air
Appliances
- Included: Dishwasher, Microwave
- Laundry: Other
Features
- Double Vanity, Master On Main Level, Split Bedroom Plan, Walk-In Closet(s)
- Flooring: Other
- Basement: Crawl Space
- Number of fireplaces: 1
- Fireplace features: Living Room
- Common walls with other units/homes: No Common Walls
Interior area
- Total structure area: 0
- Finished area above ground: 0
- Finished area below ground: 0
Property
Parking
- Total spaces: 2
- Parking features: Attached, Garage, Garage Door Opener, Side/Rear Entrance
- Has attached garage: Yes
Features
- Levels: One
- Stories: 1
- Patio & porch: Patio, Screened
- Fencing: Back Yard,Chain Link,Fenced
- Body of water: None
Lot
- Size: 4 Acres
- Features: Private
- Residential vegetation: Wooded
Details
- Parcel number: 049 081B
Construction
Type & style
- Home type: SingleFamily
- Architectural style: Craftsman,Ranch
- Property subtype: Single Family Residence
Materials
- Stone
- Roof: Composition
Condition
- Resale
- New construction: No
- Year built: 2019
Utilities & green energy
- Electric: 220 Volts
- Sewer: Septic Tank
- Water: Public
- Utilities for property: Electricity Available, Water Available
Community & HOA
Community
- Features: None
- Security: Carbon Monoxide Detector(s), Smoke Detector(s)
- Subdivision: None
HOA
- Has HOA: No
- Services included: None
Location
- Region: Rockmart
Financial & listing details
- Tax assessed value: $433,602
- Annual tax amount: $3,902
- Date on market: 9/1/2026
- Cumulative days on market: 8 days
- Listing agreement: Exclusive Right To Sell
- Electric utility on property: Yes
Estimated market value
$494,600
$470,000 - $519,000
$2,307/mo
Price history
| Date | Event | Price |
|---|---|---|
| 9/1/2026 | Listed for sale | $499,500 |
Source:  FMLS GA #7827347 Report a problem FMLS GA #7827347 Report a problem | ||
Public tax history
| Year | Property taxes | Tax assessment |
|---|---|---|
| 2025 | $3,753 +6.4% | $173,441 +2.7% |
| 2024 | $3,529 +51.7% | $168,814 +53% |
| 2023 | $2,326 +7.6% | $110,325 +21.1% |
| 2022 | $2,162 -1.3% | $91,087 |
| 2021 | $2,190 -10.5% | $91,087 |
| 2020 | $2,446 | $91,087 |
Find assessor info on the county website
Monthly payment
Est. payment
Payment breakdown
Explore the cost of this home by adjusting the details. Changes won't be saved.Climate risks
Neighborhood: 30153
Nearby schools
Schools provided by the listing agent
- Elementary: Eastside
- Middle: Rockmart
- High: Rockmart
Source: GAMLS. This data may not be complete. We recommend contacting the local school district to confirm school assignments for this home.
Similar homes
- $549,9995 bd4 ba2.9k sqft22 Coats Rd, Rockmart, GA 30153Active
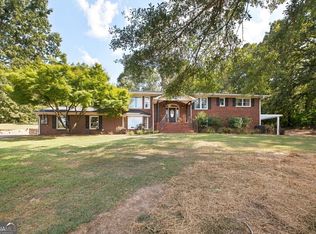
 MLS ID #10839738, Tyler Short, Keller Williams Northwest. GAMLS
 - $499,9004 bd3 ba3.7k sqft61 Stone Crest Ct, Rockmart, GA 30153Active
 MLS ID #10832483, Stephen Clark, Harry Norman Realtors. GAMLS
 - $--5 bd3 ba2.6k sqft723 Zuker Rd, Rockmart, GA 30153Auction
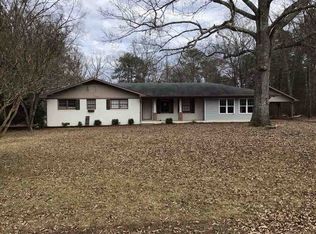 ServiceLink Auction
 - $500,0004 bd3 ba4.1k sqft223 Bluff St, Rockmart, GA 30153Active
 MLS ID #10805771, Russell Rogers, Toles, Temple & Wright, Inc.. GAMLS
 - $449,9004 bd4 ba3.2k sqft323 Schoolhouse Rd, Rockmart, GA 30153ActiveMLS ID #10784242, Bridgette Larkin, Atlanta Communities. GAMLS
- $579,9004 bd3 ba1.8k sqft2135 Bellview Rd, Rockmart, GA 30153ActiveMLS ID #10824278, Erica Ledford, Ledford Realty Group, LLC. GAMLS
- $515,0004 bd3 ba2.4k sqft62 Joe Rowell Rd, Buchanan, GA 30113ActiveMLS ID #10836224, Cathye Dowda Cota, Keller Williams Realty Atl. Partners. GAMLS
- $429,9004 bd2 ba2.2k sqft97 Oak Hill Dr, Rockmart, GA 30153ActiveMLS ID #10835008, Bridgette Larkin, Atlanta Communities. GAMLS
- $369,9003 bd2 ba-- sqft1354 Bethlehem Rd, Rockmart, GA 30153Active Under ContractMLS ID #10828447, Kristen Ritchey, Sweet Georgia Realty. GAMLS
- $529,0005 bd4 ba-- sqft703 Forrest Ave, Rockmart, GA 30153ActiveMLS ID #10767238, Mistee Gruber, eXp Realty. GAMLS
- $299,9994 bd3 ba1.6k sqft110 Ohara Dr, Rockmart, GA 30153ActiveMLS ID #10821049, Tony Baxter, Hometown Realty. GAMLS
- $355,0003 bd2 ba1.7k sqft1208 Bellview Rd, Rockmart, GA 30153Active Under ContractMLS ID #10822036, Blake Oxenreider, Century 21 Results. GAMLS
- $424,9005 bd3 ba3.5k sqft398 Woodrow Kay Rd, Rockmart, GA 30153ActiveMLS ID #10830703, Deanne Cochran, Flagstone Realty Group LLC. GAMLS
- $550,0004 bd3 ba-- sqft1831 Holly Springs Rd, Rockmart, GA 30153ActiveMLS ID #10792715, Kaye Walden, Atlanta Communities. GAMLS
- $299,9993 bd2 ba1.3k sqft175 Main Line Rd, Rockmart, GA 30153Active Under ContractMLS ID #10836079, Holly Hicks, Crye-Leike, Realtors. GAMLS
- $444,9004 bd2 ba-- sqftTRACT 2 Pleasant Hill Rd, Rockmart, GA 30153ActiveMLS ID #10833238, Katie Johns, Hometown Realty Brokerage LLC. GAMLS
- $275,0003 bd2 ba1.4k sqft2330 N Bellview Rd, Rockmart, GA 30153ActiveMLS ID #10831797, Derinda S Stephens, Integrity Realty Group. GAMLS
- $280,0003 bd3 ba1.7k sqft278 N Bellview Rd, Aragon, GA 30104ActiveMLS ID #10841468, Susan C Fulghum, Realty One Group Edge. GAMLS
- $274,9003 bd2 ba1.3k sqft65 Wheeler Rd, Rockmart, GA 30153ActiveMLS ID #10813479, Hummel Group, Keller Williams Realty. GAMLS
