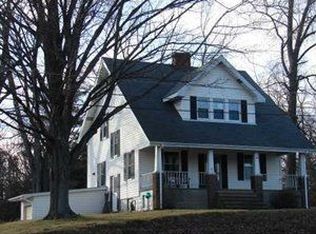
NEW WINDOWS AND NEW ROOF make this property a must see! Let your imagination run wild with three bedrooms and three full baths, one on every level provides versatility for this home including a second level which had been an apartment with a private entrance at one time. This provides an investment possibility while either using the first floor as your home or a business opportunity. All rooms are oversized with original hardwood floors throughout. The beautiful vintage kitchen with plenty of storage makes this large room with its interesting hidden iron board pantry and sneak-through closet a conversation piece for sure! The classic stone woodburning fireplace with its strong mantel is perfect for family photos, favorite plants or warm lighting in the large living room which includes an expansive picture window letting in warm natural light perfect for relaxing or can be perfect for your business office with room for clients or guests. Rich, warm wood trim throughout this home and natural wood stairs is paired with a winding railing leading to the second level bedrooms. The second level bedrooms have an abundance of closet storage and an additional space adequate for a small kitchen for that second level apartment or a separate office space. Main floor features a nicely sized bedroom, living room, dining room (also provides access to the front porch), large eat-in kitchen and access to the basement. The basement includes the laundry room, deep two car garage and a large space that was used for a home business; it was a barbershop at one time. This space has a large window and private entrance with separate parking space in front for 2-3 vehicles. This home or investment opportunity sits comfortably back in the middle of the 1.25 acres off of Rt 8 which makes for a quiet, peaceful property for your dreams and visions. The property has mature trees providing sweet shade and borders the country club which provides a haven for wildlife and a beautiful array of birds. The back of the lot is flat for entertaining family gatherings or additional parking for that perfect business venture. What are you looking for? Home? Business opportunity? Investment? Join the neighboring businesses for your new venture or raise a family here in Penn Twp which this stretch is dubbed residential and commercial.
Sold for $225,000
Zillow last checked:
Listing updated:
Bought with:
Debra Monteleone, RS351067
KEYSTONE SIGNATURE REALTY LLC
Source: WPMLS,MLS#: 1740053 Originating MLS: West Penn Multi-List
Originating MLS: West Penn Multi-ListPrice history
| Date | Event | Price |
|---|---|---|
| 8/13/2026 | Sold | $225,000-22.1%$172/sqft |
Source:  WPMLS #1740053 Report a problem WPMLS #1740053 Report a problem | ||
| 7/25/2026 | Pending sale | $288,900$221/sqft |
Source: WPMLS #1740053 Report a problem | ||
| 7/5/2026 | Price change | $288,900-6.8%$221/sqft |
Source: WPMLS #1740053 Report a problem | ||
| 4/26/2026 | Price change | $310,000-7.5%$237/sqft |
Source: WPMLS #1740053 Report a problem | ||
| 11/7/2025 | Price change | $335,000-5.6%$256/sqft |
Source: WPMLS #1717735 Report a problem | ||
| 9/17/2025 | Price change | $355,000-1.1%$271/sqft |
Source: WPMLS #1717735 Report a problem | ||
| 7/29/2025 | Listed for sale | $359,000$274/sqft |
Source: WPMLS #1714035 Report a problem | ||
Sell for more on Zillow
Get a Zillow Showcase℠ listing at no additional cost and you could sell for .
$269,900
2% more
+$5,398
With Zillow Showcase(estimated)
$275,298
