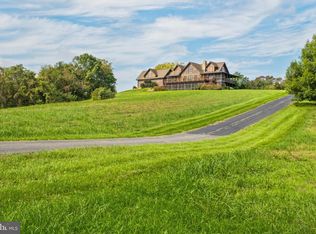
Welcome to the pristine and picturesque Lindhaven Manor & Farm Estate, a rare Shenandoah Valley legacy property held by the same family since 1780. Situated on 93 acres just minutes from historic Woodstock and Interstate 81, this extraordinary estate offers privacy, history, income potential, breathtaking mountain views, and endless possibilities for future generations.
The property features extensive state-maintained road frontage, open farmland, mature woods, multiple creeks, a large stocked pond, valuable spring rights, and panoramic views of North Mountain and the base of Three Mile Mountain. Prime hunting opportunities. Approximately 83 acres are currently leased for hay and crop production, providing agricultural land-use tax benefits. Zoned A-1 Agriculture with subdivision potential. No HOA, covenants, or restrictions. Thoughtfully crafted over a two-year period from 1993 to 1995, the main residence was designed with openness, natural light, and a seamless connection to the surrounding landscape at its core. Soaring 26-foot ceilings, expansive windows framing breathtaking views, Brazilian Chestnut flooring, a custom wet bar with marble backsplash, a first-floor office, and 10-foot ceilings throughout the main living areas and bedrooms create a timeless and inviting atmosphere. The private main-level primary suite serves as a peaceful retreat, offering stunning mountain views. Five fireplaces throughout the home and natural gas service provide both comfort and efficiency. A new 50-year roof was installed in November 2025. Designed with both comfort and future growth in mind, the home offers exceptional flexibility, including a full unfinished walk-out lower level ready to be transformed into additional living space, guest quarters, recreation areas, or multi-generational accommodations. Lindhaven Manor & Farm also includes an income-producing circa-1700 farmhouse currently leased, a historic spring house, pole barn, and original outbuildings that contribute to the property's rich heritage and functionality. Ideally located approximately two hours from Washington, D.C., 90 minutes from Dulles International Airport, and a short drive to Bryce Resort, vineyards, golf, and year-round outdoor recreation, this remarkable offering represents a rare combination of history, natural resources, income production, and long-term stewardship. Whether envisioned as a family compound, working farm, equestrian property, private retreat, or legacy investment, this is a truly unique opportunity to own a significant piece of Virginia history while creating a legacy of your own.
For sale
$2,450,000
368 Ridge Hollow Rd, Edinburg, VA 22824
4beds
7,773sqft
Single Family Residence
Built in 1995
93.29 Acres Lot
$-- Zestimate®
$315/sqft
$-- HOA
What's special
Breathtaking mountain viewsFirst-floor officePole barnMature woodsOpen farmlandHistoric spring housePrivate main-level primary suite
- 124 days
- 531
- 21
Zillow last checked:
Listing updated:
Listed by:
BRITTANY LEIGH BARLOW 540-488-4228,
FIRST CHOICE REAL ESTATE LLC - HARDY 540-814-2878
Source: RVAR,MLS#: 928299
Facts & features
Interior
Bedrooms & bathrooms
- Bedrooms: 4
- Bathrooms: 7
- Full bathrooms: 5
- 1/2 bathrooms: 2
- Main level bathrooms: 2
- Main level bedrooms: 2
Primary bedroom
- Level: Entry
Bedroom 1
- Level: Entry
Bedroom 2
- Level: Entry
Bedroom 3
- Level: Upper
Bedroom 4
- Level: Upper
Other
- Level: Entry
Den
- Level: Entry
Dining area
- Level: Entry
Dining room
- Level: Entry
Eat in kitchen
- Level: Entry
Family room
- Level: Entry
Foyer
- Level: Entry
Game room
- Level: Upper
Great room
- Level: Entry
Kitchen
- Level: Entry
Laundry
- Level: Entry
Living room
- Level: Entry
Mud room
- Level: Entry
Office
- Level: Entry
Heating
- Heat Pump Electric, Zoned
Cooling
- Central Air, Zoned
Appliances
- Included: Wall Oven
Features
- Wired for Sound, Cathedral Ceiling(s), Storage, Walk-In Closet(s), Whirlpool Bath
- Flooring: Carpet, Tile, Vinyl, Wood
- Doors: Fiberglass, Full View
- Windows: Insulated Windows, Other, Bay Window(s), Skylight(s)
- Basement: Full,Walk-Out Access
- Number of fireplaces: 5
- Fireplace features: Family Room, Great Room, Primary Bedroom, Other, Recreation Room
Interior area
- Total structure area: 11,900
- Total interior livable area: 7,773 sqft
Property
Parking
- Total spaces: 4
- Parking features: Paved Driveway, Garage Door Opener
- Has garage: Yes
- Covered spaces: 4
- Has uncovered spaces: Yes
Features
- Levels: Two
- Stories: 2
- Patio & porch: Deck, Patio
- Exterior features: Outdoor Grill, Nat Gas Line Outdoor
- Has view: Yes
- View description: Mountain(s), Sunrise, Sunset
- Waterfront features: Pond
Lot
- Size: 93.29 Acres
- Features: Views, Wooded
Details
- Additional structures: Barn(s)
- Parcel number: 054A122
- Zoning: AGR/UNDEV 20-99
- Horses can be raised: Yes
Construction
Type & style
- Home type: SingleFamily
- Property subtype: Single Family Residence
Materials
- Brick, Vinyl Siding, Wood Siding
Condition
- Year built: 1995
Utilities & green energy
- Sewer: Private Septic
- Water: Other
- Utilities for property: Underground Utilities
Green energy
- Energy efficient items: 2 X 6 Exterior Walls
Community & HOA
HOA
- Has HOA: No
Location
- Region: Edinburg
Financial & listing details
- Price per square foot: $315/sqft
- Tax assessed value: $1,248,900
- Annual tax amount: $9,478
- Date on market: 6/8/2026
- Cumulative days on market: 126 days
Estimated market value
Not available
Estimated sales range
Not available
Not available
Price history
| Date | Event | Price |
|---|---|---|
| 6/6/2026 | Listed for sale | $2,450,000+42%$315/sqft |
Source:  Bright MLS #VASH2014566 Report a problem Bright MLS #VASH2014566 Report a problem | ||
| 11/17/2021 | Listing removed | $1,725,000$222/sqft |
Source: Bright MLS #VASH2000031 Report a problem | ||
| 10/8/2021 | Listed for sale | $1,725,000$222/sqft |
Source: Bright MLS #VASH2000031 Report a problem | ||
Public tax history
| Year | Property taxes | Tax assessment |
|---|---|---|
| 2023 | -- | $1,248,900 |
| 2022 | -- | $1,248,900 +37.3% |
| 2021 | -- | $909,700 |
| 2020 | -- | $909,700 |
| 2018 | $7,498 | $909,700 |
Find assessor info on the county website
Monthly payment
Est. payment
Payment breakdown
Explore the cost of this home by adjusting the details. Changes won't be saved.Climate risks
Neighborhood: 22824
Similar homes
- $1,450,0005 bd7 ba6.2k sqft278 Little Mountain Ln, Edinburg, VA 22824For Sale

 MLS ID #VASH2015054, Lilian Jorgenson, Long & Foster Real Estate, Inc.. Bright MLS
 - $1,580,0006 bd5 ba4.4k sqft795 Hideaway Farms Rd, Edinburg, VA 22824For Sale
 MLS ID #VASH2014438, Diana Crisman, Johnston and Rhodes Real Estate. Bright MLS
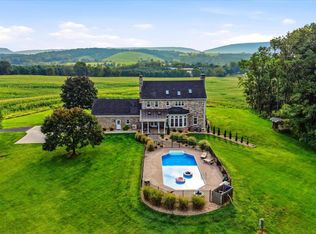
 - $2,950,0004 bd5 ba5.2k sqft945 Neese Ln, New Market, VA 22844For Sale
 MLS ID #VASH2009944, Sallye Trobaugh, Trobaugh Group, LLC. Bright MLS
 - $1,780,0004 bd5 ba4.5k sqft3817 Treasure Hill Ln, Timberville, VA 22853For Sale
 MLS ID #VARO2003316, Sara Anderson, ERA Valley Realty. Bright MLS
