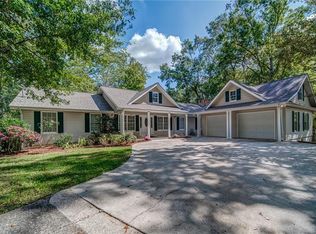
Welcome to your own private retreat just minutes from downtown Jasper. This beautiful ranch-style home features a rustic exterior and sits on a peaceful, 3-acre wooded corner lot in the quiet neighborhood of Still Hollow. Inside, you'll love the open floor plan with soaring ceilings throughout the Great Room, creating an inviting gathering space. The main floor offers almost 1300 square feet of living space, and the basement is almost 900 square feet of finished space with its own private entrance, driveway, and decks. If you are looking for a value-priced home with privacy, character, and convenience, this one is for you.
Active
Price cut: $20K (8/4)
$375,000
368 Still Hollow Rd, Jasper, GA 30143
3beds
2,009sqft
Single Family Residence
Built in 1986
3.08 Acres Lot
$369,400 Zestimate®
$187/sqft
$-- HOA
What's special
Open floor planRustic exteriorInviting gathering spacePrivate entrance
- 64 days
- 1,108
- 61
Zillow last checked:
Listing updated:
Listed by:
Barry Hardison 4042187539,
New Life Realty
Source: GAMLS,MLS#: 10819237
Facts & features
Interior
Bedrooms & bathrooms
- Bedrooms: 3
- Bathrooms: 3
- Full bathrooms: 3
- Main level bathrooms: 2
- Main level bedrooms: 2
Rooms
- Room types: Game Room, Great Room, Sun Room
Dining room
- Features: Dining Rm/Living Rm Combo, Seats 12+
Kitchen
- Features: Breakfast Area, Breakfast Bar
Heating
- Central
Cooling
- Ceiling Fan(s), Central Air
Appliances
- Included: Dishwasher, Electric Water Heater, Microwave
- Laundry: In Basement
Features
- High Ceilings, Master On Main Level, Rear Stairs
- Flooring: Hardwood, Vinyl
- Windows: Window Treatments
- Basement: Bath Finished,Daylight,Exterior Entry,Finished,Interior Entry
- Number of fireplaces: 1
- Fireplace features: Gas Log
- Common walls with other units/homes: No Common Walls
Interior area
- Total structure area: 2,009
- Total interior livable area: 2,009 sqft
- Finished area above ground: 1,148
- Finished area below ground: 861
Property
Parking
- Total spaces: 6
- Parking features: Carport, Kitchen Level
- Has carport: Yes
Accessibility
- Accessibility features: Accessible Approach with Ramp
Features
- Levels: One
- Stories: 1
- Patio & porch: Deck
- Fencing: Chain Link,Fenced,Front Yard,Wood
- Has view: Yes
- View description: Seasonal View
- Body of water: None
Lot
- Size: 3.08 Acres
- Features: Corner Lot, Private, Sloped
- Residential vegetation: Partially Wooded
Details
- Parcel number: 043B 014
Construction
Type & style
- Home type: SingleFamily
- Architectural style: Country/Rustic,Ranch
- Property subtype: Single Family Residence
Materials
- Wood Siding
- Foundation: Block
- Roof: Composition
Condition
- Resale
- New construction: No
- Year built: 1986
Details
- Warranty included: Yes
Utilities & green energy
- Electric: 220 Volts
- Sewer: Septic Tank
- Water: Public
- Utilities for property: Cable Available, Electricity Available, Phone Available, Water Available
Community & HOA
Community
- Features: None
- Security: Smoke Detector(s)
- Subdivision: Still Hollow
HOA
- Has HOA: No
- Services included: None
Location
- Region: Jasper
Financial & listing details
- Price per square foot: $187/sqft
- Tax assessed value: $315,762
- Annual tax amount: $2,197
- Date on market: 8/4/2026
- Cumulative days on market: 64 days
- Listing agreement: Exclusive Right To Sell
- Listing terms: Cash,Conventional
- Electric utility on property: Yes
Estimated market value
$369,400
$351,000 - $388,000
$2,776/mo
Price history
| Date | Event | Price |
|---|---|---|
| 8/4/2026 | Price change | $375,000-5.1%$187/sqft |
Source:  FMLS GA #7801146 Report a problem FMLS GA #7801146 Report a problem | ||
| 7/13/2026 | Listed for sale | $395,000+23.4%$197/sqft |
Source: FMLS GA #7801146 Report a problem | ||
| 10/16/2024 | Sold | $320,000$159/sqft |
Source: Public Record Report a problem | ||
Public tax history
| Year | Property taxes | Tax assessment |
|---|---|---|
| 2025 | $2,197 +32.7% | $126,305 +40.4% |
| 2024 | $1,656 -1.5% | $89,989 |
| 2023 | $1,682 -2.7% | $89,989 |
| 2022 | $1,729 +50% | $89,989 +55.5% |
| 2021 | $1,152 -5.1% | $57,885 |
| 2020 | $1,214 -0.9% | $57,885 |
| 2019 | $1,226 -1.6% | $57,885 |
| 2018 | $1,246 | $57,885 |
| 2017 | $1,246 +0% | $57,885 0% |
| 2016 | $1,246 -1.6% | $57,886 |
| 2015 | $1,266 +2.4% | $57,886 |
| 2014 | $1,236 -0.2% | $57,886 +0% |
| 2013 | $1,239 | $57,885 |
| 2012 | -- | -- |
| 2011 | -- | -- |
| 2010 | -- | -- |
| 2009 | $1,190 +28.5% | $57,885 |
| 2008 | $926 | $57,885 |
| 2007 | -- | $57,885 |
| 2006 | -- | $57,885 |
| 2005 | -- | $57,885 |
Find assessor info on the county website
Monthly payment
Est. payment
Payment breakdown
Explore the cost of this home by adjusting the details. Changes won't be saved.Climate risks
Neighborhood: 30143
Nearby schools
Schools provided by the listing agent
- Elementary: Harmony
- Middle: Jasper
- High: Pickens
Source: GAMLS. This data may not be complete. We recommend contacting the local school district to confirm school assignments for this home.
Similar homes
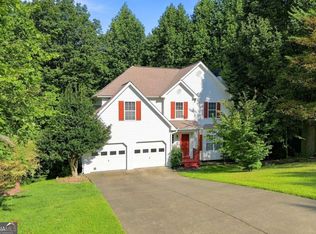
- $379,9004 bd3 ba2.3k sqft136 Franklin Ct, Jasper, GA 30143Active
 MLS ID #10845785, Joshua Mulkey, Keller Williams Community Partners. GAMLS
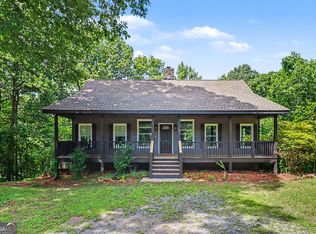
 - $394,0003 bd3 ba1.5k sqft164 Mossburg Trl, Jasper, GA 30143Active
 MLS ID #10688729, Cassie Rasco, BHHS Georgia Properties. GAMLS
 - $439,9003 bd2 ba1.9k sqft3818 Highway 53 E, Jasper, GA 30143For Sale

 MLS ID #7845875, JOANNA KEARNS, Century 21 Lindsey and Pauley. FMLS GA
 - $355,0003 bd4 ba2.6k sqft190 Poplar Dr N, Jasper, GA 30143Active
 MLS ID #10807755, Mark Spain, Mark Spain Real Estate. GAMLS
 - $369,9004 bd3 ba1.5k sqft1230 Hobson Rd, Jasper, GA 30143ActiveMLS ID #10825630, Zachary Smith, Mint Realty Services LLC. GAMLS
- $385,0003 bd3 ba1.8k sqft21 Yearling Ln, Jasper, GA 30143ActiveMLS ID #10818627, Kelly Stubbs, Hester Group, REALTORS. GAMLS
- $349,0003 bd3 ba2k sqft408 Alpine Dr, Jasper, GA 30143ActiveMLS ID #10656954, Cindy Beasley, Coldwell Banker Realty. GAMLS
- $344,9003 bd2 ba1.9k sqft91 Scenic View Dr, Jasper, GA 30143ActiveMLS ID #10765701, Zack Bobo, ERA Sunrise Realty. GAMLS
- $369,9003 bd2 ba1.2k sqft402 Deer Run, Jasper, GA 30143ActiveMLS ID #10763592, Zack Bobo, ERA Sunrise Realty. GAMLS
- $315,0003 bd2 ba1.1k sqft745 Pioneer Rd, Jasper, GA 30143ActiveMLS ID #10844334, Mark Spain, Mark Spain Real Estate. GAMLS
- $479,9005 bd4 ba2.8k sqft41 Clark Station Rd, Jasper, GA 30143ActiveMLS ID #10822015, Trina Wigington, RE/MAX Town & Country Jasper. GAMLS
- $325,0003 bd2 ba1.2k sqft433 Crippled Oak Trl, Jasper, GA 30143ActiveMLS ID #10847040, Don Martin, New Life Realty. GAMLS
- $370,0003 bd2 ba1.3k sqft118 Soaring Hawk Cir, Jasper, GA 30143For SaleMLS ID #7795707, Gordie Lazich, Big Canoe Real Estate Company, LLC. FMLS GA
- $347,4003 bd2 ba1.1k sqft612 Beaver Ridge Rd, Jasper, GA 30143ActiveMLS ID #10757709, Zack Bobo, ERA Sunrise Realty. GAMLS
- $379,0004 bd3 ba2.4k sqft2029 Fletcher Dr, Ball Ground, GA 30107ActiveMLS ID #10807477, Josh Robinson, Compass. GAMLS
- $375,0003 bd2 ba1.3k sqft743 Timber Ridge Ln #22, Ellijay, GA 30540ActiveMLS ID #10830272, Julia Krusac, RE/MAX Town & Country. GAMLS
- $475,0004 bd3 ba2.1k sqft2038 Laurel Cv, Ball Ground, GA 30107ActiveMLS ID #10848488, Michelle Meinhart, eXp Realty. GAMLS
- $305,0003 bd2 ba1.2k sqft126 Arbor Hills Pl, Talking Rock, GA 30175Active Under ContractMLS ID #10840189, Cody Chembars, Anchor Real Estate Advisors. GAMLS
